Price Reduced Listing
 In-Person: 11/15 11:00 AM - 1:00 PM

Description
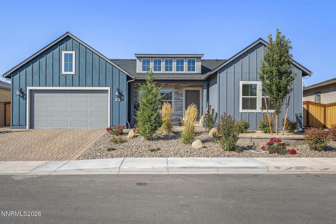
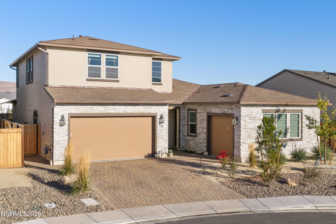
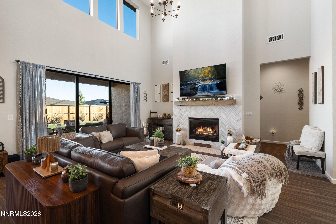
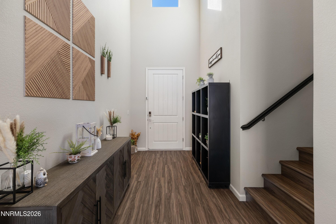
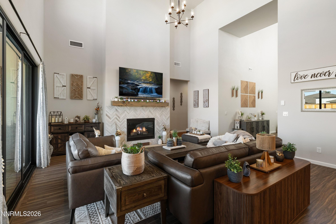
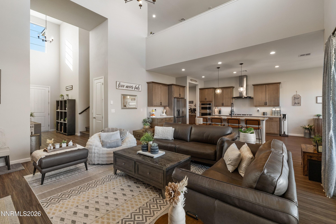
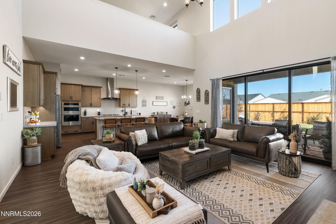
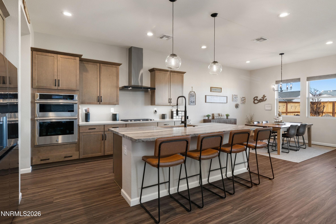
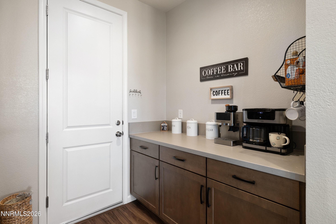
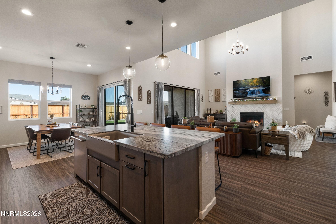
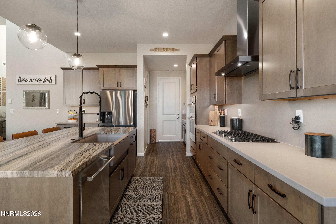
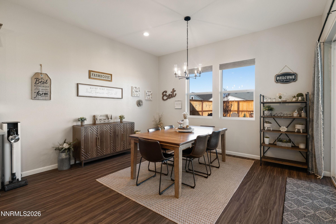
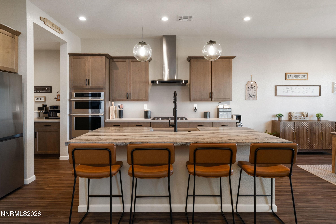
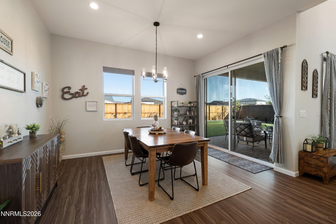
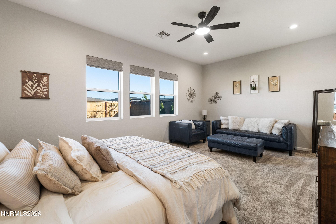
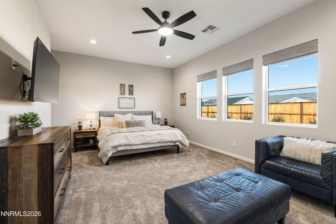
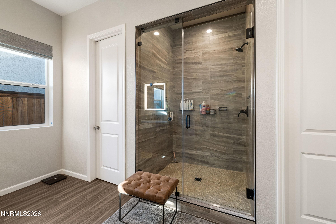
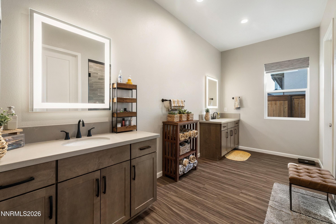
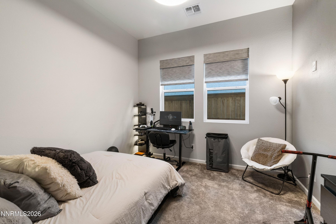
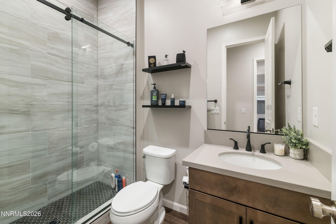
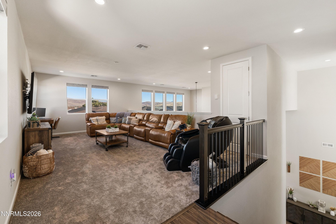
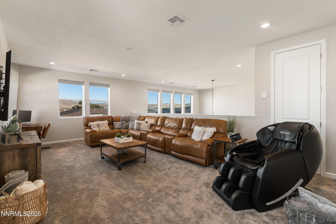
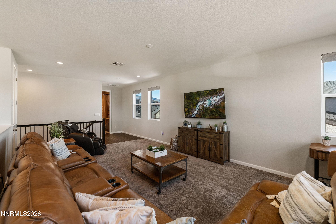
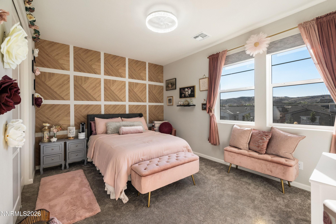
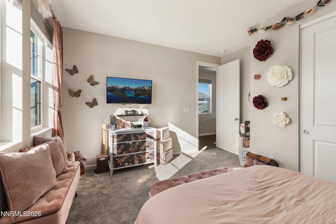
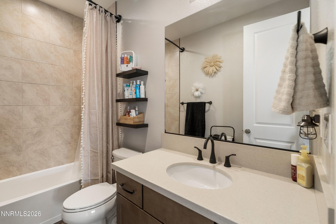
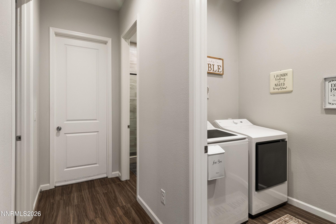
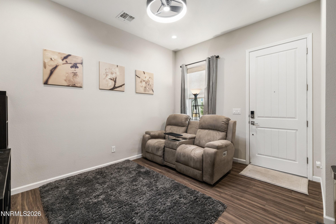
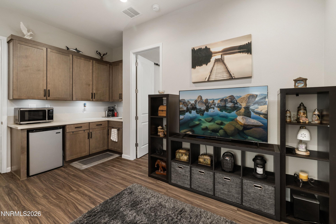
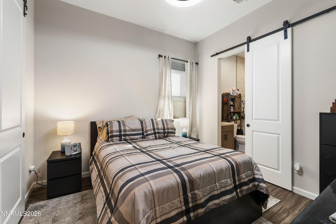
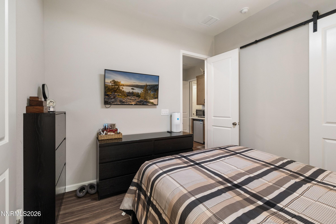
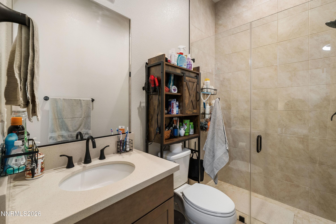
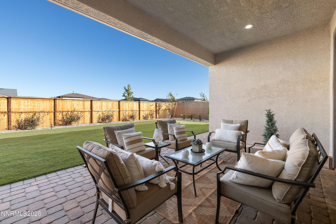
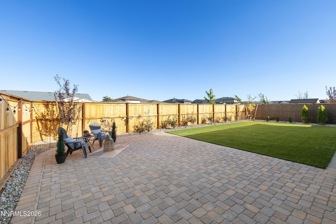
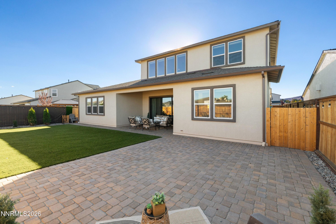
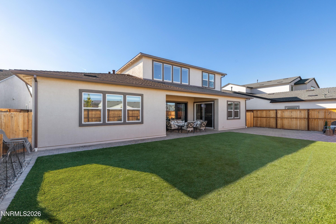
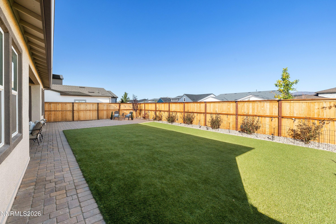
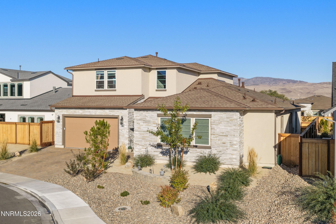
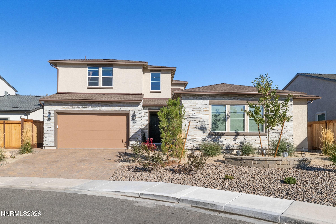
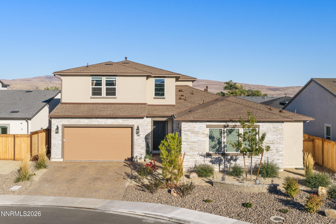
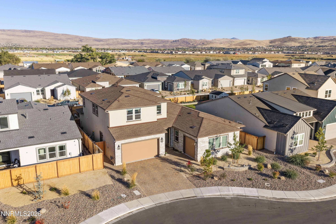
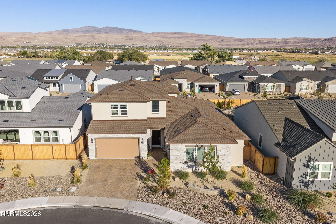
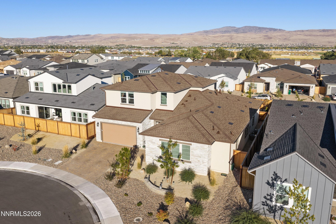
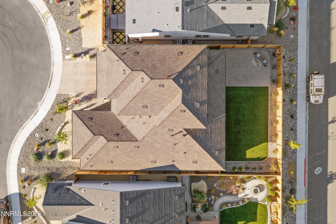
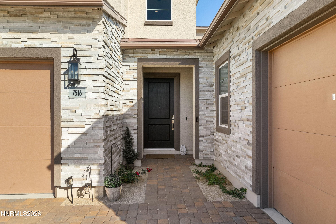
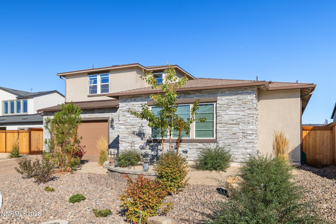
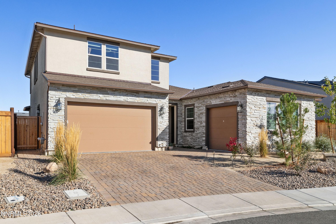
Room for the Whole Family, Mountain Views, and a Backyard That's Already Done. Some homes make you imagine how you'd live in them. Situated on a premium .18-acre lot in Sparks, this home is ready now. It has four bedrooms, four baths and 3,244 square feet, with mountain views from a location that's close to everything you'll want nearby. The multi-generational suite is the feature that sets this home apart. It has its own entry, a private living area, a kitchenette and a zero-entry shower. Aging parents, adult kids, long-term guests or a quiet home office would all fit, and everyone gets their own space without anyone feeling in the way. Then there's the backyard, which is complete. The turf and pavers are in, and a gas stub is waiting for your future BBQ. With no rear neighbors and minimal sightlines from the surrounding homes, it feels private, and the mountains are right in front of you. Inside, the Great Room is the centerpiece. A 12' multi-slide stacked door opens the space to the outdoors, and a 42" Novus fireplace keeps it cozy when the weather turns. Black chandeliers add some character, including a 9-light fixture overhead. The kitchen is built for people who cook, with a JennAir package (36" gas cooktop, combo wall oven, 36" hood and matching dishwasher), upgraded cabinets and countertops, undercabinet LED lighting and Kohler fixtures. Pendant lights hang over the island, where everyone ends up anyway. The bathrooms feel modern, with matte black shower enclosures, Simplice fixtures and hardware, LED Captarent mirrors and black Progress vanity lights. There's also a convenient downstairs bath with a tiled shower stall. The finishing touches make this feel like more than a builder-grade home. Luxury vinyl plank and upgraded carpet, Spanish Oak stair railing sets off the staircase, and custom paint, satin nickel hardware and luxury window coverings carry through the entire house. Upgraded recessed LED lighting keeps every space bright. The practical upgrades are just as good. The garages are insulated and have an additional exterior door. There are extra switches, outlets and junction boxes, including ceiling fan boxes. A floor outlet is already installed, and flex conduit is in place for future home technology. Step outside and you're close to shopping, Lazy 5 Regional Park, Andelin Family Farm and plenty of outdoor recreation. It's a home that fits real life, with the upgrades already done and the room for everyone to spread out. Come see it for yourself.
Details
| MLS # | 260013328 |
|---|---|
| Listing Type | For Sale |
| Style | House |
| HOA Dues | $70 |
| Sub-Type | Resale |
| Status | Active |
| Year | 2025 |
| Days On Site | 22 |
| Listing Provided By | Sierra Sotheby's International | Tyler Barrette |
Features
| Bed(s) | 4 |
|---|---|
| Bath(s) | 4 Total |
| SQ Feet | 3,244 |
| Garage | 3 |
| Story(s) | 2 |
| Zoning | NUD |
| Acreage | 0.18 |
| Property View | Yes |
Interior
| Heating | Forced Air, Natural Gas |
|---|---|
| Heating Yes / No | Yes |
| Cooling | Central Air, ENERGY STAR Qualified Equipment |
| Cooling Yes / No | Yes |
| Window Features | Blinds, Double Pane Windows, Drapes, ENERGY STAR Qualified Windows, Rods, Vinyl Frames, Window Coverings |
| Interior Features | Breakfast Bar, Ceiling Fan(s), Entrance Foyer, High Ceilings, In-Law Floorplan, Kitchen Island, Loft, Pantry, Primary Downstairs, Smart Thermostat, Walk-In Closet(s) |
| Appliances | Dishwasher, Disposal, ENERGY STAR Qualified Appliances, Gas Cooktop, Microwave, Oven, Refrigerator |
| Fireplace Features | Gas |
| Fireplace Yes / No | Yes |
| Fireplaces Total | 1 |
Exterior
| Roof | Composition, Pitched, Shingle |
|---|---|
| Exterior Features | Rain Gutters |
| Security Features | Carbon Monoxide Detector(s), Smoke Detector(s) |
| Lot Features | Artificial Turf, Cul-De-Sac, Landscaped, Level, Sprinklers In Front, Sprinklers In Rear |
| Construction Materials | Insulation - Blown-In, Frame, Stucco |
| Road Responsibility | Public Maintained Road |
| Foundation Details | Slab |
| Fencing | Back Yard |
Parking
| Parking Features | Attached, Garage, Garage Door Opener |
|---|---|
| Garage Yes / No | Yes |
| Attached Garage Yes / No | Yes |
Utilities
| Utilities | Cable Connected, Electricity Connected, Internet Connected, Natural Gas Connected, Phone Available, Sewer Connected, Water Connected, Cellular Coverage, Centralized Data Panel, Underground Utilities, Water Meter Installed |
|---|---|
| Sewer | Public Sewer |
Location
| Senior Community Yes / No | No |
|---|
Taxes
| Property | 9320 |
|---|
Area Information
| State | NV |
|---|---|
| County | Washoe |
| City | Sparks |
| Zip Code | 89436 |
| Area | Washoe |
| Community Name | Stonebrook West Village 1 |
| School District | Spanish Springs |
| Elementary School | Spanish Springs |
| High School | Spanish Springs |
| Listing VS Median (in Stonebrook West Village 1) | |
Price: $799,900 low | high Med: $750,000 sqft: 3,244 low | high Med: 2,366 $ / sqft: $247 low | high Med: $317 On site: 22 low | high Med: 198 | |
Market Activity 89436
Request a showing
Request a showing
Contact
Learn More About This Property

| Open House |
|---|
| In-Person 11/15 11:00 AM - 1:00 PM |
| State | NV |
|---|---|
| County | Washoe |
| City | Sparks |
| Zip Code | 89436 |
| Area | Washoe |
| Community Name | Stonebrook West Village 1 |
| School District | Spanish Springs |
| Elementary School | Spanish Springs |
| High School | Spanish Springs |
| Listing VS Median (in Stonebrook West Village 1) | |
Price: $799,900 low | high Med: $750,000 sqft: 3,244 low | high Med: 2,366 $ / sqft: $247 low | high Med: $317 On site: 22 low | high Med: 198 | |