New Listing

Description
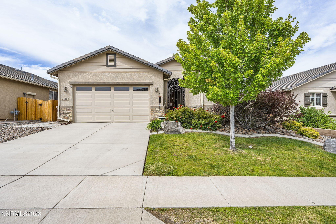
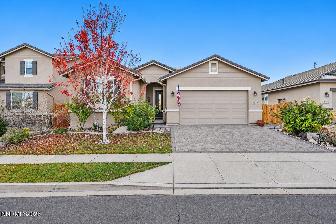
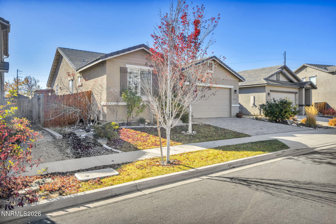
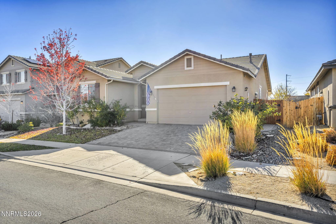
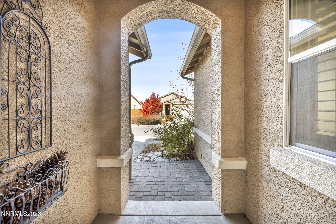
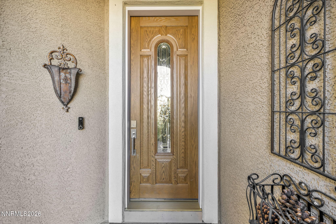
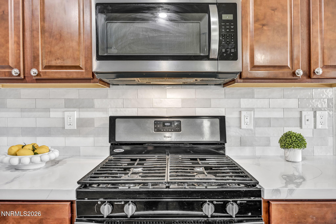
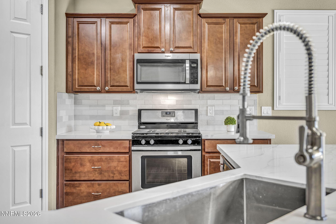
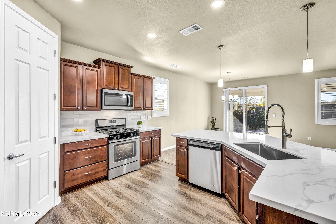
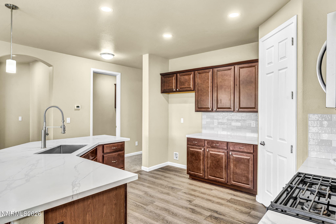
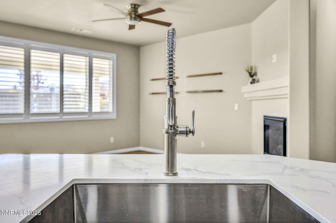
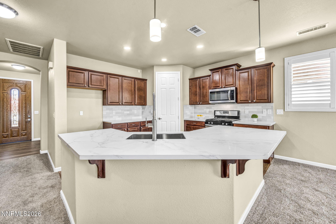
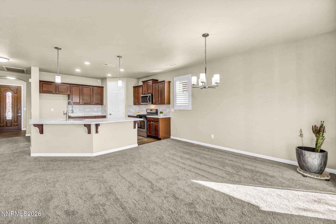
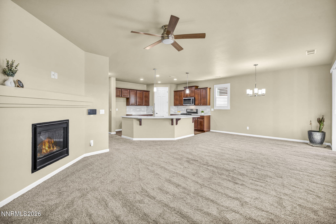
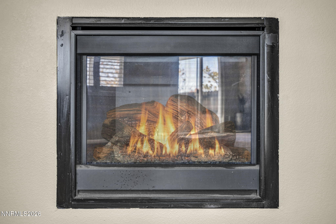
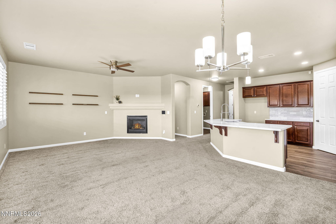
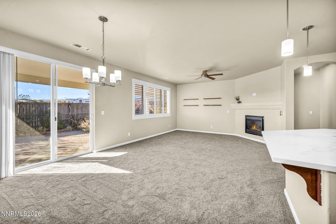
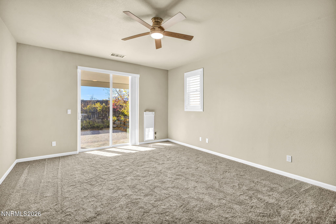
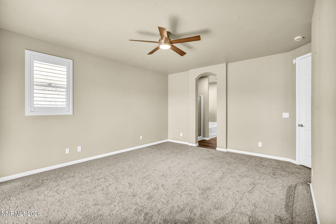
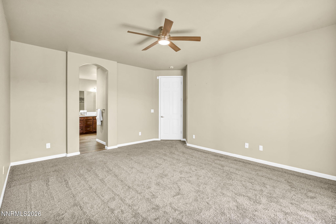
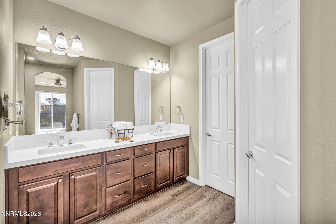
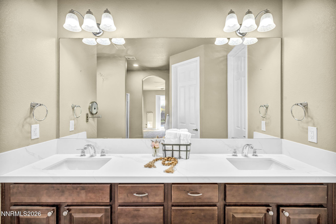
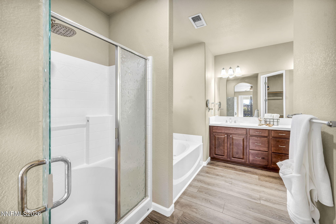
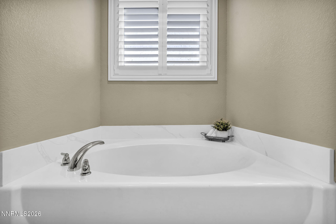
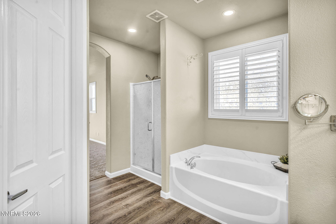
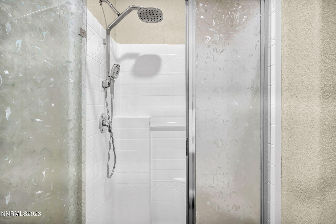
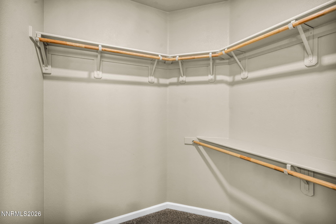
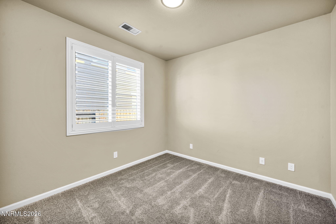
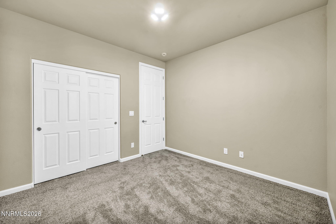
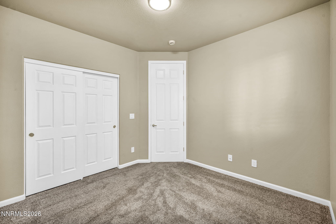
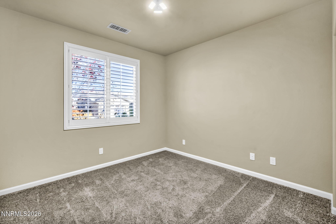
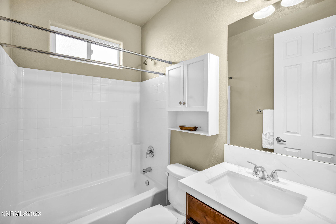
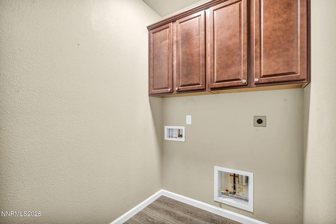
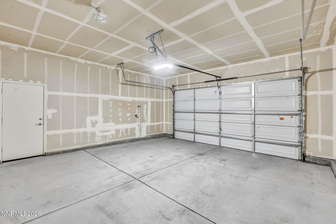
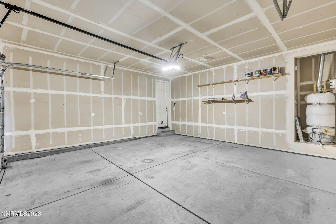
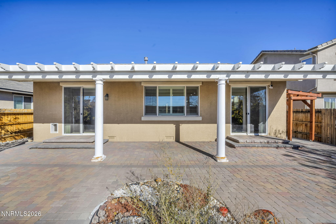
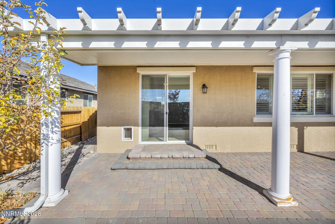
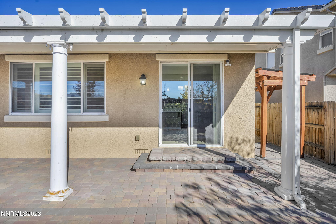
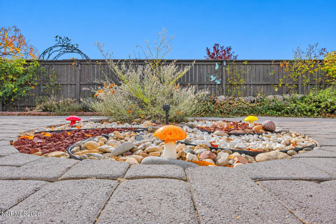
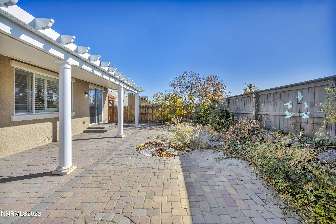
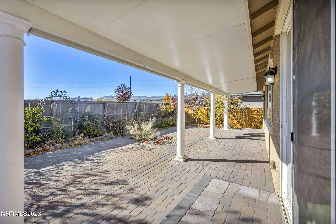
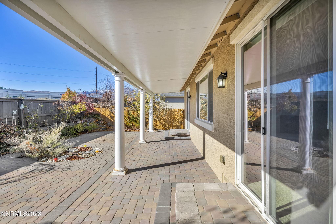
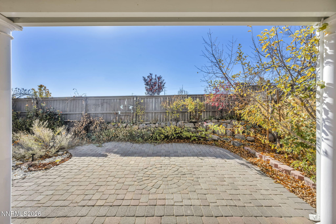
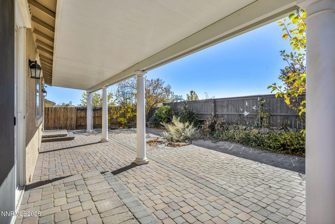
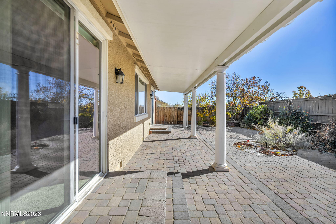
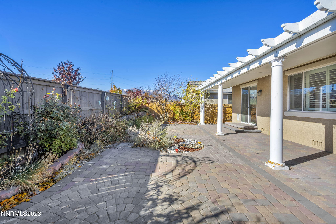
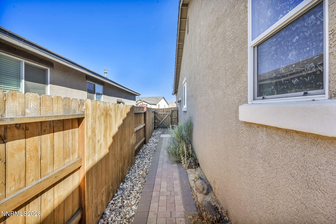
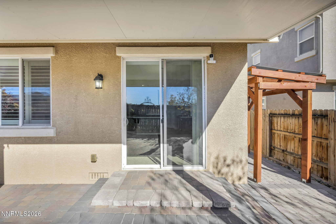
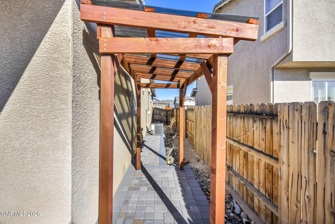
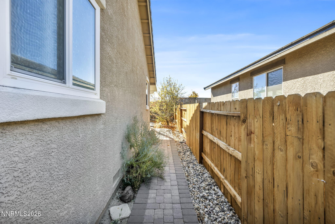
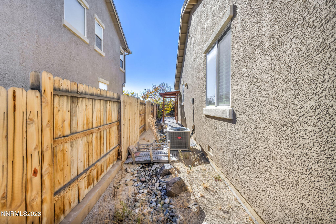
North Valleys Charmer! Move-in ready and turnkey, this beautifully maintained single-level, 3-bedroom, 2-bath home offers a fantastic floor plan with secondary bedrooms thoughtfully separated from the primary suite for added privacy. The inviting kitchen features newer appliances, a large pantry, and abundant cabinet space. Retreat to the spacious primary suite, complete with a relaxing soaking garden tub, separate shower, dual sinks, generous walk-in closet, and private sliding glass door leading directly to the backyard. A spacious laundry room adds everyday convenience. Beautiful upgraded shutters throughout. Step outside to a beautifully landscaped backyard, where colorful flowers and inviting outdoor spaces create the perfect setting to relax on the paver patio, soak up the sunshine, or entertain. Conveniently located near shopping, dining, schools, and easy freeway access, this North Valleys gem offers the perfect combination of comfort, convenience, and easy living. Move right in and enjoy! Security system is paid off and will stay with the property.
Details
| MLS # | 260013954 |
|---|---|
| Listing Type | For Sale |
| Style | House |
| HOA Dues | $35 |
| Sub-Type | Resale |
| Status | Active |
| Year | 2016 |
| Days On Site | 4 |
| Listing Provided By | Dickson Realty - Caughlin | Chris Yochum |
Features
| Bed(s) | 3 |
|---|---|
| Bath(s) | 2 Total |
| SQ Feet | 1,614 |
| Garage | 2 |
| Story(s) | 1 |
| Zoning | Spd |
| Acreage | 0.14 |
| Property View | Yes |
Interior
| Heating | Forced Air, Natural Gas |
|---|---|
| Heating Yes / No | Yes |
| Cooling | Central Air |
| Cooling Yes / No | Yes |
| Window Features | Double Pane Windows, Vinyl Frames, Window Coverings |
| Interior Features | High Ceilings, Kitchen Island, Pantry, Primary Downstairs, Walk-In Closet(s) |
| Appliances | Dishwasher, Disposal, Oven |
| Fireplace Features | Gas |
| Fireplace Yes / No | Yes |
| Fireplaces Total | 0 |
Exterior
| Roof | Pitched, Tile |
|---|---|
| Exterior Features | Rain Gutters |
| Security Features | Security System Owned, Smoke Detector(s) |
| Lot Features | Landscaped, Level, Sprinklers In Front |
| Construction Materials | Stucco |
| Road Responsibility | Public Maintained Road |
| Foundation Details | Slab |
| Fencing | Back Yard |
Parking
| Parking Features | Attached, Garage, Garage Door Opener |
|---|---|
| Garage Yes / No | Yes |
| Attached Garage Yes / No | Yes |
Utilities
| Utilities | Cable Available, Electricity Connected, Internet Available, Natural Gas Connected, Phone Available, Sewer Connected, Water Connected, Cellular Coverage, Water Meter Installed |
|---|---|
| Sewer | Public Sewer |
Location
| Senior Community Yes / No | No |
|---|
Taxes
| Property | 3822 |
|---|
Area Information
| State | NV |
|---|---|
| County | Washoe |
| City | Reno |
| Zip Code | 89506 |
| Area | Washoe |
| Community Name | Wild Stallion Estates Phase 1 |
| School District | North Valleys |
| Elementary School | Smith, Alice |
| High School | North Valleys |
| Listing VS Median (in Wild Stallion Estates Phase 1) | |
Price: $519,900 low | high Med: $522,400 sqft: 1,614 low | high Med: 1,614 $ / sqft: $322 low | high Med: $324 On site: 4 low | high Med: 33 | |
Market Activity 89506
Request a showing
Request a showing
Contact
Learn More About This Property

| State | NV |
|---|---|
| County | Washoe |
| City | Reno |
| Zip Code | 89506 |
| Area | Washoe |
| Community Name | Wild Stallion Estates Phase 1 |
| School District | North Valleys |
| Elementary School | Smith, Alice |
| High School | North Valleys |
| Listing VS Median (in Wild Stallion Estates Phase 1) | |
Price: $519,900 low | high Med: $522,400 sqft: 1,614 low | high Med: 1,614 $ / sqft: $322 low | high Med: $324 On site: 4 low | high Med: 33 | |