


Description
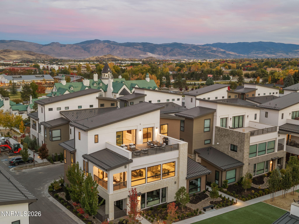
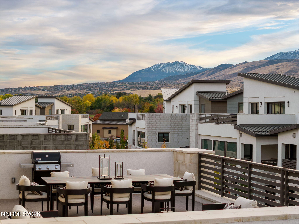
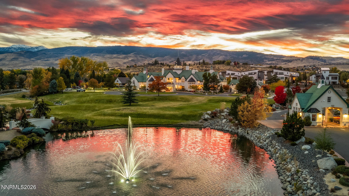
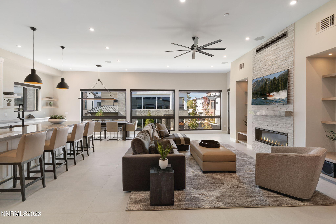
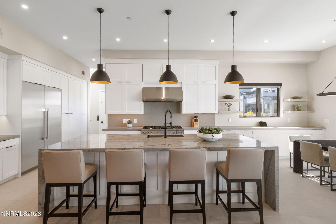
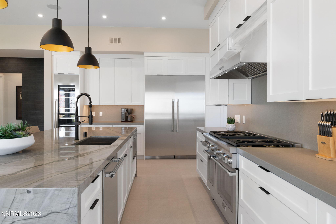
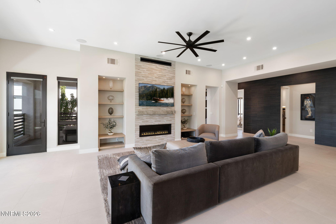
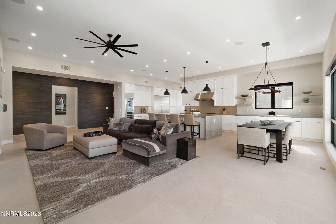
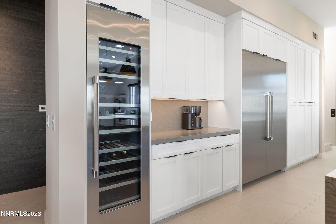
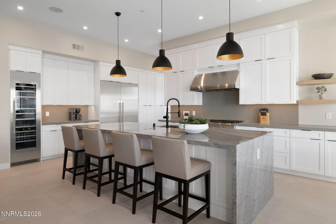
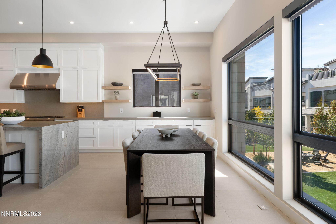
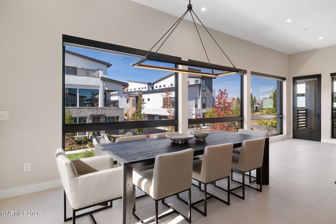
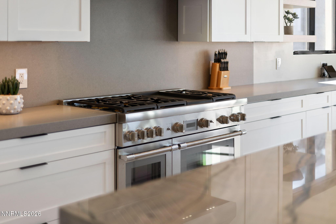
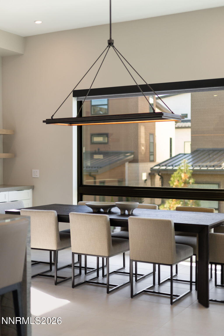
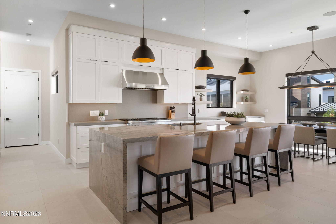
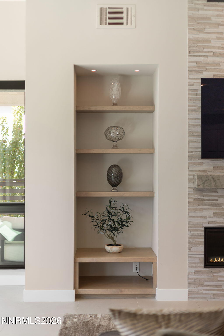
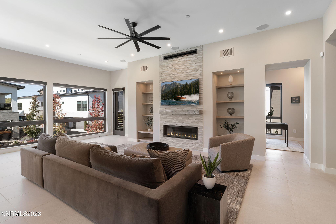
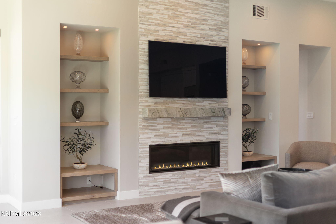
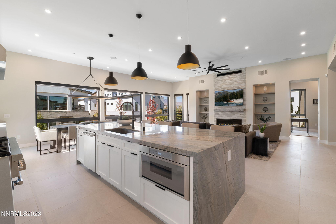
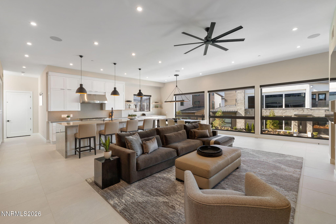
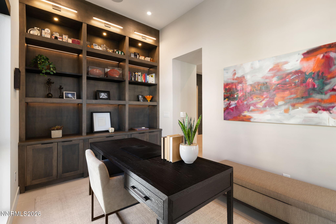
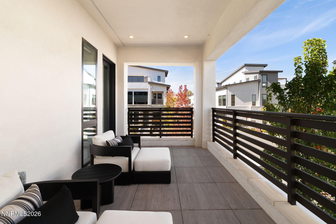
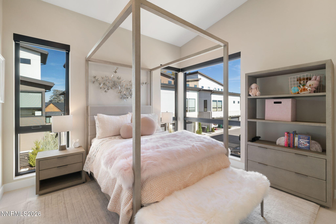
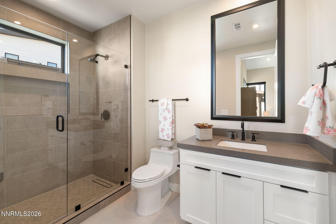
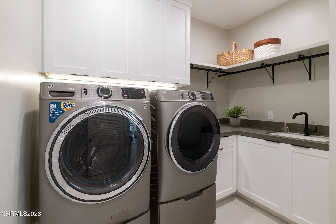
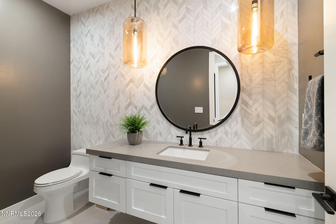
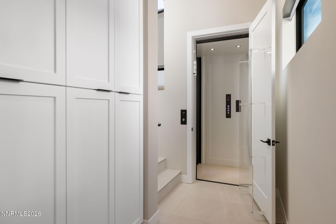
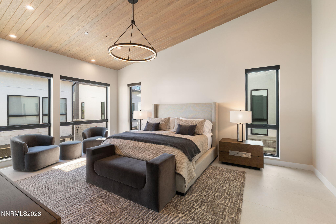
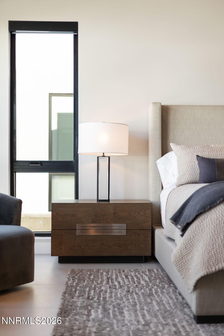
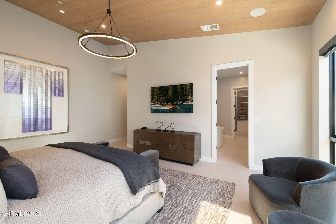
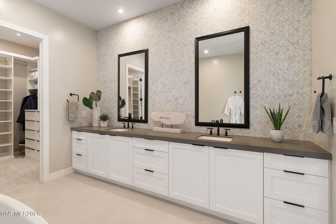
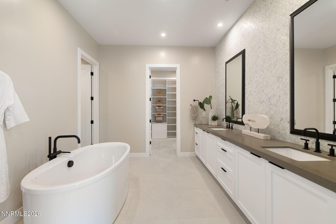
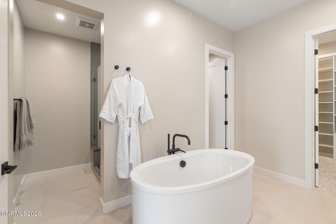
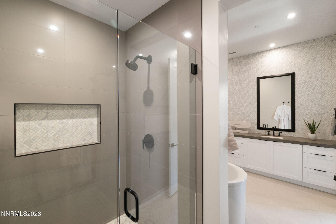
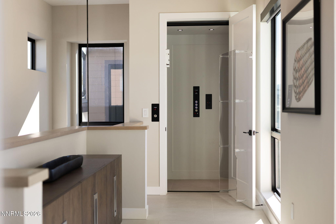
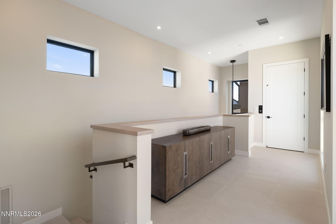
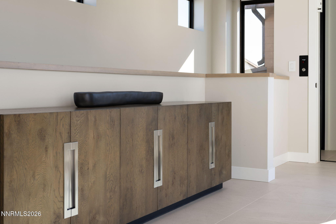
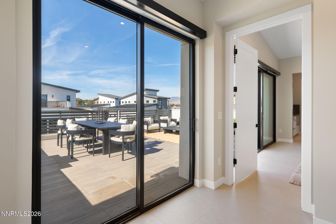
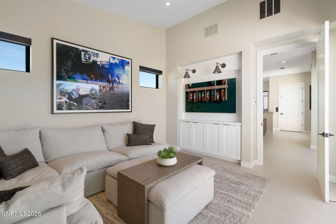
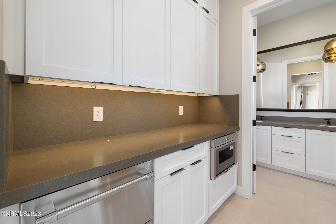
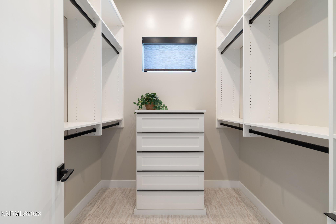
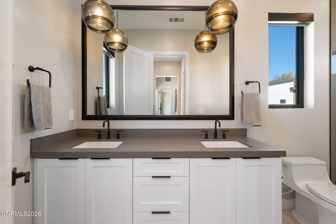
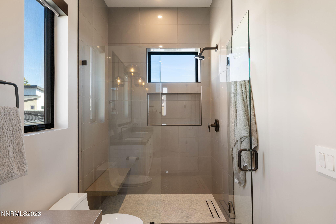
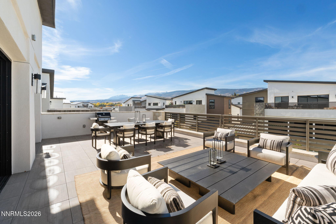
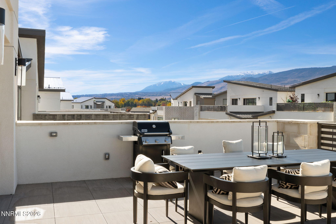
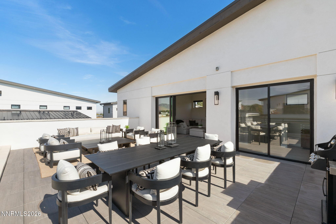
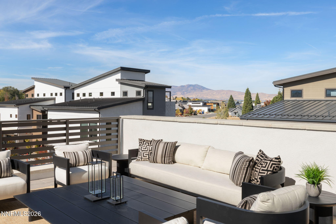
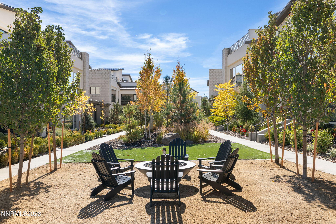
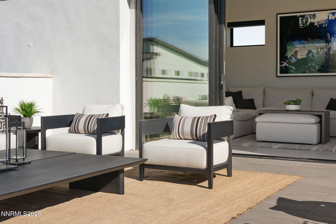
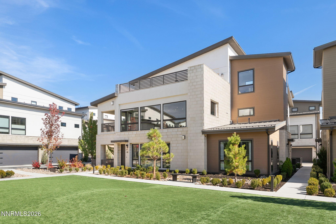
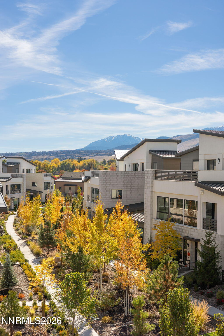
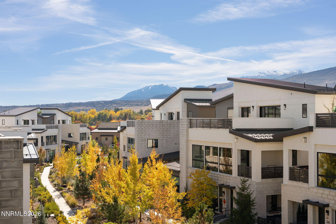
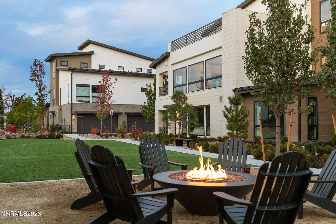
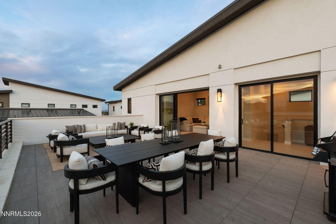
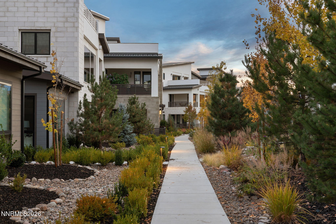
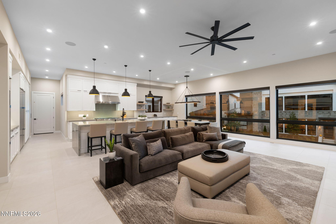
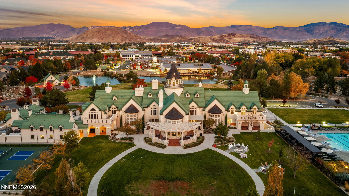
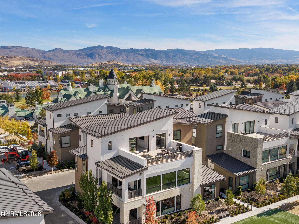
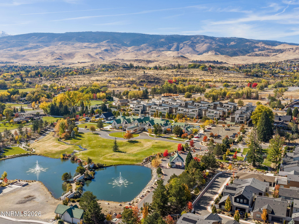
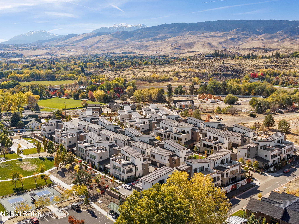
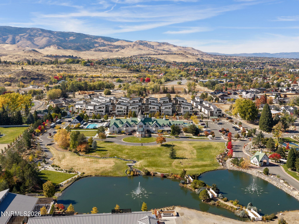
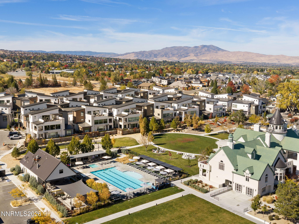
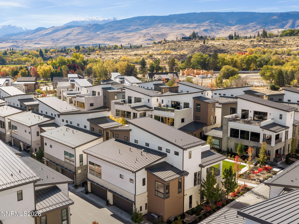
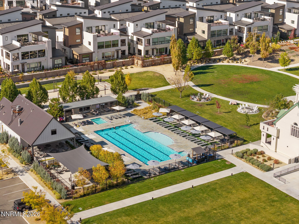
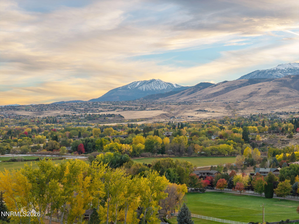
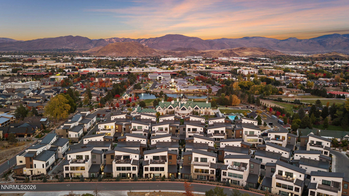
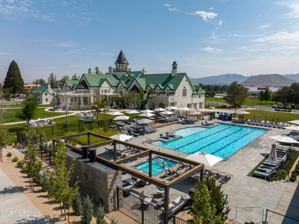
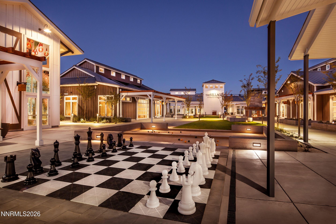
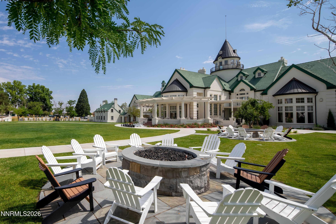
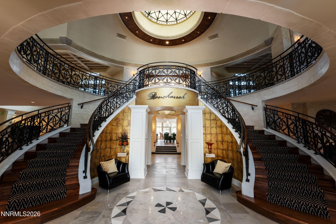
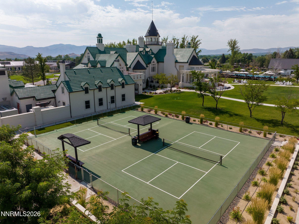
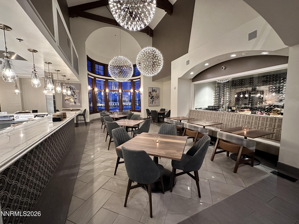
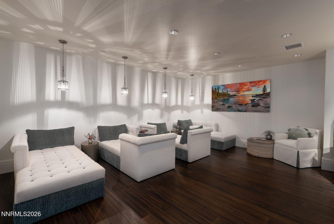
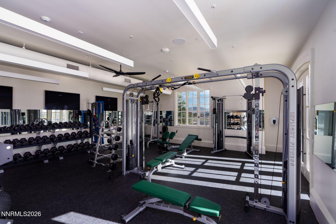
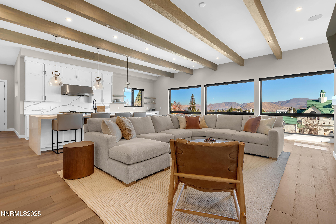
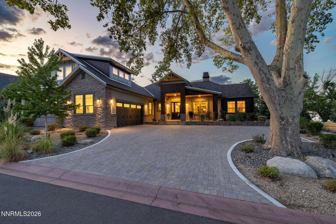
Imagine coming home to a five-star suite. Every day. This is penthouse living. Welcome to the Villas at Rancharrah, and to the largest floor plan of its kind, a premier corner residence. Immaculate, as if new. White-glove prepared. Truly lock and leave. Your private elevator whisks you up from the two-car garage. Your rooftop terrace waits above, with sweeping Mount Rose views and the Paseo green space spread below. Curated designer furnishings are available, so all that's left is to arrive and begin living. Step off the elevator and the residence opens before you, with everything you need on one elevated floor. A light-filled great room with 10-foot ceilings. A chef's kitchen with a statement island. A stone fireplace wall. An office with custom built-ins, a laundry room, and a second en-suite bedroom. The primary suite, with its warm wood ceiling and soft lighting, feels like a hotel retreat. Higher still, a private guest suite with its own en-suite bath and kitchenette is ideal for multi-generational living or long-stay visitors, all steps from the rooftop terrace. Morning coffee. Sunset cocktails. Evenings under the stars. Next door, homeowners gain access to the private Club at Rancharrah. Begin with a massage or facial. Linger over dinner. Finish with a soak in the spa, then stroll home. Beyond the Club, the Village at Rancharrah offers restaurants, shops, and gathering spaces. Traveling? Simply close the door and go. Low maintenance, 24-hour guard-gated, and ready for all four seasons. Arrive. Exhale. Everything else is taken care of. Club membership required; fees apply.
Details
| MLS # | 260013616 |
|---|---|
| Listing Type | For Sale |
| Style | Condominium |
| HOA Dues | $220 |
| Sub-Type | Resale |
| Status | Active Under Contract-show |
| Year | 2023 |
| Days On Site | 13 |
| Listing Provided By | Dickson Realty - Caughlin | Heather Houston |
Features
| Bed(s) | 3 |
|---|---|
| Bath(s) | 4 Total |
| SQ Feet | 3,361 |
| Garage | 2 |
| Story(s) | 3 |
| Zoning | PD |
| Acreage | 0.01 |
| Property View | Yes |
Interior
| Heating | ENERGY STAR Qualified Equipment, Forced Air, Natural Gas |
|---|---|
| Heating Yes / No | Yes |
| Cooling | Central Air, ENERGY STAR Qualified Equipment |
| Cooling Yes / No | Yes |
| Window Features | Double Pane Windows, ENERGY STAR Qualified Windows, Low-Emissivity Windows, Vinyl Frames, Window Coverings |
| Interior Features | Breakfast Bar, Ceiling Fan(s), Elevator, Lift or Stair Chair, High Ceilings, Kitchen Island, Loft, Pantry, Smart Thermostat, Vaulted Ceiling(s), Walk-In Closet(s) |
| Appliances | Additional Refrigerator(s), Dishwasher, Disposal, Double Oven, Dryer, ENERGY STAR Qualified Appliances, Gas Cooktop, Gas Range, Microwave, Refrigerator, Self Cleaning Oven, Smart Appliance(s), Washer |
| Fireplace Features | Gas, Insert |
| Fireplace Yes / No | Yes |
| Fireplaces Total | 1 |
Exterior
| Roof | Metal, Pitched |
|---|---|
| Exterior Features | Rain Gutters |
| Security Features | Carbon Monoxide Detector(s), Fire Sprinkler System, Security System, Security System Owned, Smoke Detector(s) |
| Lot Features | Common Area, Corner Lot, Landscaped, Level |
| Construction Materials | Insulation - Batts, Fiber Cement, Frame, Stone, Stucco |
| Road Responsibility | Private Maintained Road |
| Foundation Details | Insulated Foundation, Slab |
| Fencing | None |
Parking
| Parking Features | Attached, Electric Vehicle Charging Station(s), Garage, Garage Door Opener |
|---|---|
| Garage Yes / No | Yes |
| Attached Garage Yes / No | Yes |
Utilities
| Utilities | Cable Available, Cable Connected, Electricity Available, Electricity Connected, Internet Available, Internet Connected, Natural Gas Available, Natural Gas Connected, Sewer Available, Sewer Connected, Water Available, Water Connected, Cellular Coverage, Centralized Data Panel, Underground Utilities, Water Meter Installed |
|---|---|
| Sewer | Public Sewer |
Location
| Senior Community Yes / No | No |
|---|
Taxes
| Property | 12908 |
|---|
Area Information
| State | NV |
|---|---|
| County | Washoe |
| City | Reno |
| Zip Code | 89511 |
| Area | Washoe |
| Community Name | Rancharrah Village 4 |
| School District | Reno |
| Elementary School | Huffaker |
| High School | Reno |
| Listing VS Median (in Rancharrah Village 4) | |
Price: $2,795,000 low | high Med: $1,425,000 sqft: 3,361 low | high Med: 1,791 $ / sqft: $832 low | high Med: $796 On site: 13 low | high Med: 32 | |
Market Activity 89511
Request a showing
Request a showing
Contact
Learn More About This Property

| State | NV |
|---|---|
| County | Washoe |
| City | Reno |
| Zip Code | 89511 |
| Area | Washoe |
| Community Name | Rancharrah Village 4 |
| School District | Reno |
| Elementary School | Huffaker |
| High School | Reno |
| Listing VS Median (in Rancharrah Village 4) | |
Price: $2,795,000 low | high Med: $1,425,000 sqft: 3,361 low | high Med: 1,791 $ / sqft: $832 low | high Med: $796 On site: 13 low | high Med: 32 | |
 | $2,730,00066 Caballada StreetReno, NV 89511 |
 | $2,750,000611 Silver Charm WayReno, NV 89511 |