
Description
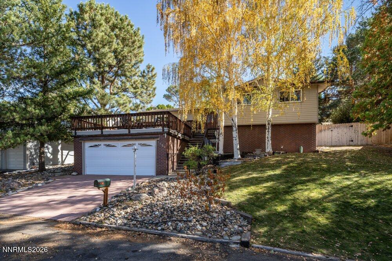
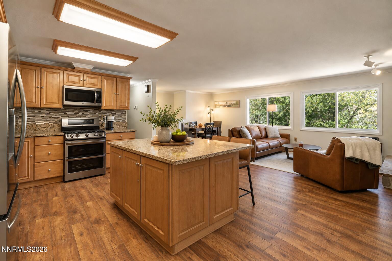
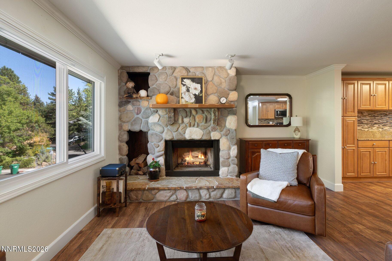
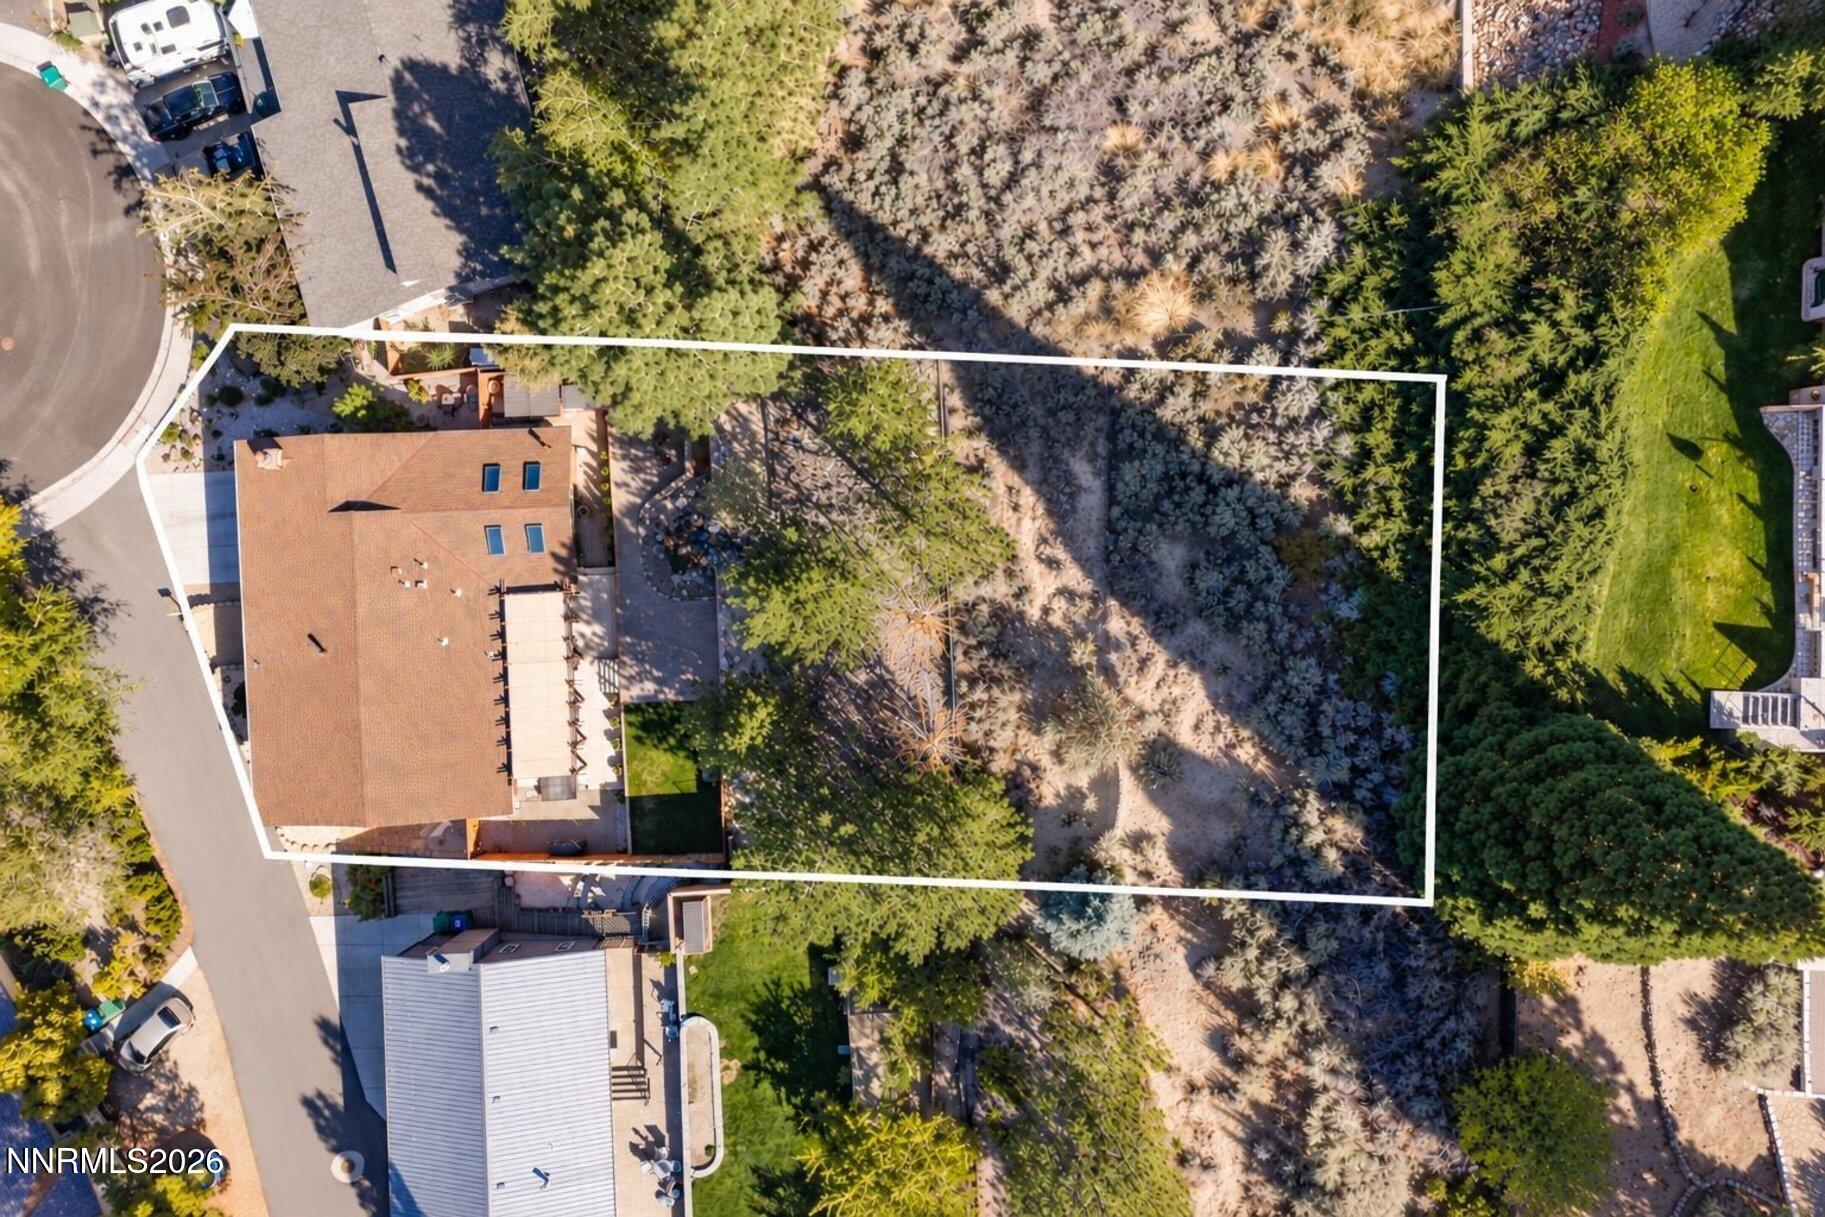
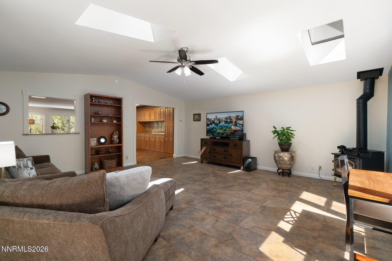
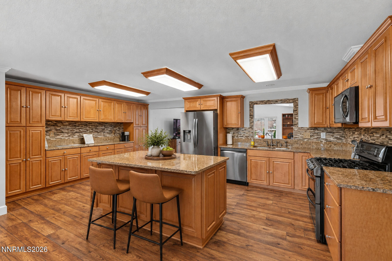
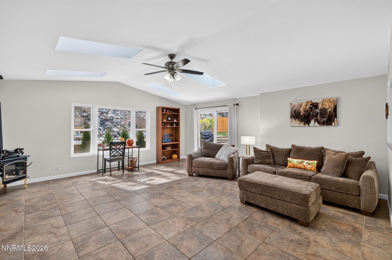
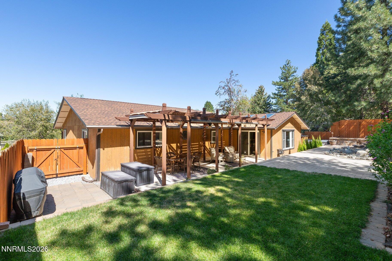
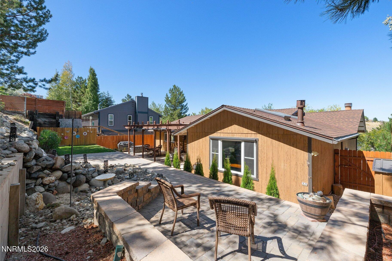
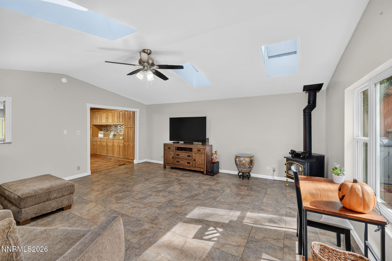
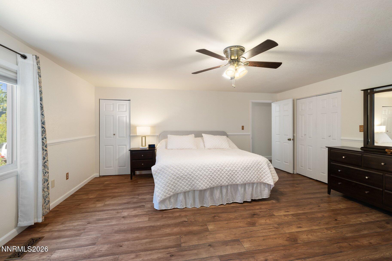
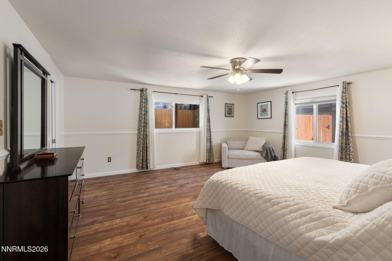
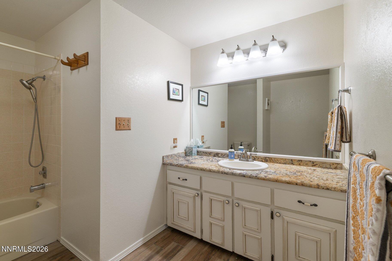
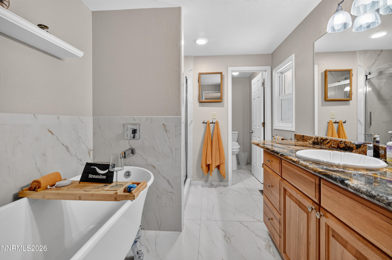
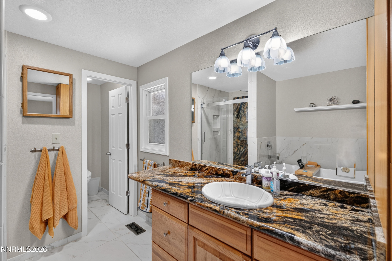
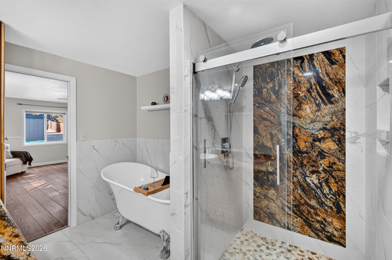
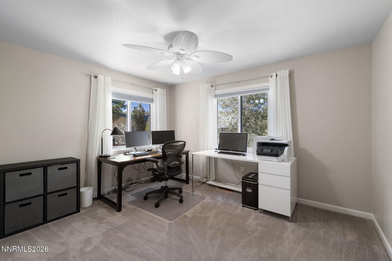
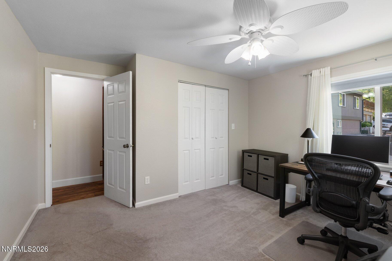
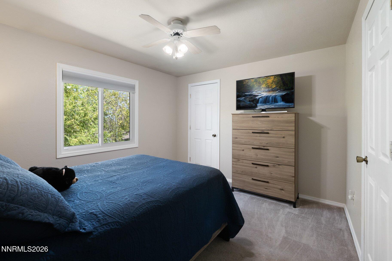
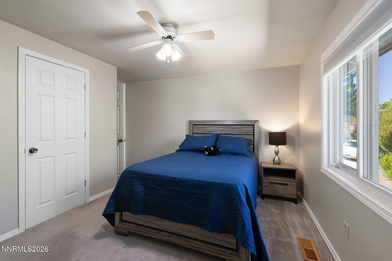
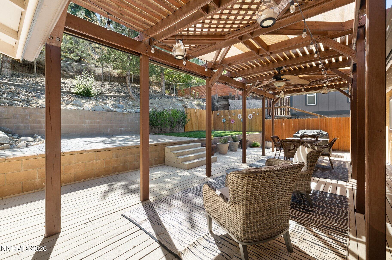
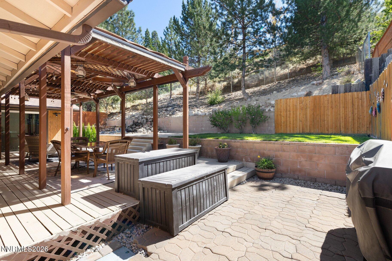
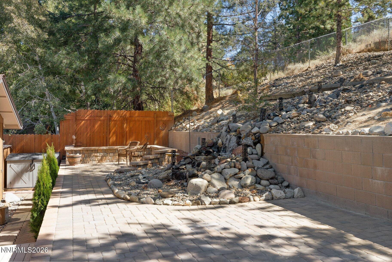
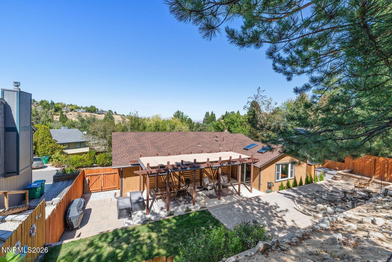
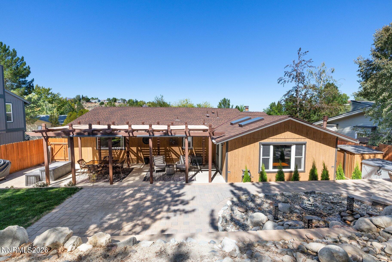
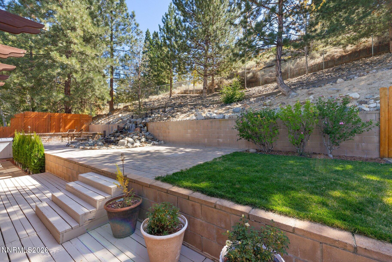
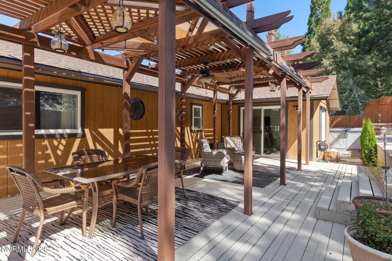
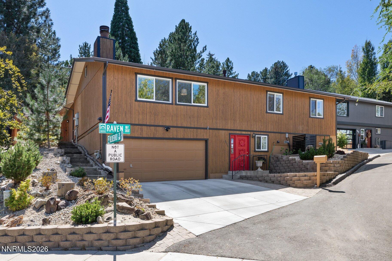
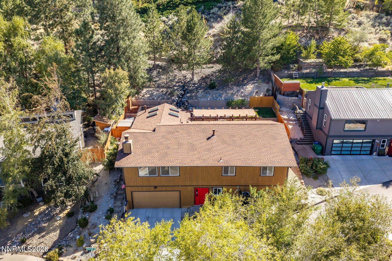
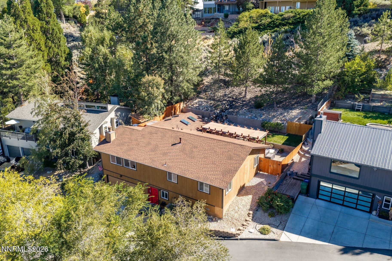
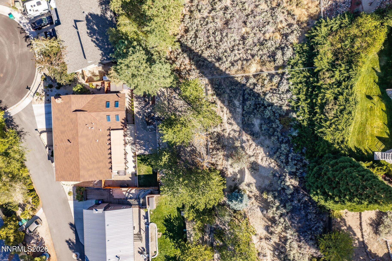
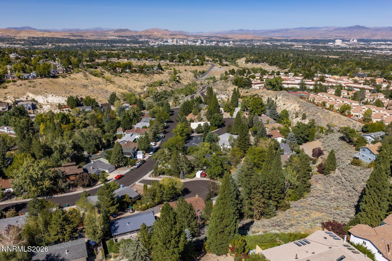
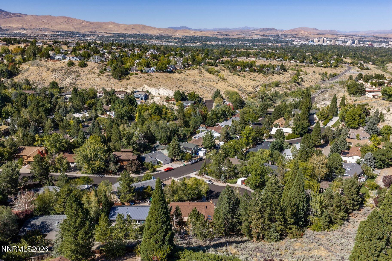
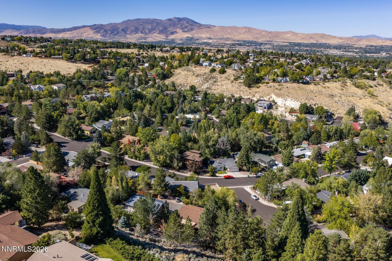
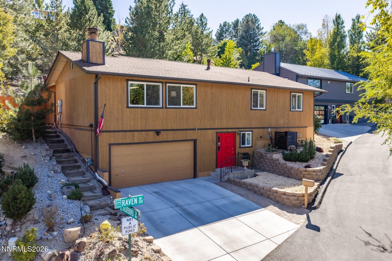
Set on a large lot in Southwest Reno, 3850 Raven Way offers 2,224 square feet, city and mountain views, no HOA, an expansive outdoor entertaining setting, and a substantial list of major improvements already completed. Located on a quiet cul-de-sac, this 3-bedroom, 2-bath home pairs the character and space of an established Reno property with important updates to several of the systems that matter most in homeownership. A new roof was installed in December 2023, while the furnace and A/C were replaced in 2022 and the hot water tank in 2020. New driveway, Pella and Milgard windows, updated appliances, newer kitchen cabinetry with added storage, and a remodeled primary bathroom further enhance the home. Inside, high ceilings, skylights and generous living spaces create an open, light-filled atmosphere. The kitchen features granite slab countertops, stainless steel appliances, and a large open area to add an island with seating and more storage if you choose. The spacious primary suite includes two walk-in closets, a garden tub and walk-in shower, while the sound of the backyard waterfall can be heard from the bedroom window. Outside is where the property takes on a character of its own. A large landscaped backyard, waterfall and covered deck create an inviting setting for dining, entertaining or quiet evenings at home. 220-volt service is already in place for a future hot tub, adding another opportunity to build on the outdoor experience. The location connects everyday Reno living with the recreation that defines the region: approximately 3 minutes to the Truckee River, 13 minutes to Midtown Reno's restaurants and nightlife, 10-15 minutes to Reno-Tahoe International Airport, and 25 minutes to Mt. Rose Ski Tahoe. For buyers seeking a Southwest Reno home with a larger lot, no HOA, outdoor living, views and substantial recent improvements, 3850 Raven Way offers a compelling combination of location, lifestyle and long-term livability.
Details
| MLS # | 260012023 |
|---|---|
| Listing Type | For Sale |
| Style | House |
| Sub-Type | Resale |
| Status | Active Under Contract-show |
| Year | 1983 |
| Days On Site | 54 |
| Listing Provided By | Sierra Sotheby's International | Harmony Steingrebe |
Features
| Bed(s) | 3 |
|---|---|
| Bath(s) | 2 Total |
| SQ Feet | 2,224 |
| Garage | 2 |
| Story(s) | 2 |
| Zoning | Sf5 |
| Acreage | 0.36 |
| Property View | Yes |
Interior
| Heating | Fireplace(s), Forced Air, Natural Gas |
|---|---|
| Heating Yes / No | Yes |
| Cooling | Central Air |
| Cooling Yes / No | Yes |
| Window Features | Blinds, Double Pane Windows, Drapes, Rods, Vinyl Frames |
| Interior Features | Ceiling Fan(s), Entrance Foyer, High Ceilings, Pantry, Smart Thermostat, Walk-In Closet(s) |
| Appliances | Dishwasher, Disposal, Double Oven, Dryer, Gas Cooktop, Gas Range, Microwave, Refrigerator, Washer |
| Fireplace Features | Wood Burning Stove |
| Fireplace Yes / No | Yes |
| Fireplaces Total | 2 |
Exterior
| Roof | Composition, Pitched, Shingle |
|---|---|
| Exterior Features | Rain Gutters |
| Security Features | Carbon Monoxide Detector(s), Smoke Detector(s) |
| Lot Features | Cul-De-Sac, Landscaped, Sloped Up, Sprinklers In Front, Sprinklers In Rear |
| Road Responsibility | Public Maintained Road |
| Foundation Details | Crawl Space |
| Fencing | Back Yard |
Parking
| Parking Features | Attached, Garage, Garage Door Opener |
|---|---|
| Garage Yes / No | Yes |
| Attached Garage Yes / No | Yes |
Utilities
| Utilities | Cable Available, Electricity Available, Internet Available, Natural Gas Available, Natural Gas Connected, Phone Available, Sewer Available, Water Available, Cellular Coverage, Underground Utilities, Water Meter Installed |
|---|---|
| Sewer | Public Sewer |
Location
| Senior Community Yes / No | No |
|---|
Taxes
| Property | 2462 |
|---|
Area Information
| State | NV |
|---|---|
| County | Washoe |
| City | Reno |
| Zip Code | 89509 |
| Area | Washoe |
| Community Name | Skyline Crest 1 |
| School District | Reno |
| Elementary School | Caughlin Ranch |
| High School | Reno |
| Listing VS Median (in Skyline Crest 1) | |
Price: $759,000 low | high Med: $742,000 sqft: 2,224 low | high Med: 2,010 $ / sqft: $341 low | high Med: $372 On site: 54 low | high Med: 33 | |
Market Activity 89509
Request a showing
Request a showing
Contact
Learn More About This Property

| State | NV |
|---|---|
| County | Washoe |
| City | Reno |
| Zip Code | 89509 |
| Area | Washoe |
| Community Name | Skyline Crest 1 |
| School District | Reno |
| Elementary School | Caughlin Ranch |
| High School | Reno |
| Listing VS Median (in Skyline Crest 1) | |
Price: $759,000 low | high Med: $742,000 sqft: 2,224 low | high Med: 2,010 $ / sqft: $341 low | high Med: $372 On site: 54 low | high Med: 33 | |