

Description
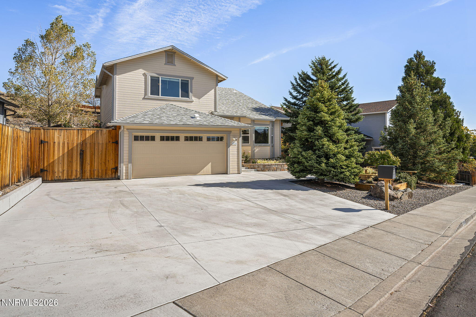
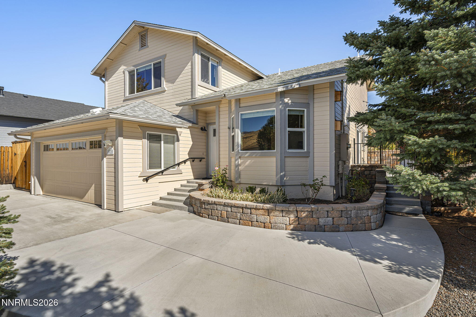
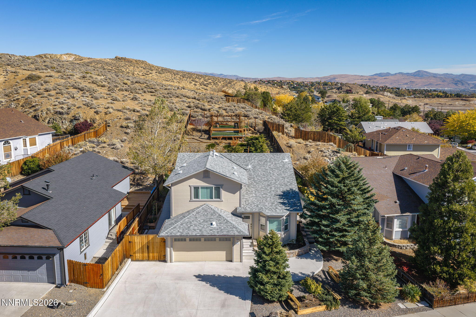
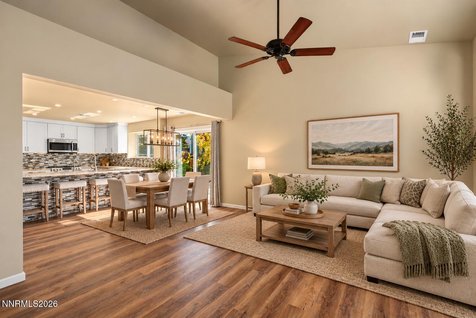
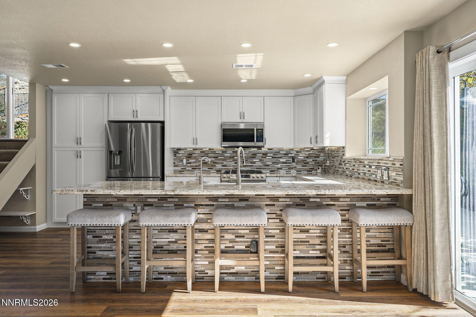
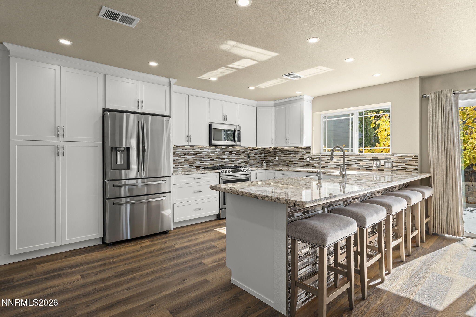
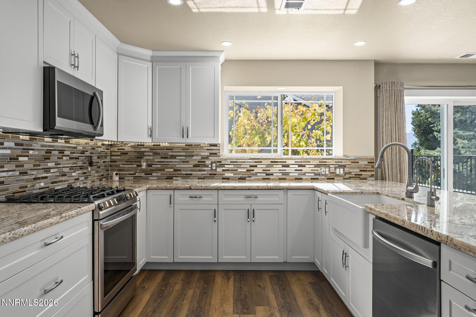
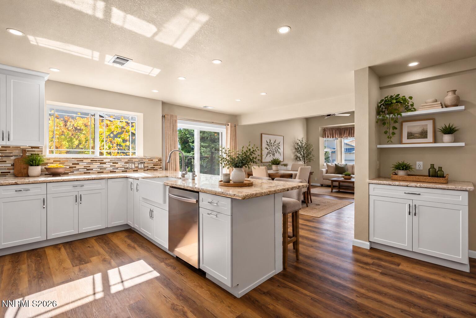
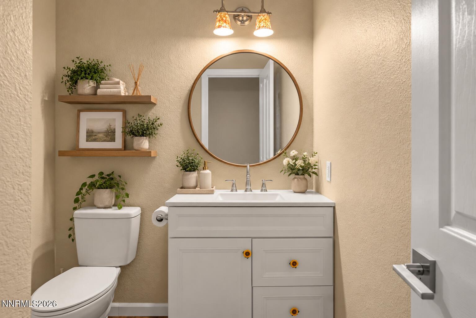
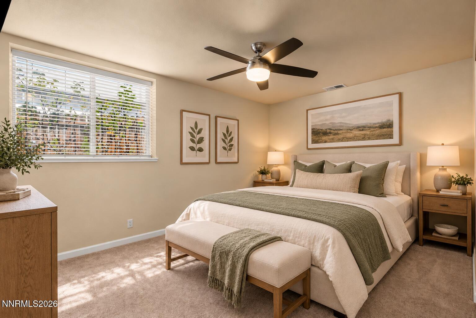
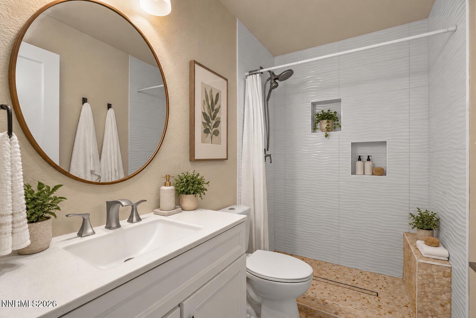
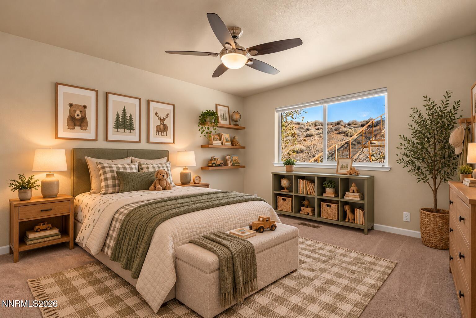
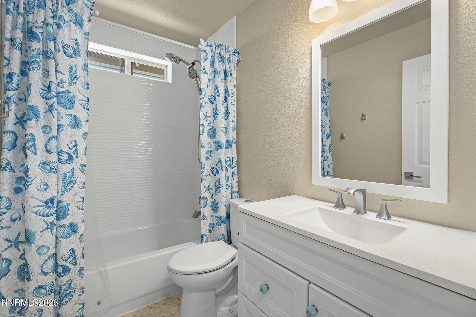
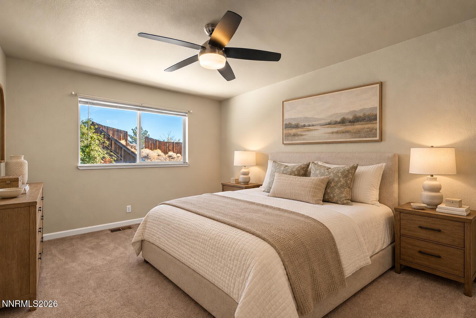
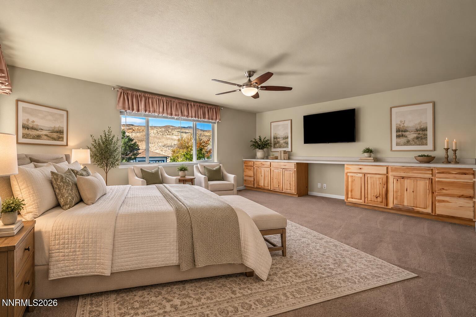
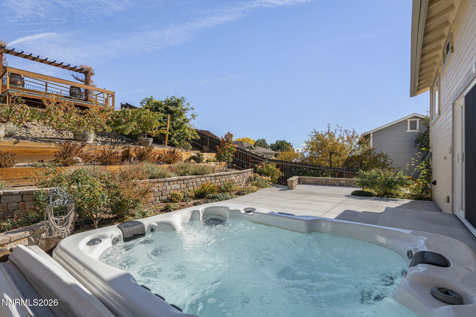
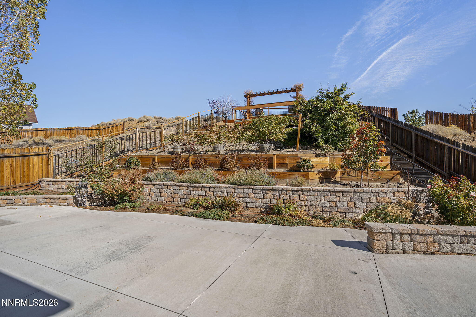
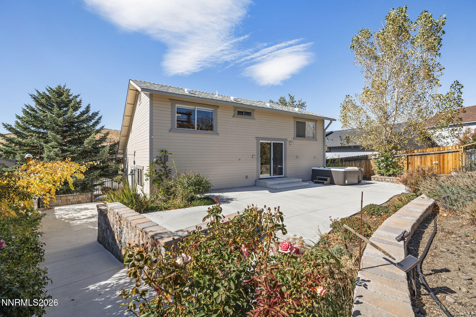
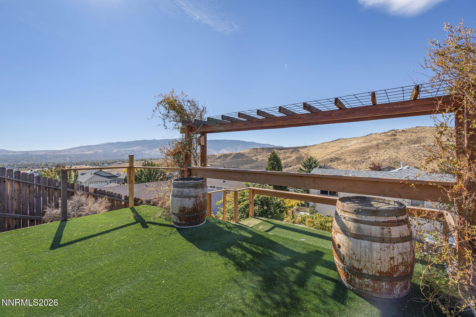
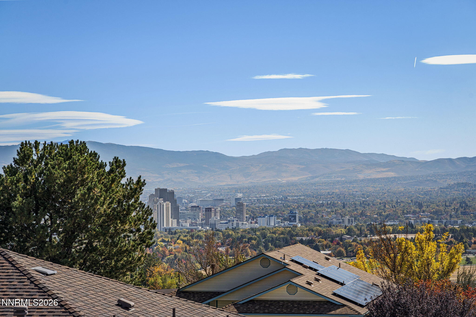
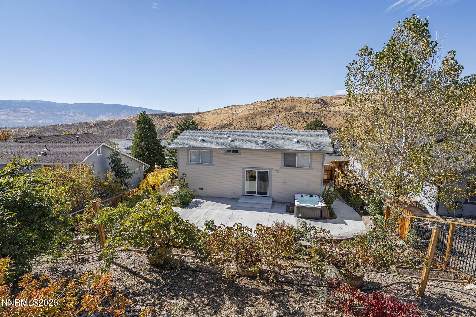
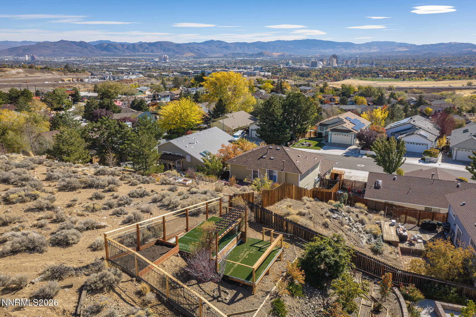
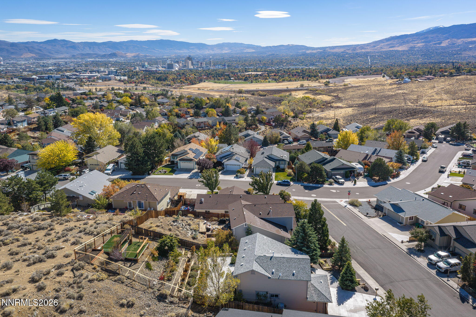
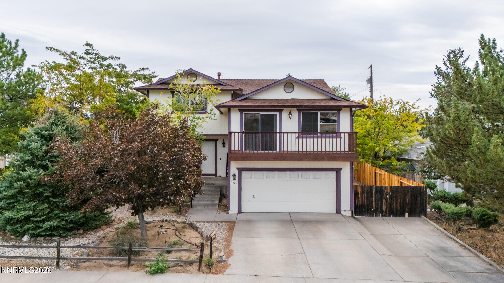
Welcome to 3628 Cambrian Court! This beautifully remodeled, move-in-ready home offers 4 bedrooms, 2.5 bathrooms, and a thoughtfully designed floor plan with the primary suite conveniently located on the main level. Nestled in a quiet neighborhood, this home offers incredible views, no rear neighbors, and a wonderful sense of privacy. Extensively updated throughout, this home features a beautifully remodeled kitchen with granite countertops, a farmhouse-style sink, Samsung appliances, natural gas range, and instant hot water. All 2.5 bathrooms have been tastefully remodeled with updated finishes, including tile flooring, a tiled walk-in shower, and solid-surface countertops. Major improvements include a new 30-year composition roof, fresh interior and exterior paint, upgraded Lennox HVAC system with variable-speed air conditioning and heat pump, R-49 attic insulation, natural gas water heater, and 200-amp electrical service. Additional upgrades include dual-pane windows and sliding glass doors, a new insulated garage door. Step outside and enjoy the beautiful views from the spacious concrete patios or relax in the hot tub. The thoughtfully landscaped outdoor spaces feature Positano stone retaining walls, redwood planters, drip irrigation, wrought iron fencing, and a gated access point to nearby trails. Gated RV parking with a 30-amp electrical hookup adds even more convenience. Ideally located with easy access to shopping, dining, entertainment, and everyday amenities, this exceptional property combines modern updates, comfortable living, and a peaceful setting. With so many improvements already completed, all that's left to do is move in and enjoy!
Details
| MLS # | 260013686 |
|---|---|
| Listing Type | For Sale |
| Style | House |
| Sub-Type | Resale |
| Status | Active Under Contract-show |
| Year | 1996 |
| Days On Site | 12 |
| Listing Provided By | Dickson Realty - Caughlin | Lori Welsh |
Features
| Bed(s) | 4 |
|---|---|
| Bath(s) | 3 Total |
| SQ Feet | 1,892 |
| Garage | 2 |
| Story(s) | 2 |
| Zoning | sf8 |
| Acreage | 0.20 |
| Property View | Yes |
Interior
| Heating | Forced Air, Natural Gas |
|---|---|
| Heating Yes / No | Yes |
| Cooling | Central Air |
| Cooling Yes / No | Yes |
| Window Features | Blinds, Double Pane Windows, Drapes, Rods, Vinyl Frames |
| Interior Features | Breakfast Bar, Ceiling Fan(s), Entrance Foyer, High Ceilings, Kitchen Island, Primary Downstairs, Smart Thermostat, Vaulted Ceiling(s) |
| Appliances | Dishwasher, Disposal, Dryer, ENERGY STAR Qualified Appliances, Gas Cooktop, Gas Range, Microwave, Refrigerator, Smart Appliance(s), Washer |
| Fireplace Yes / No | No |
| Fireplaces Total | 0 |
Exterior
| Roof | Asphalt, Composition, Pitched, Shingle |
|---|---|
| Exterior Features | Rain Gutters, RV Hookup |
| Security Features | Keyless Entry, Security Lights, Smoke Detector(s) |
| Lot Features | Gentle Sloping, Landscaped, Level |
| Road Responsibility | Public Maintained Road |
| Foundation Details | Slab |
| Fencing | Back Yard |
Parking
| Parking Features | Attached, Garage, Garage Door Opener, RV Access/Parking |
|---|---|
| Garage Yes / No | Yes |
| Attached Garage Yes / No | Yes |
Utilities
| Utilities | Electricity Connected, Internet Available, Natural Gas Connected, Phone Available, Sewer Connected, Water Connected, Cellular Coverage, Underground Utilities, Water Meter Installed |
|---|---|
| Sewer | Public Sewer |
Location
| Senior Community Yes / No | No |
|---|
Taxes
| Property | 3351 |
|---|
Area Information
| State | NV |
|---|---|
| County | Washoe |
| City | Reno |
| Zip Code | 89503 |
| Area | Washoe |
| Community Name | Washoe Vista |
| School District | McQueen |
| Elementary School | Elmcrest |
| High School | McQueen |
| Listing VS Median (in Washoe Vista) | |
Price: $629,900 low | high Med: $589,950 sqft: 1,892 low | high Med: 1,915 $ / sqft: $333 low | high Med: $308 On site: 12 low | high Med: 27 | |
Market Activity 89503
Request a showing
Request a showing
Contact
Learn More About This Property

| State | NV |
|---|---|
| County | Washoe |
| City | Reno |
| Zip Code | 89503 |
| Area | Washoe |
| Community Name | Washoe Vista |
| School District | McQueen |
| Elementary School | Elmcrest |
| High School | McQueen |
| Listing VS Median (in Washoe Vista) | |
Price: $629,900 low | high Med: $589,950 sqft: 1,892 low | high Med: 1,915 $ / sqft: $333 low | high Med: $308 On site: 12 low | high Med: 27 | |
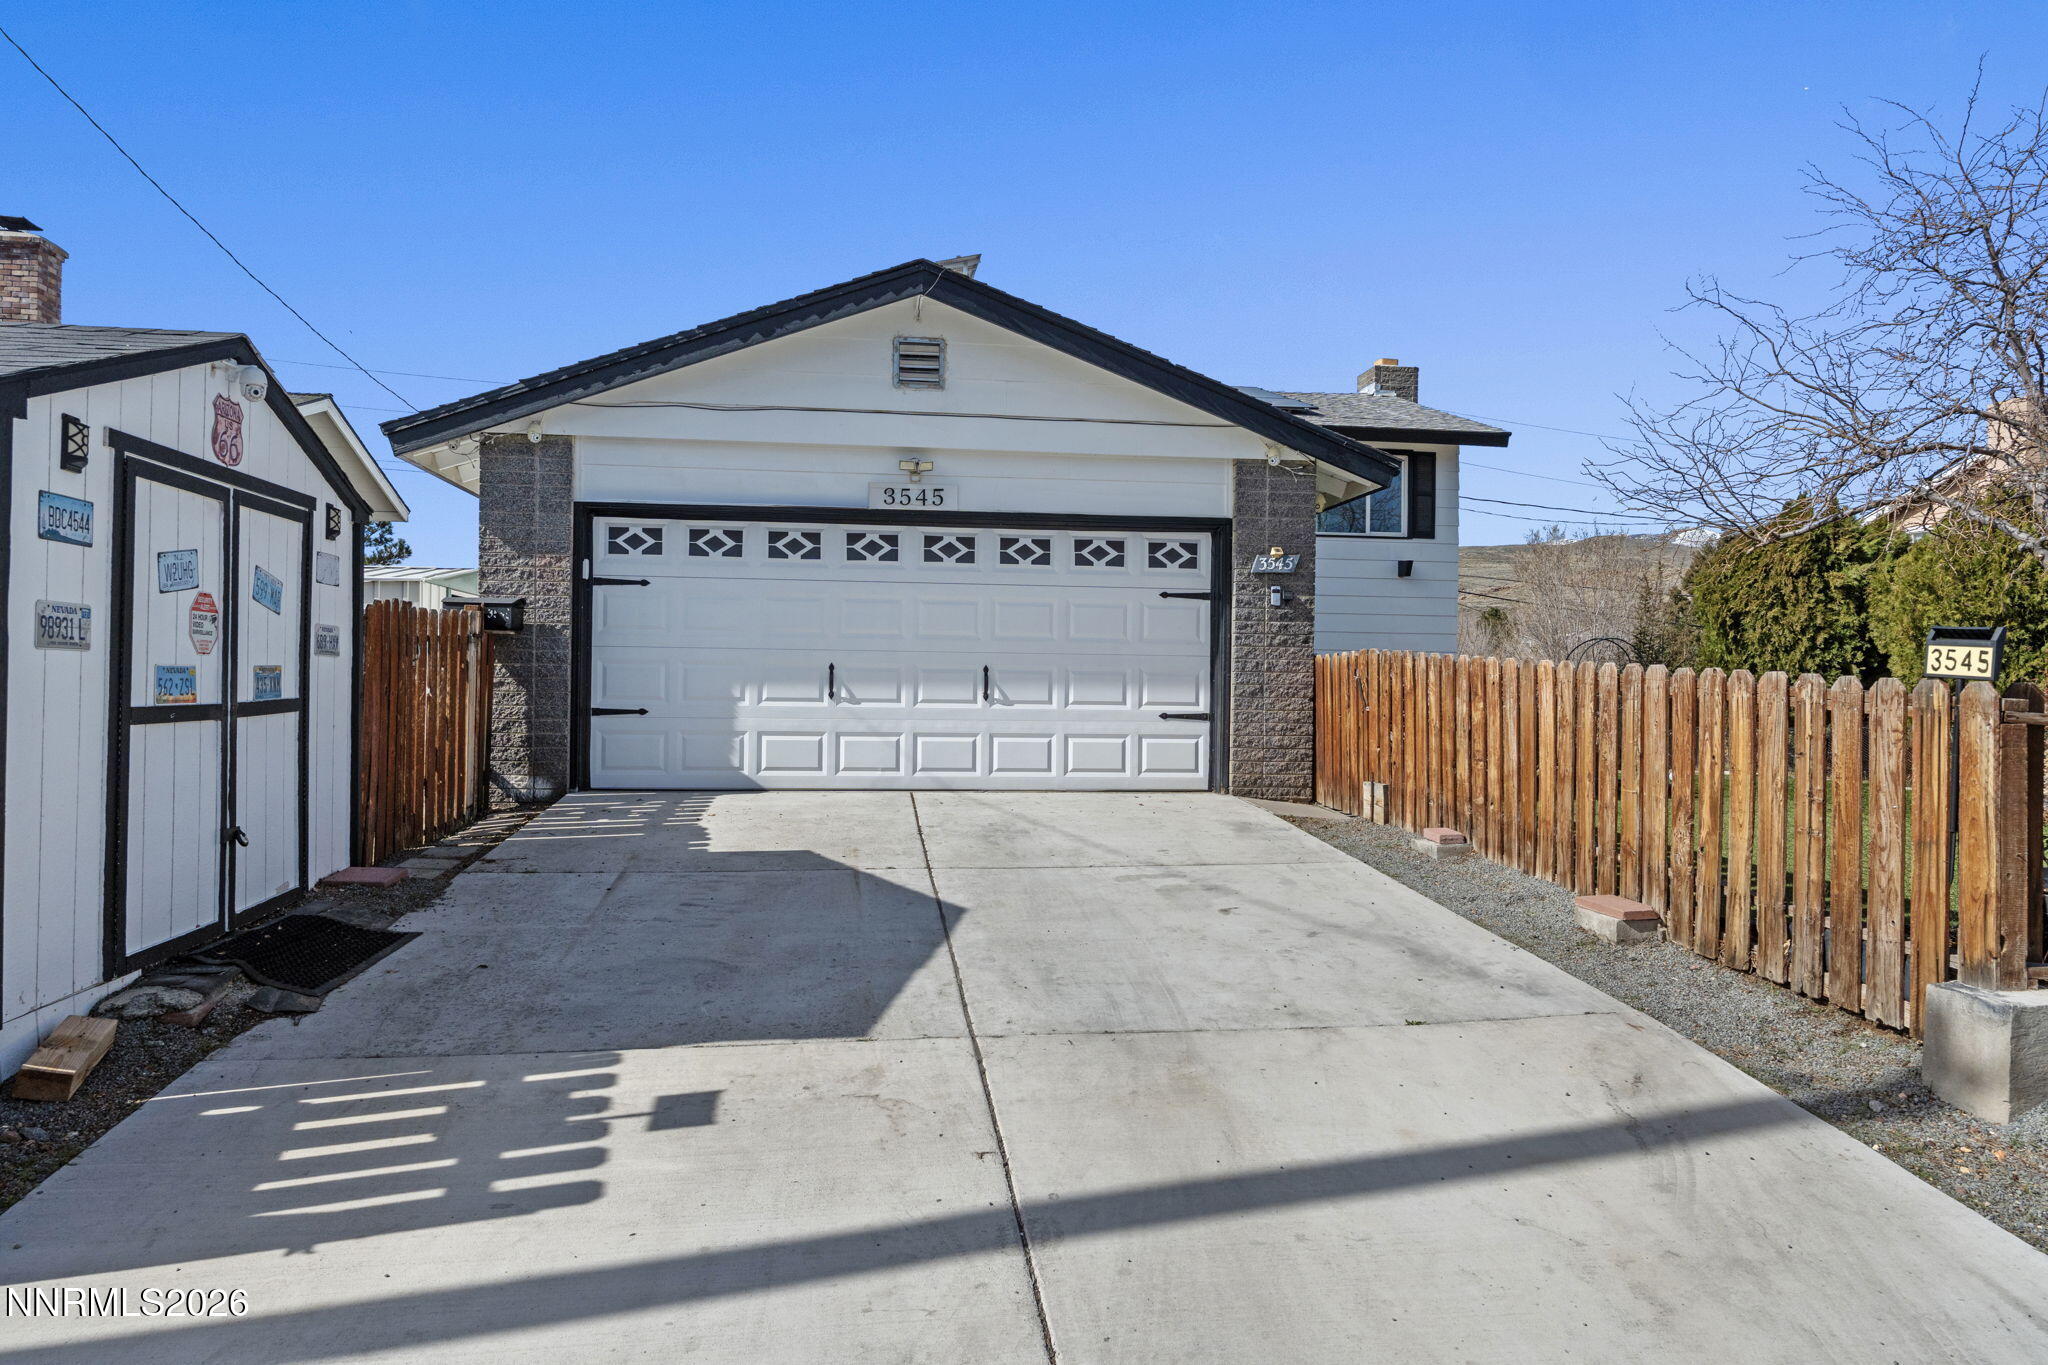 | $530,0003545 Buckhorn WayReno, NV 89503 |
 | $550,0003380 Adler CourtReno, NV 89503 |