
Description
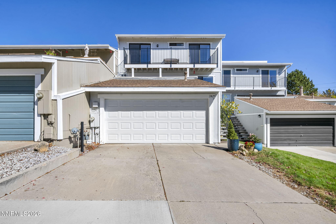
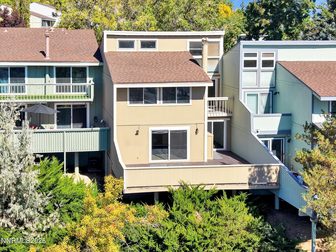
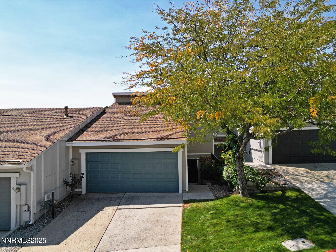
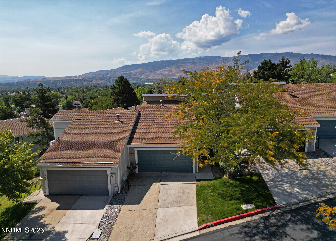
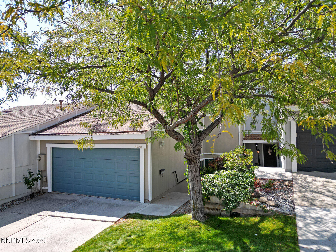
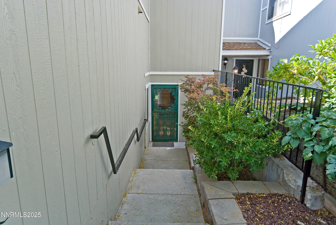
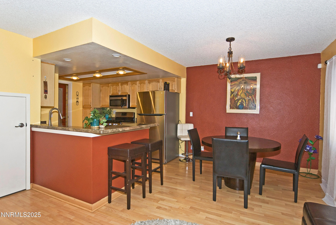
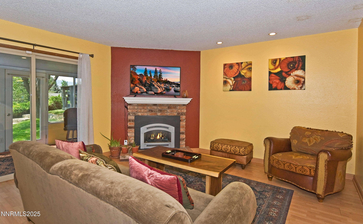
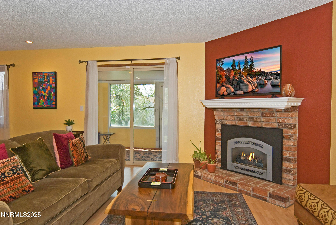
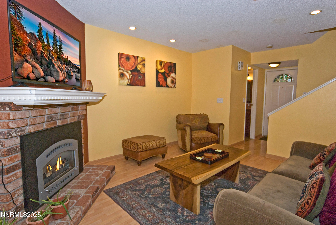
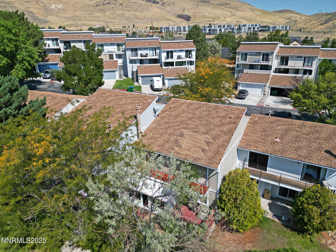
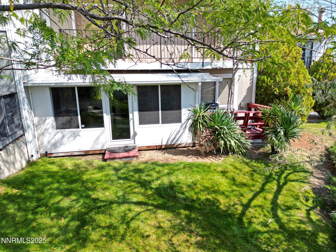
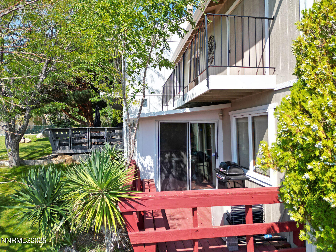
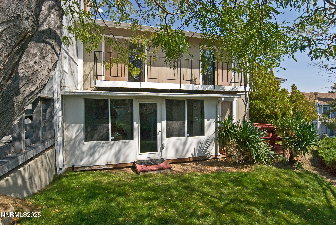
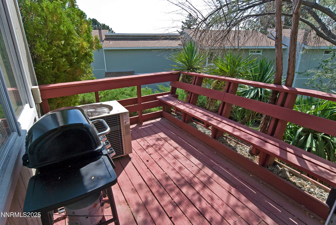
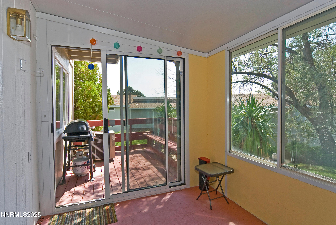
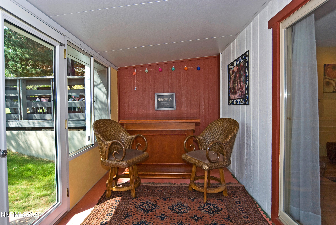
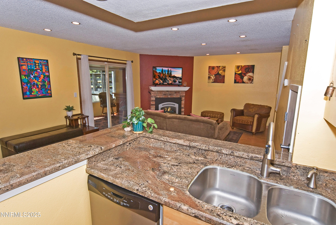
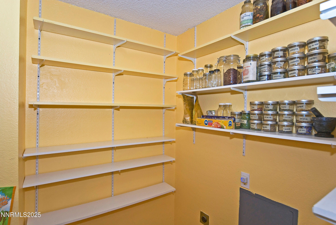
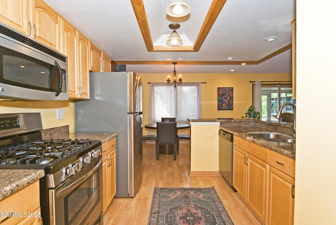
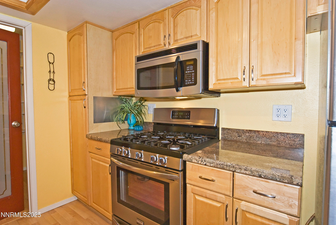
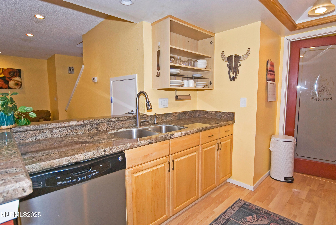
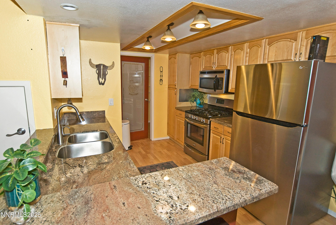
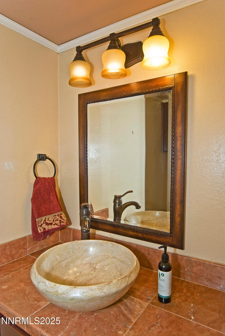
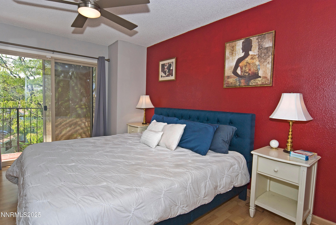
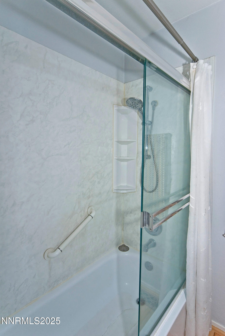
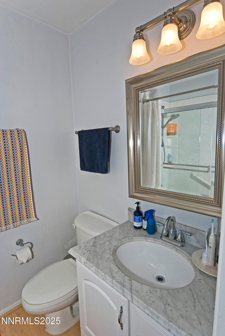
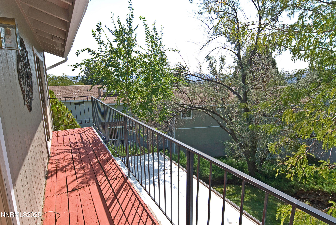
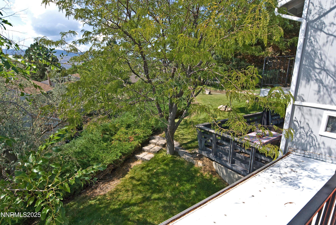
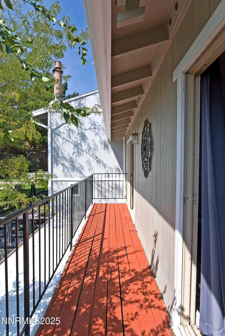
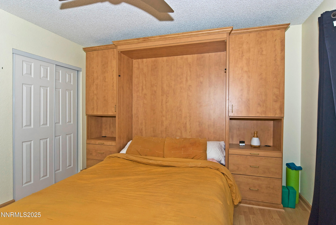
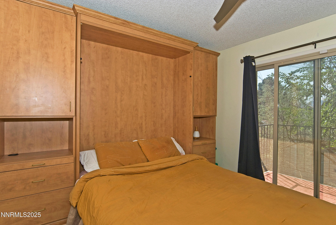
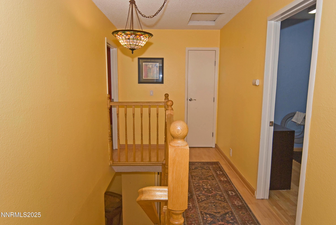
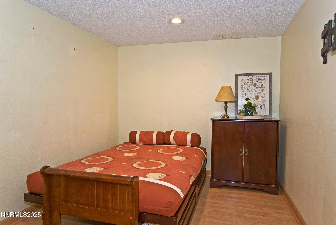
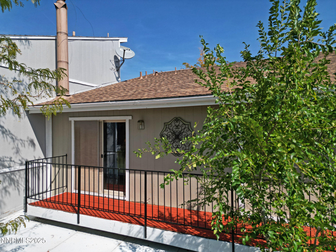
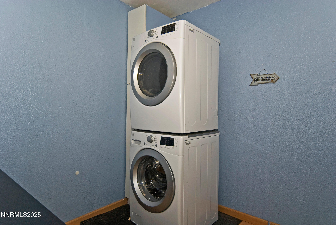
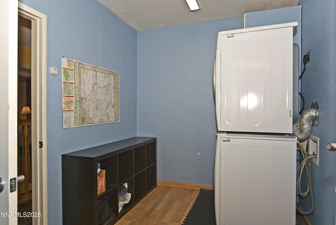
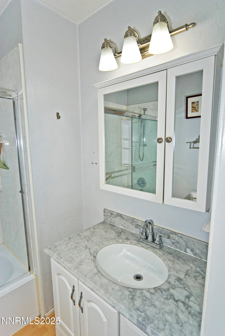
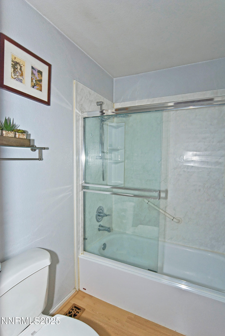
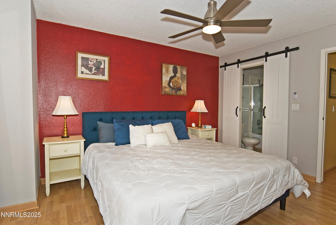
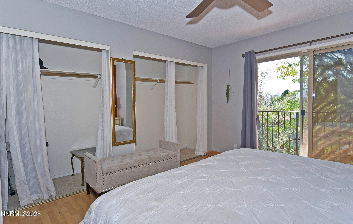
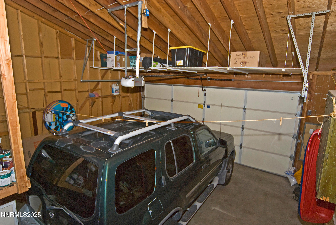
The moment you step into this inviting home, you'll feel right at home! Warm colors throughout create a welcoming atmosphere, and this beautifully maintained and lovingly cared-for unit truly shows pride of ownership. Upon entry, you'll find a versatile office to the left, which could also serve as an additional bedroom with the use of an armoire. To the right, an updated half bath featuring a beautiful vessel sink adds a stylish touch. The living room flows seamlessly into the dining area and kitchen, creating a welcoming, open-concept feel. A cozy fireplace adds warmth and charm, while peaceful views of you own private sunroom completes the space. The kitchen features beautiful granite countertops, stainless steel appliances, a spacious walk in pantry, and an inviting breakfast bar-perfect for casual dining or entertaining. Upstairs, you'll find two nicely separated bedrooms, each with its own private balcony, offering a wonderful sense of privacy. The secondary bedroom also features a comfortable, highly functional Murphy bed, making the space versatile for guests or everyday living. Convenience continues with a centrally located laundry room that doubles as a practical mudroom just off the two-car garage-an ideal spot to keep everyday essentials organized as you come and go. This is unit is definitely worth seeing!
Details
| MLS # | 260013442 |
|---|---|
| Listing Type | For Sale |
| Style | Town House |
| HOA Dues | $430 |
| Sub-Type | Resale |
| Status | Active Under Contract-show |
| Year | 1978 |
| Days On Site | 19 |
| Listing Provided By | Haute Properties NV | Donna Frey |
Features
| Bed(s) | 2 |
|---|---|
| Bath(s) | 3 Total |
| SQ Feet | 1,352 |
| Garage | 2 |
| Story(s) | 2 |
| Zoning | MF14 |
| Acreage | 0.04 |
| Property View | Yes |
Interior
| Heating | Fireplace(s), Forced Air, Natural Gas |
|---|---|
| Heating Yes / No | Yes |
| Cooling | Central Air |
| Cooling Yes / No | Yes |
| Window Features | Double Pane Windows, Drapes, Metal Frames, Rods, Storm Window(s), Vinyl Frames |
| Interior Features | Breakfast Bar, Ceiling Fan(s), Pantry |
| Appliances | Dishwasher, Disposal, Dryer, Microwave, Oven, Refrigerator, Self Cleaning Oven, Washer |
| Fireplace Features | Gas |
| Fireplace Yes / No | Yes |
| Fireplaces Total | 1 |
Exterior
| Roof | Composition, Pitched |
|---|---|
| Exterior Features | Balcony |
| Security Features | Smoke Detector(s) |
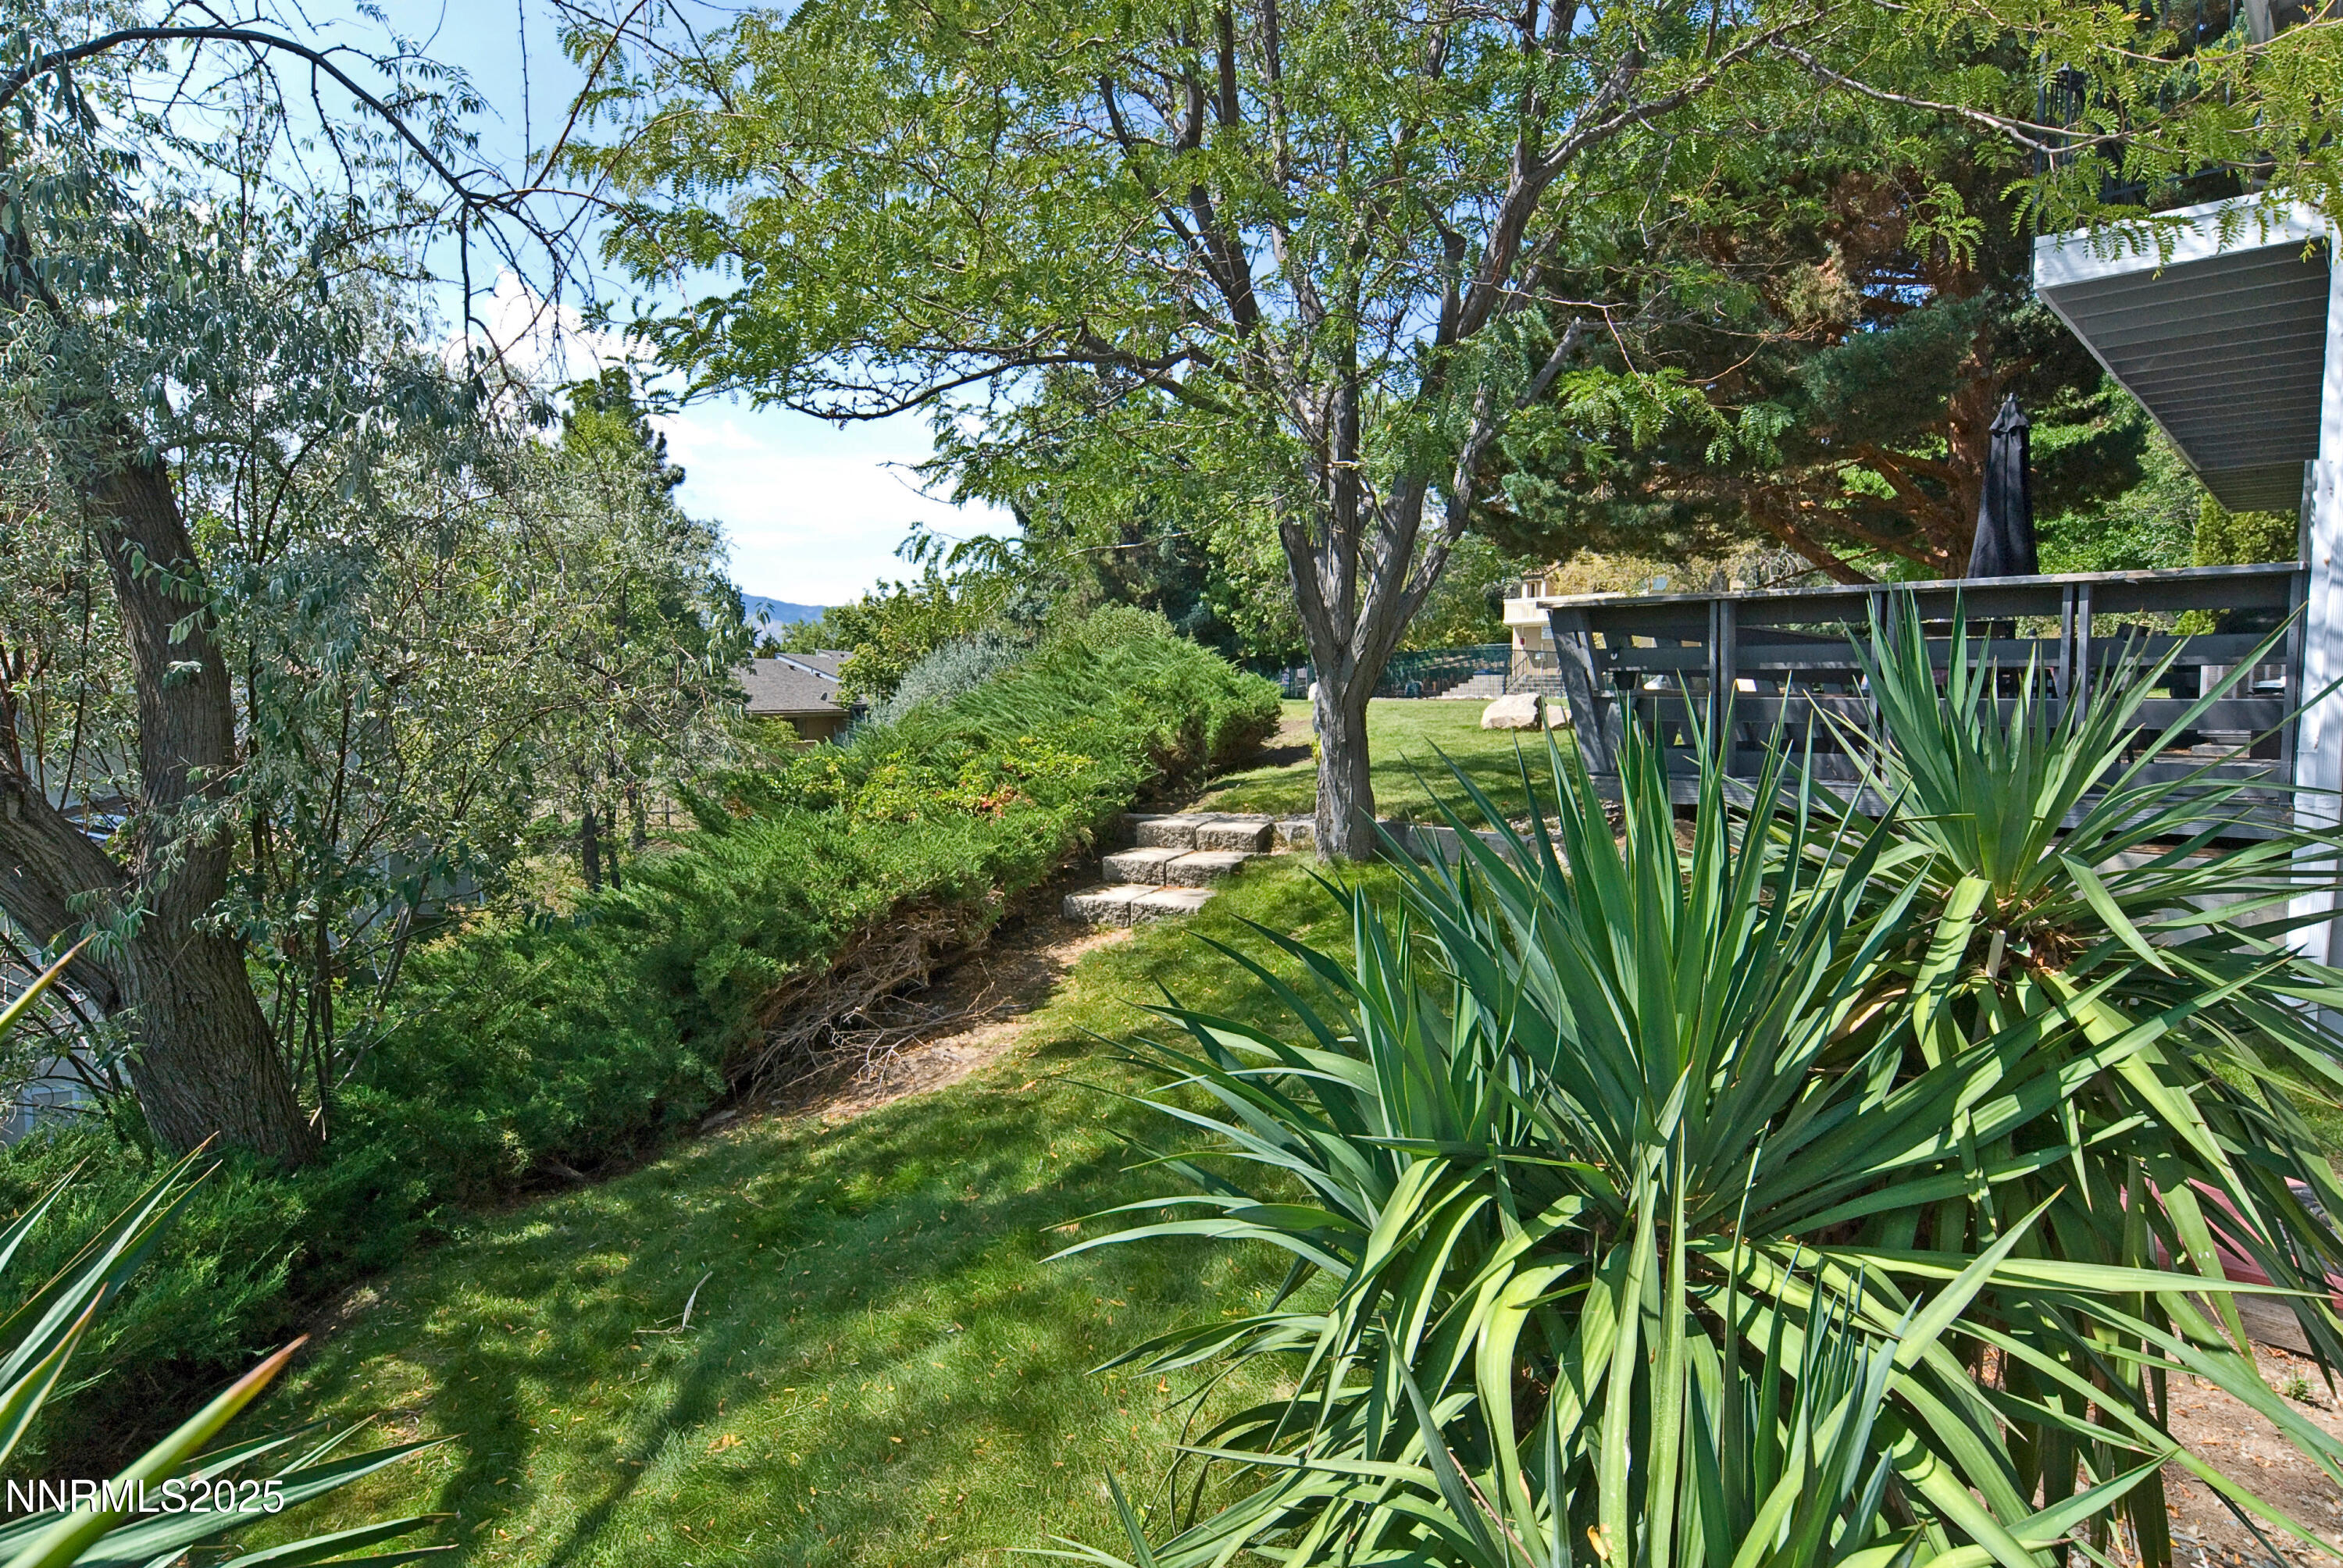
| Lot Features | Common Area, Greenbelt, Sloped Up, Sprinklers In Front, Sprinklers In Rear |
| Road Responsibility | Public Maintained Road |
| Foundation Details | Slab |
| Fencing | None |
Parking
| Parking Features | Attached, Garage, Garage Door Opener |
|---|---|
| Garage Yes / No | Yes |
| Attached Garage Yes / No | Yes |
Utilities
| Utilities | Cable Available, Electricity Connected, Internet Available, Natural Gas Connected, Phone Available, Sewer Connected, Water Connected, Cellular Coverage, Water Meter Installed |
|---|---|
| Sewer | Public Sewer |
Location
| Senior Community Yes / No | No |
|---|
Taxes
| Property | 1262 |
|---|
Area Information
| State | NV |
|---|---|
| County | Washoe |
| City | Reno |
| Zip Code | 89503 |
| Area | Washoe |
| Community Name | Sierra Vista Villas 2 |
| School District | McQueen |
| Elementary School | Towles |
| High School | McQueen |
| Listing VS Median (in Sierra Vista Villas 2) | |
Price: $375,000 low | high Med: $372,000 sqft: 1,352 low | high Med: 1,312 $ / sqft: $277 low | high Med: $284 On site: 19 low | high Med: 26 | |
Market Activity 89503
Request a showing
Request a showing
Contact
Learn More About This Property

| State | NV |
|---|---|
| County | Washoe |
| City | Reno |
| Zip Code | 89503 |
| Area | Washoe |
| Community Name | Sierra Vista Villas 2 |
| School District | McQueen |
| Elementary School | Towles |
| High School | McQueen |
| Listing VS Median (in Sierra Vista Villas 2) | |
Price: $375,000 low | high Med: $372,000 sqft: 1,352 low | high Med: 1,312 $ / sqft: $277 low | high Med: $284 On site: 19 low | high Med: 26 | |