
 New Listing

Description
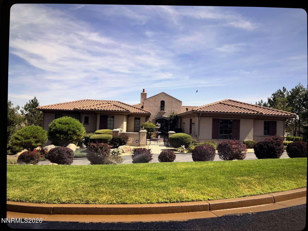
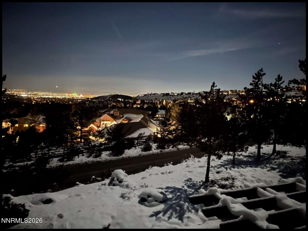
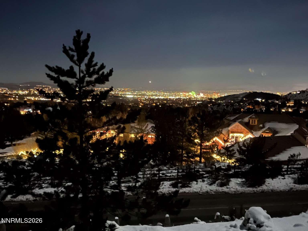
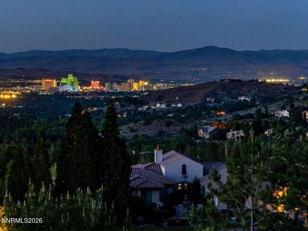
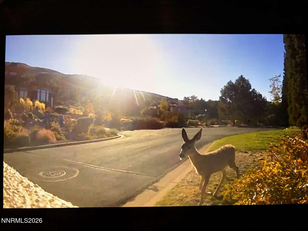
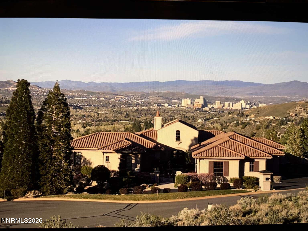
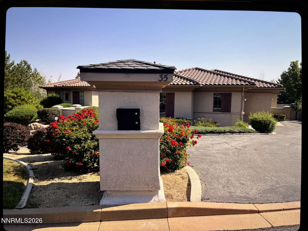
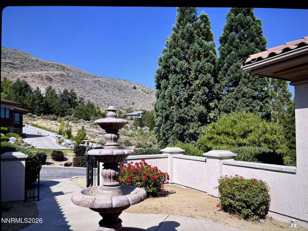
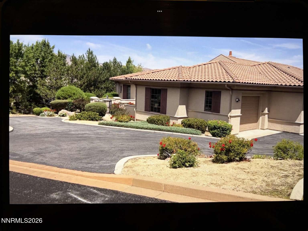
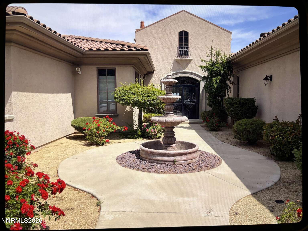
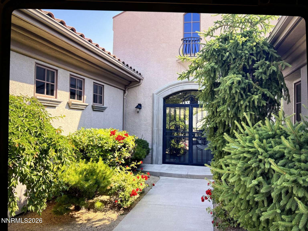
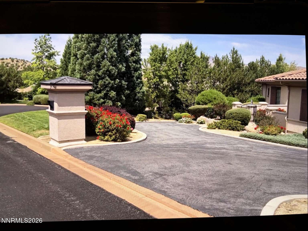
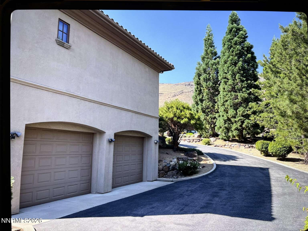
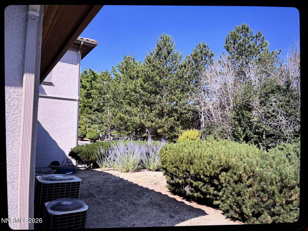
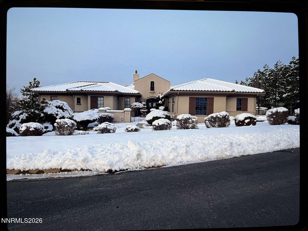
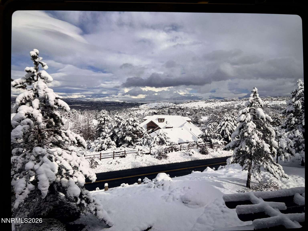
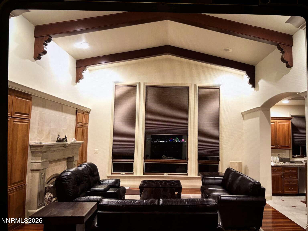
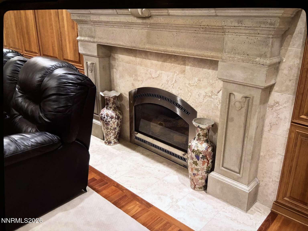
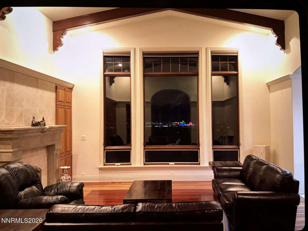
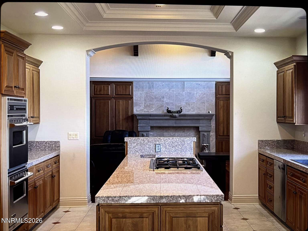
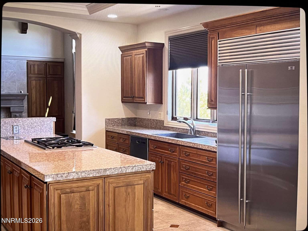
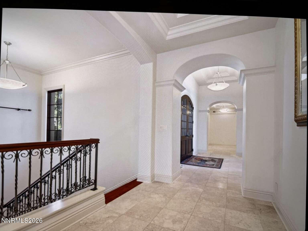
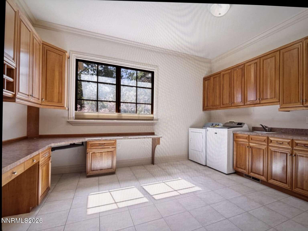
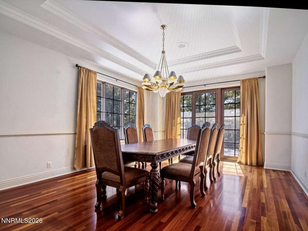
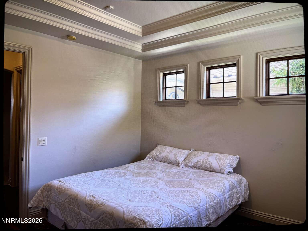
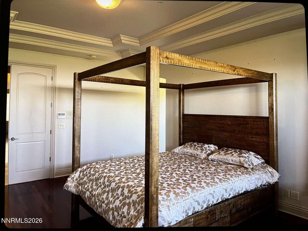
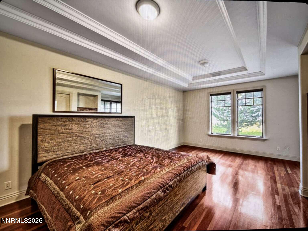
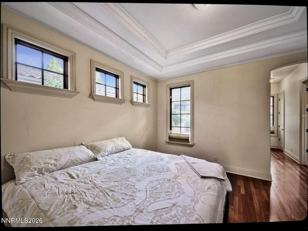
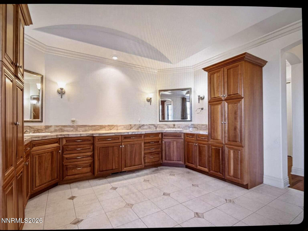
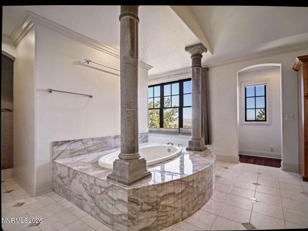
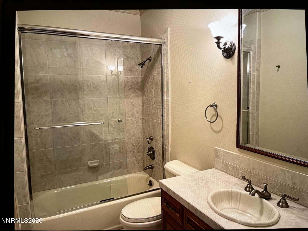
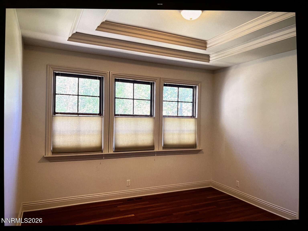
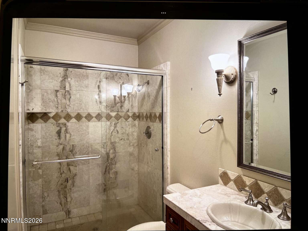
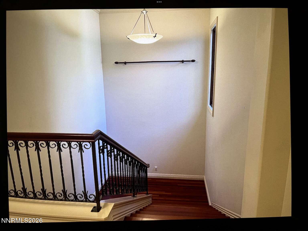
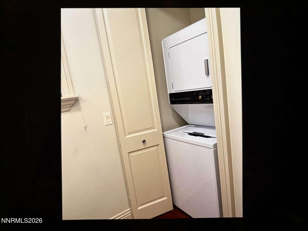
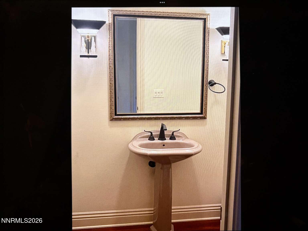
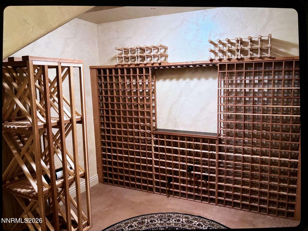
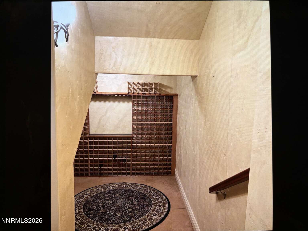
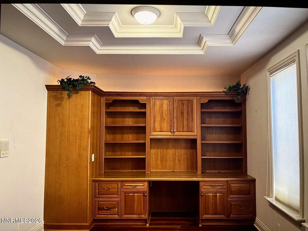
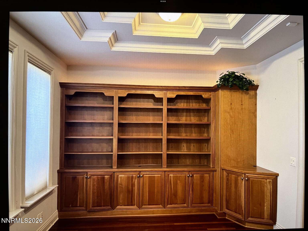
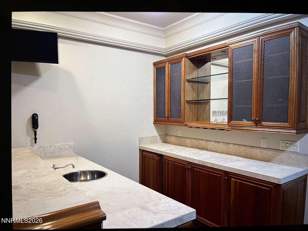
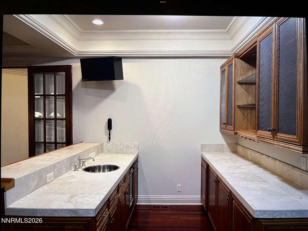
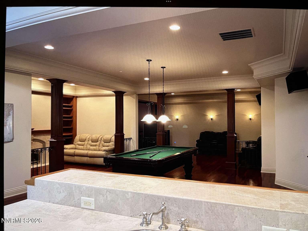
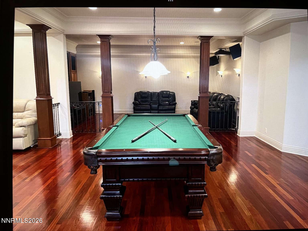
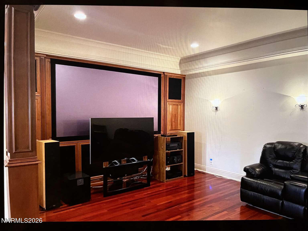
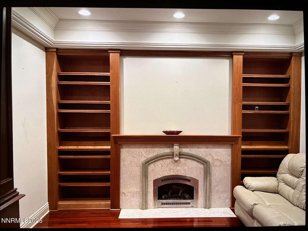
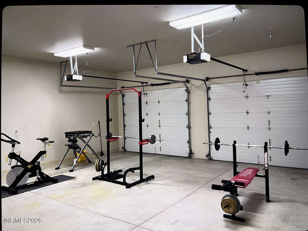
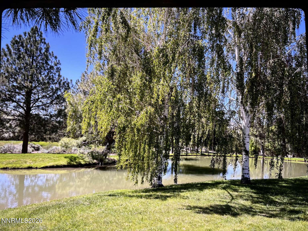
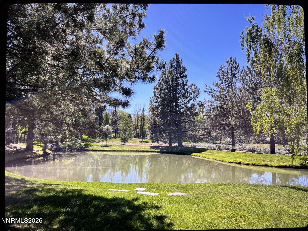
Rare opportunity to own a home on a rare view lot with the best combination of downtown and mountain views, privacy and gated safety centrally located a short distance from downtown Reno and surrounding areas. Live the good life at Eaglesnest, the premium gated community in Caughlin Ranch, offering both privacy and ease of access to downtown. Caughlin Ranch is a master planned community with a park like setting, ponds, multiple well-maintained biking, walking and hiking trails. Eaglesnest is the premier gated enclave in Caughlin Ranch featuring multimillion-dollar custom mansions.This luxury executive mansion offers the perfect blend of privacy, views and proximity to downtown entertainment with central access to shopping. It features multiple extra large ensuite bedrooms, which have their own mega closets and bathrooms. The home has upgraded cherry hardwood flooring and tiles, a cinema room, gym room, library, den, wine cellar, extra large laundry room, a bar area, a billiards room, and much more. It boasts ultra luxurious top-down bottom-up blackout shades and curtains for your living comfort and peaceful sleep. Enjoy the fabulous mountain and city views as well as the spectacular Reno downtown fireworks display in comfort from your living room or master bedroom. The quality of construction is impeccable and solid, with the team of award winning architect Gail Ritchie and respected builder Neil Adams. This property has majestic grounds with mature landscaping, including numerous large sequoia trees and pine trees. There are two separate extra large double garages on each level of the house. The lower level of the house could be used as a NEXT GEN area.
Details
| MLS # | 260013900 |
|---|---|
| Listing Type | For Sale |
| Style | House |
| HOA Dues | $412 |
| Sub-Type | Resale |
| Status | Active |
| Year | 1999 |
| Days On Site | 6 |
| Listing Provided By | Congress Realty, INC. | Jared English |
Features
| Bed(s) | 4 |
|---|---|
| Bath(s) | 7 Total |
| SQ Feet | 7,468 |
| Garage | 4 |
| Story(s) | 2 |
| Zoning | LDS |
| Acreage | 0.75 |
| Property View | Yes |
Interior
| Heating | Fireplace(s), Forced Air, Natural Gas |
|---|---|
| Heating Yes / No | Yes |
| Cooling | Central Air |
| Cooling Yes / No | Yes |
| Window Features | Blinds |
| Interior Features | Ceiling Fan(s), Central Vacuum, Entrance Foyer, High Ceilings, Kitchen Island |
| Appliances | Dishwasher, Double Oven, Gas Cooktop, Refrigerator |
| Fireplace Features | Gas |
| Fireplace Yes / No | Yes |
| Fireplaces Total | 3 |
Exterior
| Roof | Tile |
|---|---|
| Security Features | Security Gate |
| Lot Features | Cul-De-Sac, Gentle Sloping, Landscaped |
| Construction Materials | Frame |
| Road Responsibility | Private Maintained Road |
| Foundation Details | Crawl Space |
| Fencing | None |
Parking
| Parking Features | Additional Parking, Attached, Garage, Garage Door Opener |
|---|---|
| Garage Yes / No | Yes |
| Attached Garage Yes / No | Yes |
Utilities
| Utilities | Cable Available, Electricity Available, Internet Available, Natural Gas Available, Phone Available |
|---|---|
| Sewer | Public Sewer |
Location
| Senior Community Yes / No | No |
|---|
Taxes
| Property | 16282 |
|---|
Area Information
| State | NV |
|---|---|
| County | Washoe |
| City | Reno |
| Zip Code | 89519 |
| Area | Washoe |
| Community Name | Juniper Trails 7 C |
| School District | Reno |
| Elementary School | Caughlin Ranch |
| High School | Reno |
| Listing VS Median (in Juniper Trails 7 C) | |
Price: $3,750,000 low | high Med: $3,750,000 sqft: 7,468 low | high Med: 7,468 $ / sqft: $502 low | high Med: $502 On site: 6 low | high Med: 6 | |
Market Activity 89519
Request a showing
Request a showing
Contact
Learn More About This Property

| State | NV |
|---|---|
| County | Washoe |
| City | Reno |
| Zip Code | 89519 |
| Area | Washoe |
| Community Name | Juniper Trails 7 C |
| School District | Reno |
| Elementary School | Caughlin Ranch |
| High School | Reno |
| Listing VS Median (in Juniper Trails 7 C) | |
Price: $3,750,000 low | high Med: $3,750,000 sqft: 7,468 low | high Med: 7,468 $ / sqft: $502 low | high Med: $502 On site: 6 low | high Med: 6 | |