

Description
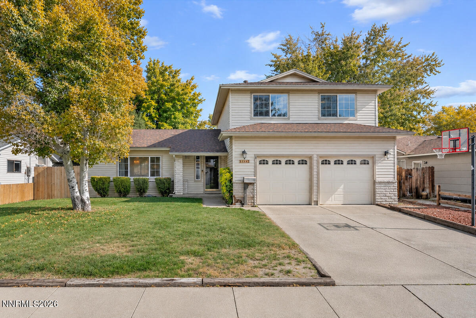
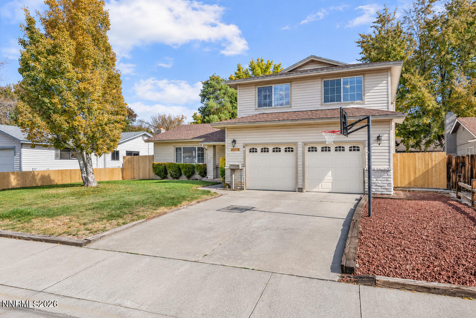
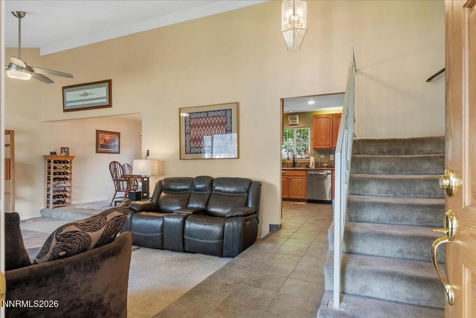
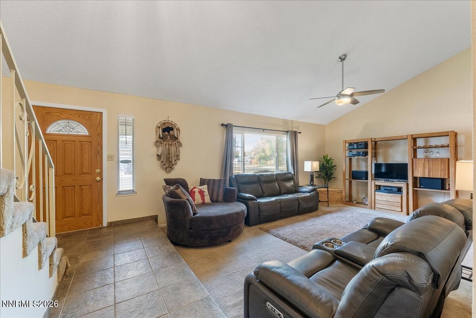
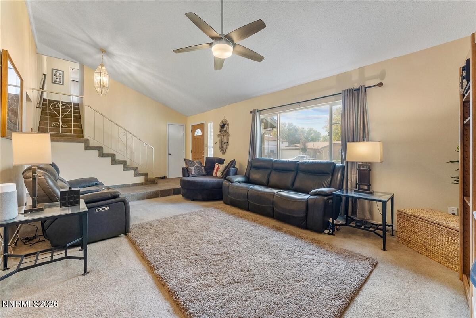
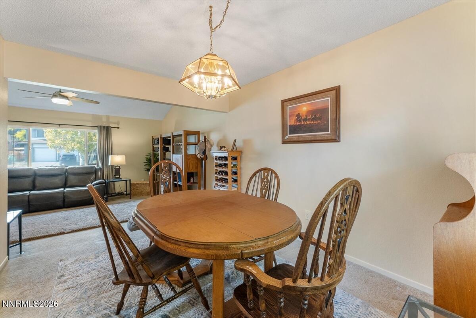
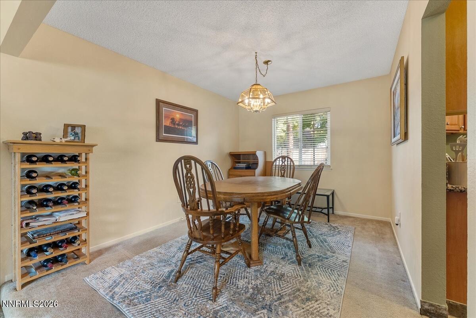
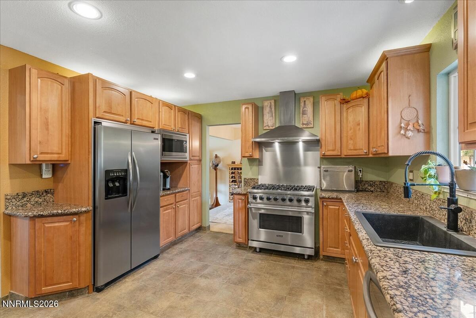
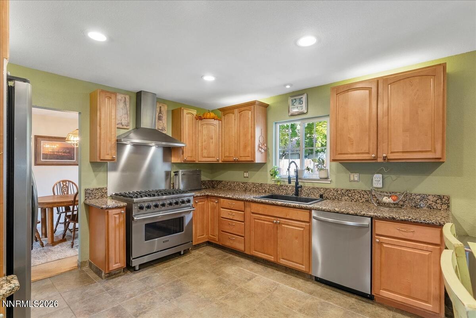
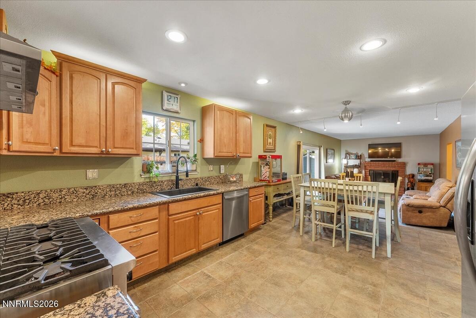
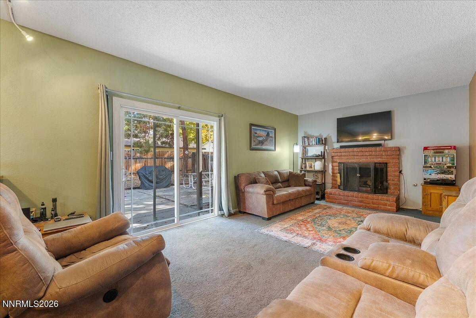
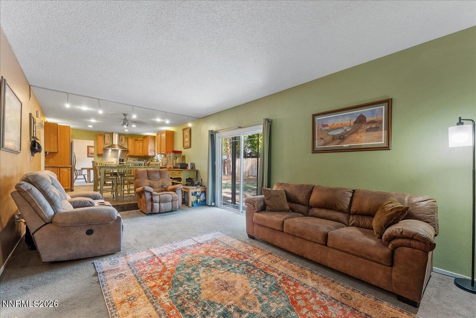
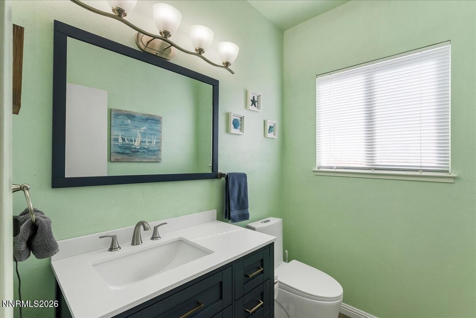
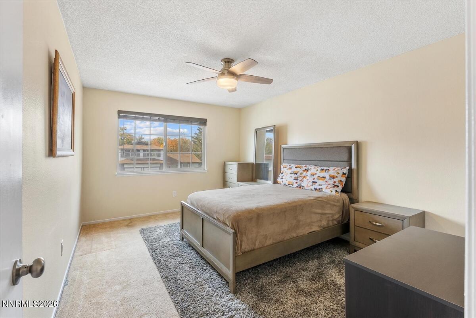
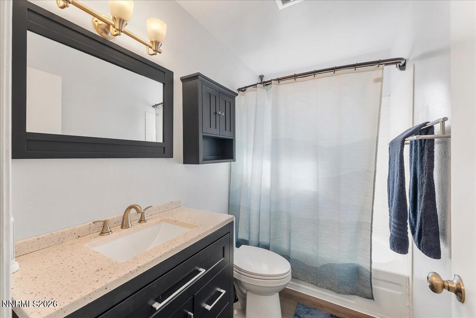
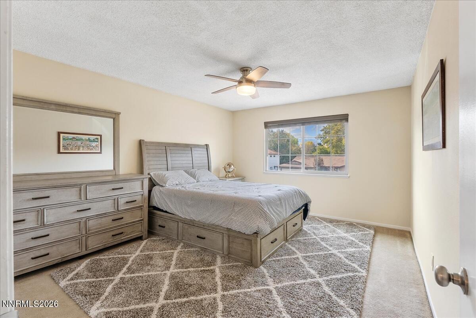
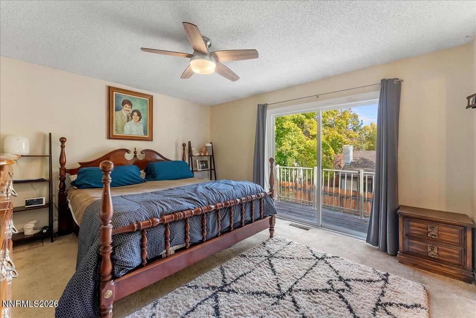
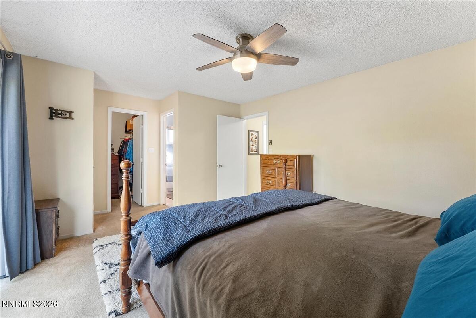
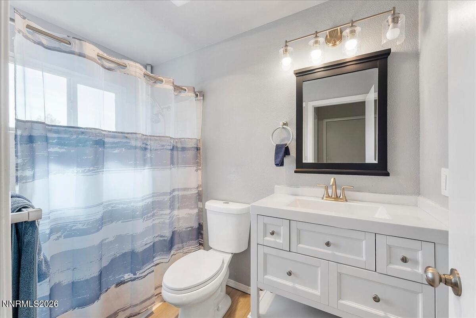
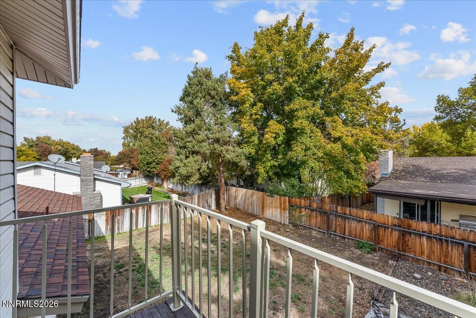
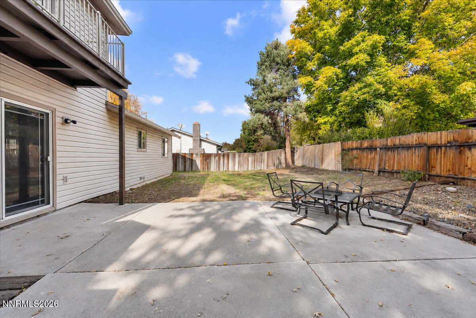
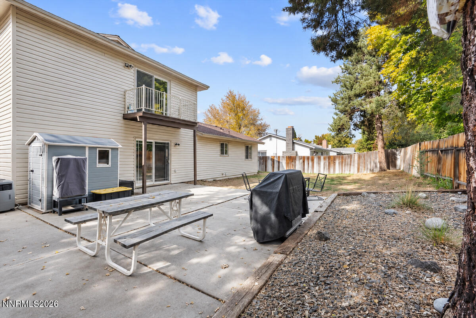
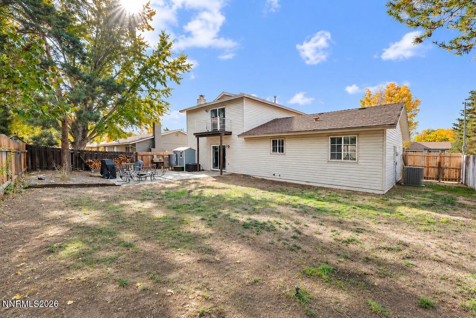
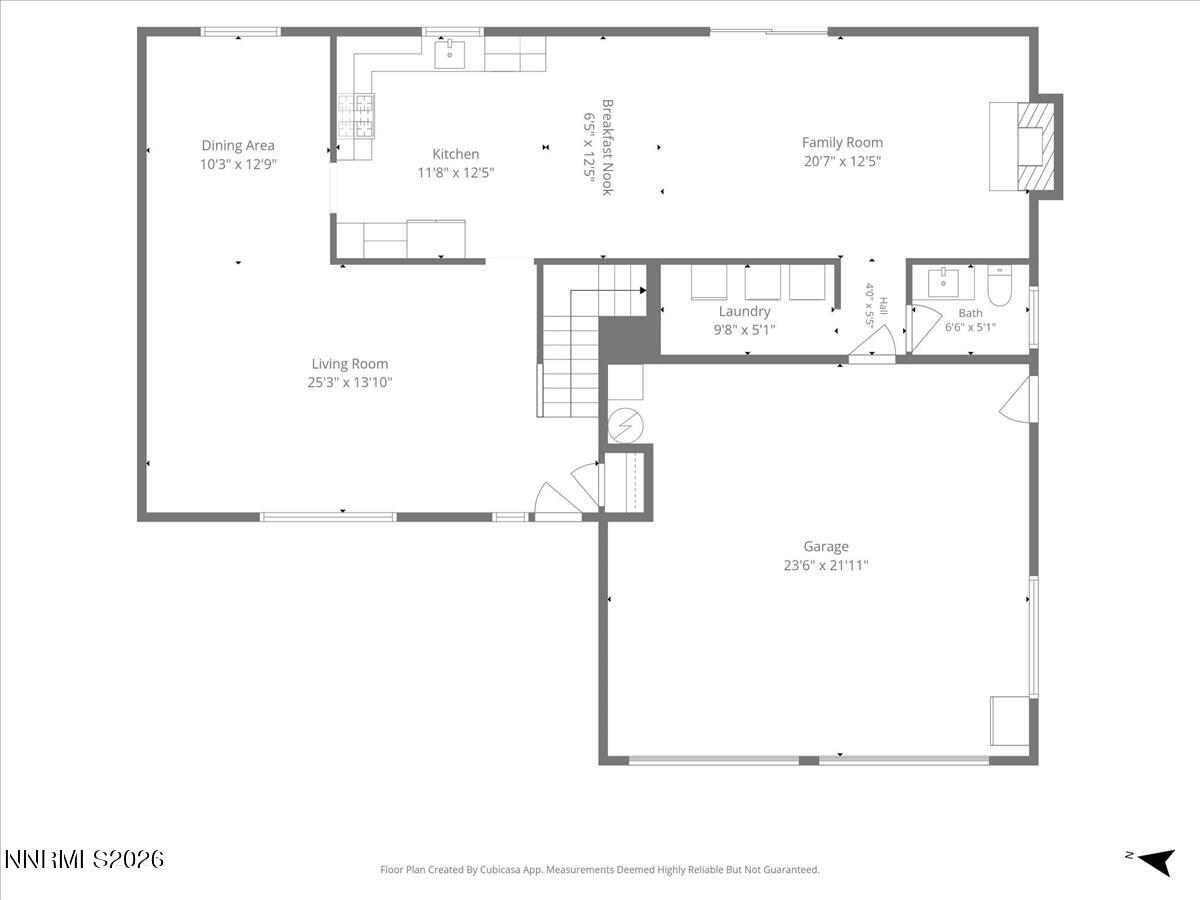
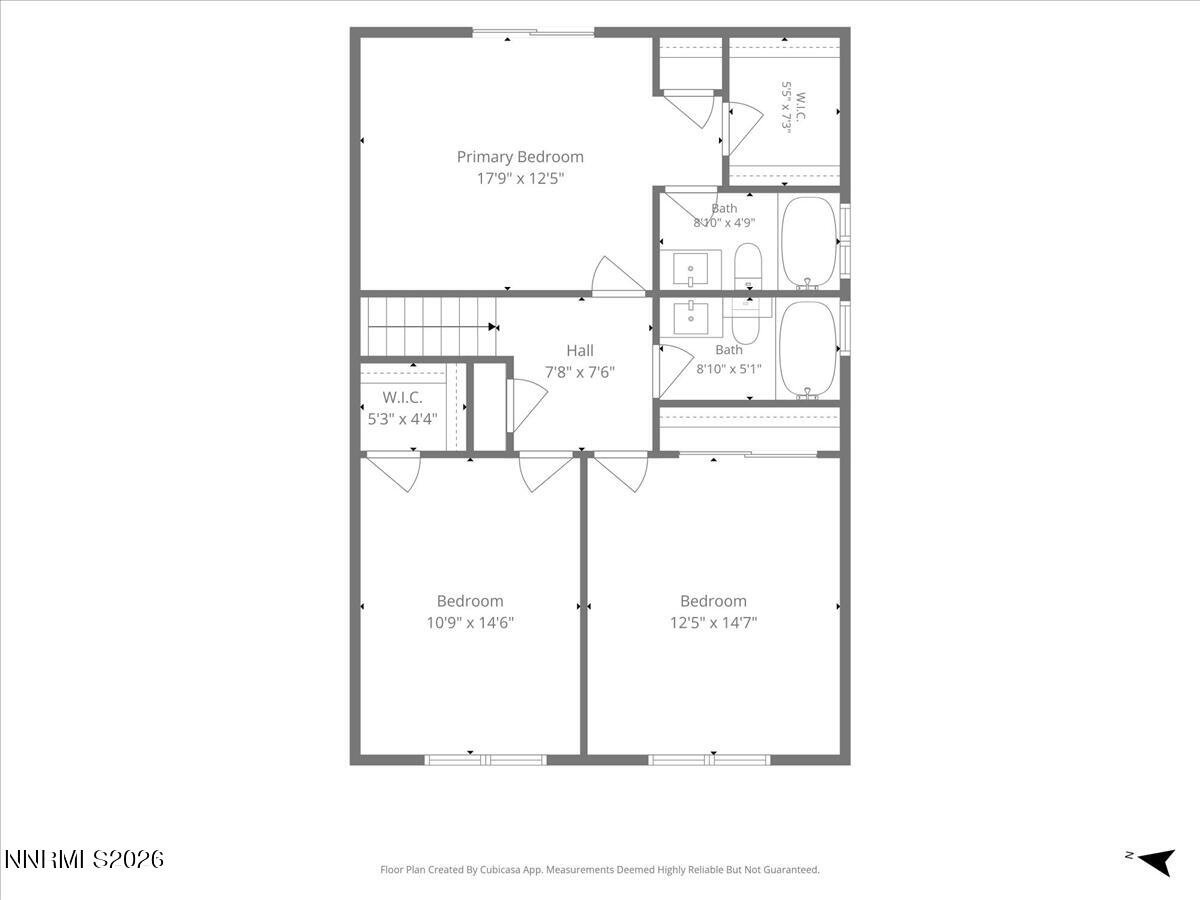
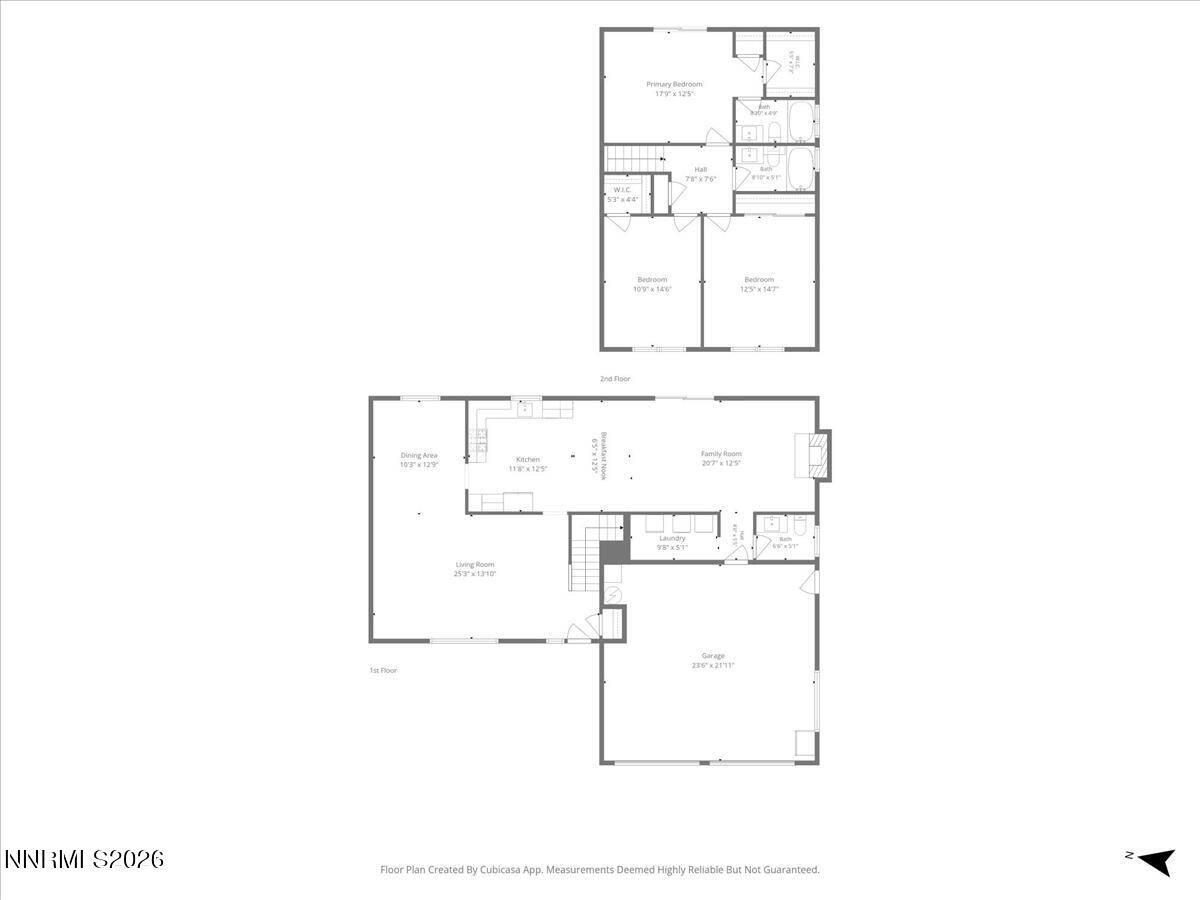
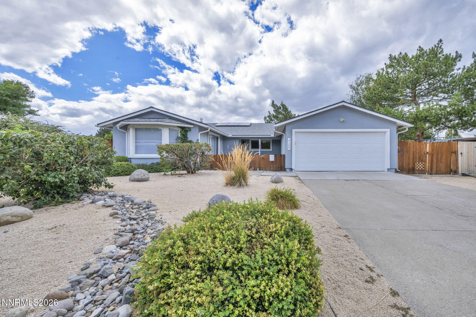
Located in the heart of Mira Loma, this sensational home showcases impeccable upgrades throughout and a long standing pride of ownership. The kitchen is an absolute masterpiece, featuring stunning maple arched raised panel cabinetry, beautiful granite countertops, a large ruvati granite composite single basin sink, a professional grade stainless steel viking 6 burner range with a commanding stainless steel range hood, a custom counter depth refrigerator surround that creates a seamless built in appearance, porcelain tile flooring, recessed lighting, a dedicated coffee and beverage station, spacious pantry, and convenient lazy susan storage. The home has been equipped with a brand new lennox HVAC system complete with a 10 year transferable warranty. Additionally, upstairs there's a whole house fan, designed to rapidly exhaust warm interior air and draw in cooler outdoor air, providing an energy efficient way to quickly cool the home when outdoor conditions permit. All the bathrooms in the home have been remodeled and upgraded with sleek LVP flooring, new vanities and fixtures. The floor plan has perfect flow, with spacious living areas that transition seamlessly from one room to the next. The formal living room welcomes you with soaring vaulted ceilings, while the adjoining dining room connects effortlessly to the kitchen. The kitchen opens to an inviting family room featuring adjustable track lighting and a cozy fireplace, creating the perfect setting for everyday living and entertaining. Conveniently located just beyond the family room are the laundry area, garage access, and a very convenient half bathroom. Together, the downstairs living spaces offer outstanding versatility for dining, entertaining, and relaxing. Upstairs features two large bedrooms, hall bathroom, and the primary suite. The primary suite enjoys the added luxury of a private balcony overlooking the expansive backyard, creating a wonderful outdoor retreat. The backyard itself offers generous usable grass area and patio space, providing endless possibilities for outdoor entertaining, recreation, and relaxation. This is a very rare offering in one of the most sought after areas of Reno. This home has had the same owners for 33 years and has been meticulously maintained and upgraded. Do not miss your chance to start living your best life in this incredible home!
Details
| MLS # | 260013685 |
|---|---|
| Listing Type | For Sale |
| Style | House |
| Sub-Type | Resale |
| Status | Active |
| Year | 1975 |
| Days On Site | 10 |
| Listing Provided By | RE/MAX Professionals-Reno | Alexander Landeck |
Features
| Bed(s) | 3 |
|---|---|
| Bath(s) | 3 Total |
| SQ Feet | 2,022 |
| Garage | 2 |
| Story(s) | 2 |
| Zoning | SF8 |
| Acreage | 0.16 |
Interior
| Heating | Forced Air, Natural Gas |
|---|---|
| Heating Yes / No | Yes |
| Cooling | Central Air |
| Cooling Yes / No | Yes |
| Window Features | Blinds, Double Pane Windows, Drapes, Vinyl Frames |
| Interior Features | Ceiling Fan(s), High Ceilings, Pantry, Smart Thermostat, Vaulted Ceiling(s), Walk-In Closet(s) |
| Appliances | Additional Refrigerator(s), Dishwasher, Disposal, Dryer, Gas Cooktop, Gas Range, Microwave, Oven, Refrigerator, Washer |
| Fireplace Features | Gas, Wood Burning |
| Fireplace Yes / No | Yes |
| Fireplaces Total | 1 |
Exterior
| Roof | Composition, Pitched |
|---|---|
| Exterior Features | Balcony, Rain Gutters |
| Security Features | Smoke Detector(s) |
| Lot Features | Level, Sprinklers In Front, Sprinklers In Rear |
| Construction Materials | Brick |
| Road Responsibility | Public Maintained Road |
| Foundation Details | Crawl Space |
| Fencing | Back Yard |
Parking
| Parking Features | Attached, Garage, Garage Door Opener |
|---|---|
| Garage Yes / No | Yes |
| Attached Garage Yes / No | Yes |
Utilities
| Utilities | Electricity Connected, Natural Gas Connected, Sewer Connected, Water Connected, Water Meter Installed |
|---|---|
| Sewer | Public Sewer |
Location
| Senior Community Yes / No | No |
|---|
Taxes
| Property | 1774 |
|---|
Area Information
| State | NV |
|---|---|
| County | Washoe |
| City | Reno |
| Zip Code | 89502 |
| Area | Washoe |
| Community Name | El Rancho Buena Vista 1 |
| School District | Wooster |
| Elementary School | Dodson |
| High School | Wooster |
| Listing VS Median (in El Rancho Buena Vista 1) | |
Price: $574,900 low | high Med: $574,950 sqft: 2,022 low | high Med: 1,919 $ / sqft: $284 low | high Med: $301 On site: 10 low | high Med: 35.5 | |
Market Activity 89502
Request a showing
Request a showing
Contact
Learn More About This Property

| State | NV |
|---|---|
| County | Washoe |
| City | Reno |
| Zip Code | 89502 |
| Area | Washoe |
| Community Name | El Rancho Buena Vista 1 |
| School District | Wooster |
| Elementary School | Dodson |
| High School | Wooster |
| Listing VS Median (in El Rancho Buena Vista 1) | |
Price: $574,900 low | high Med: $574,950 sqft: 2,022 low | high Med: 1,919 $ / sqft: $284 low | high Med: $301 On site: 10 low | high Med: 35.5 | |
 | $575,0004100 Edrie DriveReno, NV 89502 |