Price Reduced Listing

Description
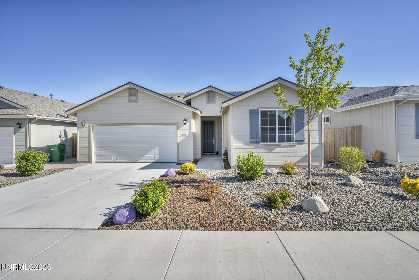
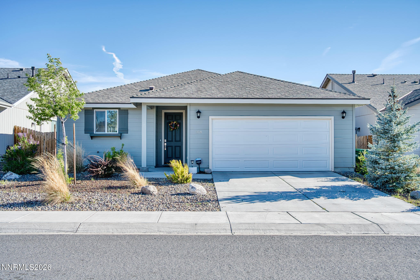
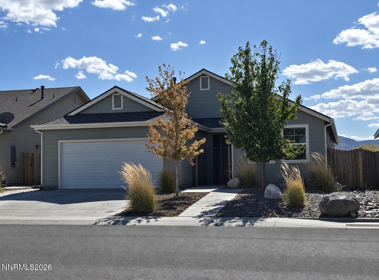
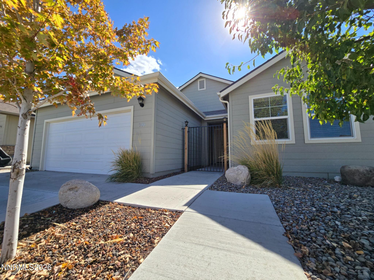
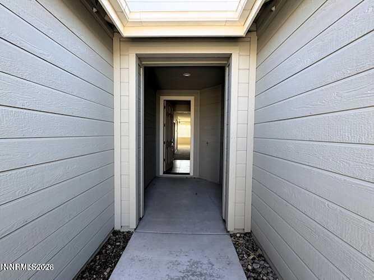
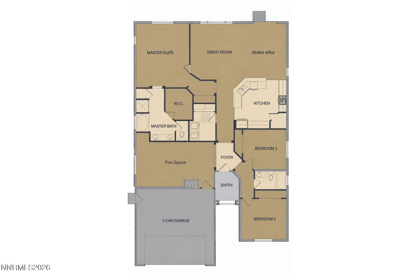
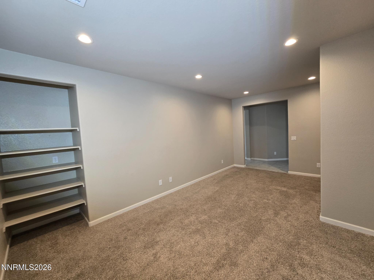
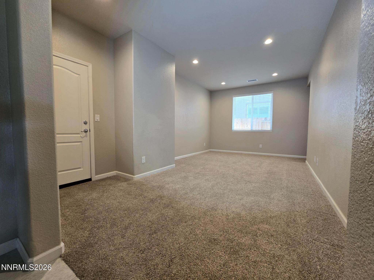
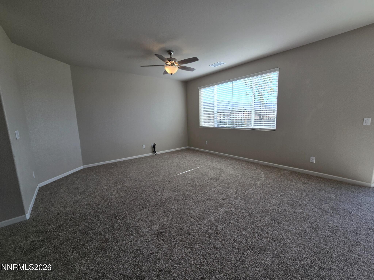
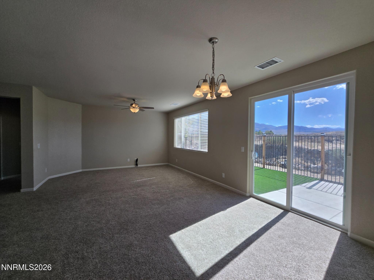
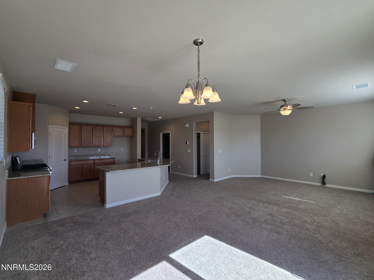
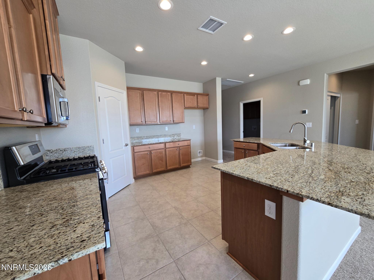
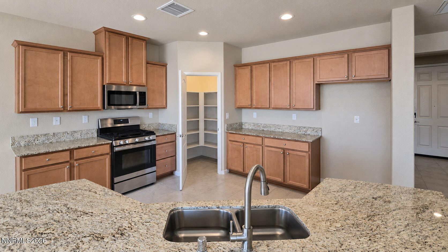
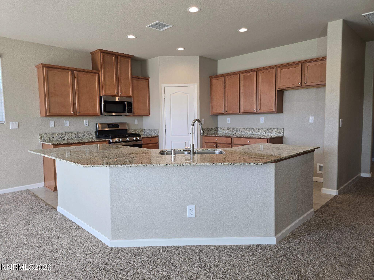
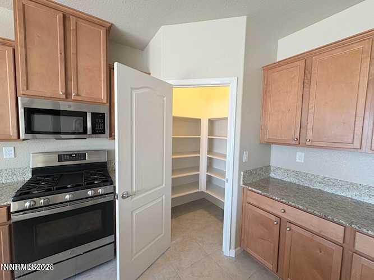
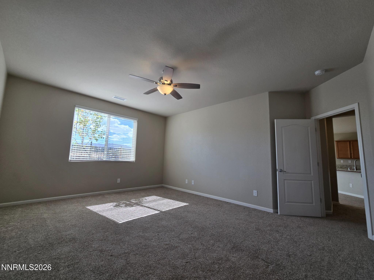
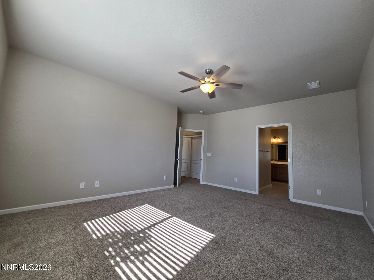
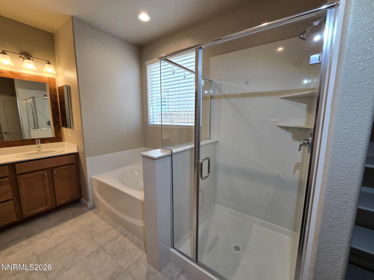
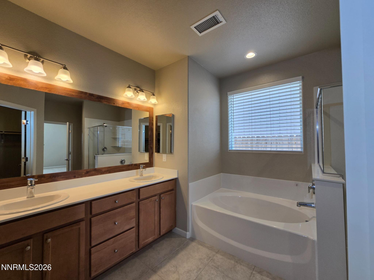
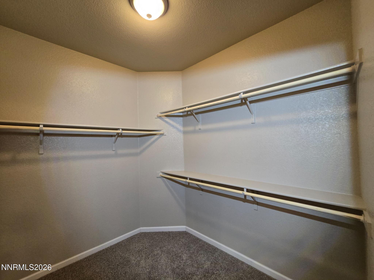
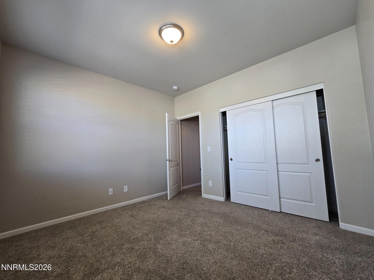
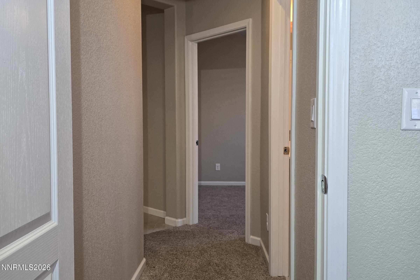
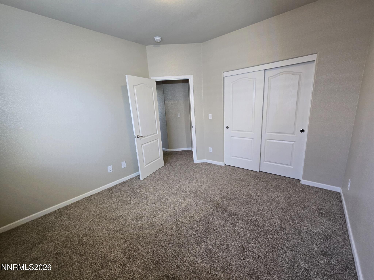
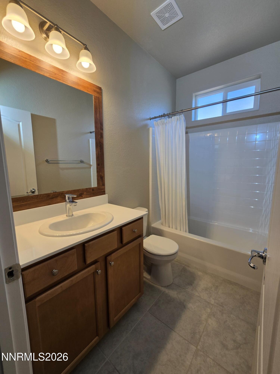
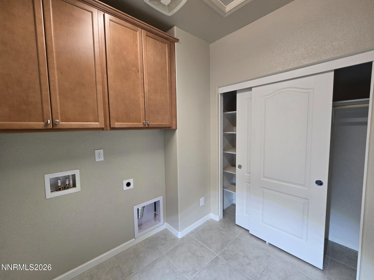
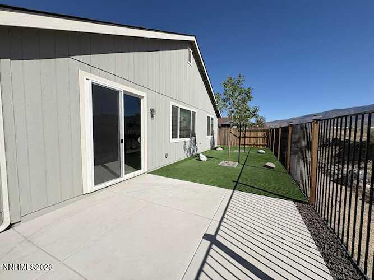
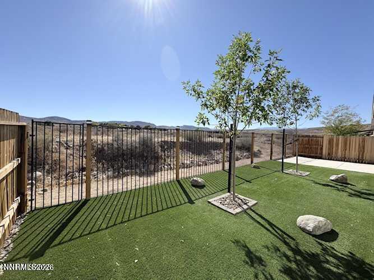
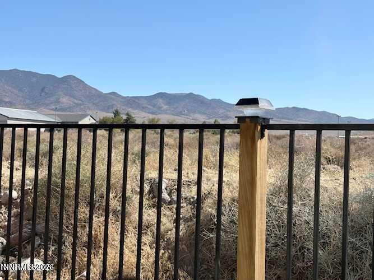
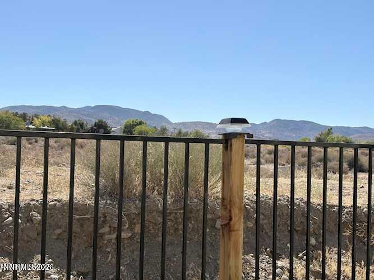
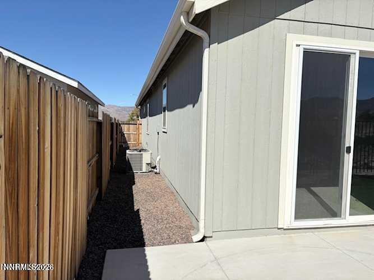
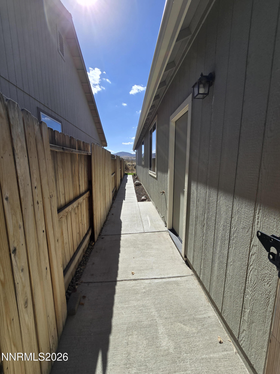
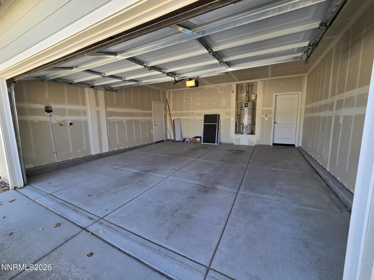
Move-in-ready, single-story home with no rear neighbors, direct access to open BLM land behind the property, and a potentially assumable 2.625 VA loan. Built in 2021 and carefully maintained by its original owner, this home offers 2,016 square feet, three bedrooms, two full bathrooms, a separate flex/bonus room, and nine-foot ceilings throughout. The open floor plan features a spacious great room, dining area, and versatile flex room with built-in shelving-ideal for an office, den, media room, playroom, or guest space. The kitchen includes granite countertops, a large island and breakfast bar, stainless-steel GE appliances, a five-burner gas range, abundant cabinetry, and a walk-in pantry. The private primary suite features dual sinks, a soaking tub, separate shower, oversized walk-in closet, and linen storage. Recently installed carpet with an upgraded nine-pound pad adds comfort to the carpeted areas. Additional features include a spacious laundry room withcabinetry and an attached two-car garage with an exterior service door. The fully landscaped front and backyard provide low-maintenance outdoor living. The backyard includes artificial turf, extensive concrete patio and walkway space, a view fence, rear gate, andmountain and open-space views. Conveniently located less than one mile from Dayton schools, the library, Senior Center, and community parks, with shopping and everyday amenities just a short drive away. The existing VA loan may be assumable at 2.625, subject to buyer qualification and loanservicer approval.
Details
| MLS # | 260012553 |
|---|---|
| Listing Type | For Sale |
| Style | House |
| HOA Dues | $120 |
| Sub-Type | Resale |
| Status | Active |
| Year | 2021 |
| Days On Site | 42 |
| Listing Provided By | Assist-2-Sell Buyers & Sellers | Janet Oliver |
Features
| Bed(s) | 3 |
|---|---|
| Bath(s) | 2 Total |
| SQ Feet | 2,016 |
| Garage | 2 |
| Story(s) | 1 |
| Zoning | SCMU |
| Acreage | 0.12 |
| Property View | Yes |
Interior
| Heating | Forced Air, Natural Gas |
|---|---|
| Heating Yes / No | Yes |
| Cooling | Central Air |
| Cooling Yes / No | Yes |
| Window Features | Double Pane Windows, Vinyl Frames |
| Interior Features | Breakfast Bar, Entrance Foyer, High Ceilings, Kitchen Island, Pantry, Primary Downstairs, Smart Thermostat, Walk-In Closet(s) |
| Appliances | Dishwasher, Disposal, Gas Range, Microwave, Self Cleaning Oven |
| Fireplace Yes / No | No |
Exterior
| Roof | Composition, Pitched, Shingle |
|---|---|
| Exterior Features | Rain Gutters |
| Security Features | Keyless Entry, Smoke Detector(s) |
| Lot Features | Adjoins BLM/BIA Land, Cul-De-Sac, Landscaped, Level |
| Construction Materials | Frame |
| Road Responsibility | Public Maintained Road |
| Foundation Details | Slab |
| Fencing | Back Yard |
Parking
| Parking Features | Attached, Garage, Garage Door Opener |
|---|---|
| Garage Yes / No | Yes |
| Attached Garage Yes / No | Yes |
Utilities
| Utilities | Cable Available, Electricity Available, Electricity Connected, Internet Available, Natural Gas Available, Natural Gas Connected, Phone Available, Sewer Available, Sewer Connected, Water Connected, Cellular Coverage, Water Meter Installed |
|---|---|
| Sewer | Public Sewer |
Location
| Senior Community Yes / No | No |
|---|
Taxes
| Property | 3117 |
|---|
Area Information
| State | NV |
|---|---|
| County | Lyon |
| City | Dayton |
| Zip Code | 89403 |
| Area | Lyon |
| School District | Dayton |
| Elementary School | Dayton |
| High School | Dayton |
| Listing VS Median (in 89403) | |
Price: $479,950 low | high Med: $499,900 sqft: 2,016 low | high Med: 2,166 $ / sqft: $238 low | high Med: $231 On site: 42 low | high Med: 30 | |
Market Activity 89403
Request a showing
Request a showing
Contact
Learn More About This Property

| State | NV |
|---|---|
| County | Lyon |
| City | Dayton |
| Zip Code | 89403 |
| Area | Lyon |
| School District | Dayton |
| Elementary School | Dayton |
| High School | Dayton |
| Listing VS Median (in 89403) | |
Price: $479,950 low | high Med: $499,900 sqft: 2,016 low | high Med: 2,166 $ / sqft: $238 low | high Med: $231 On site: 42 low | high Med: 30 | |