

Description
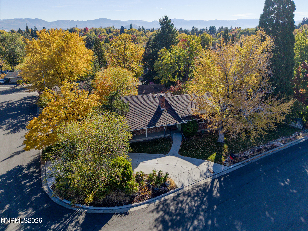
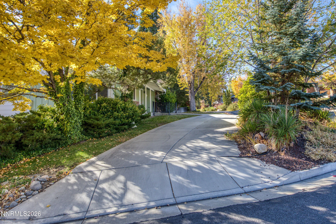
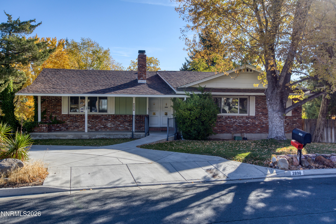
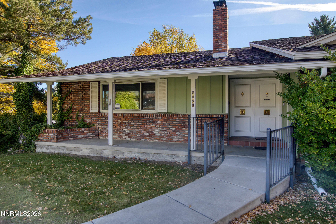
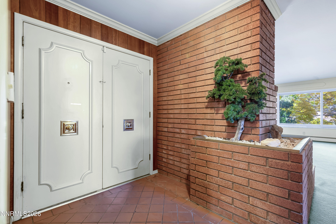
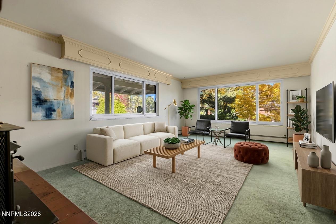
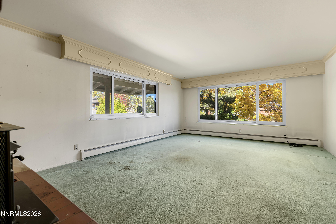
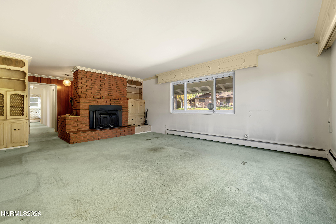
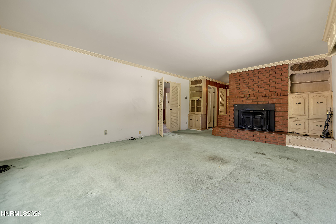
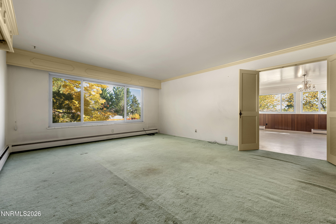
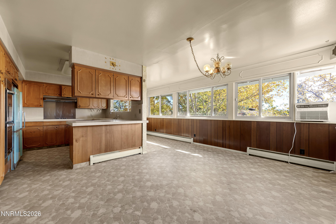
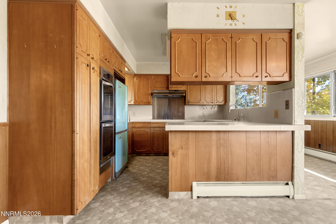
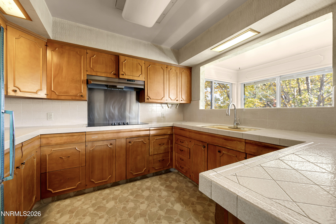
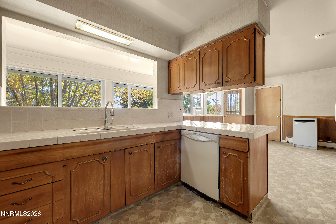
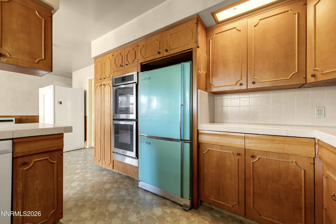
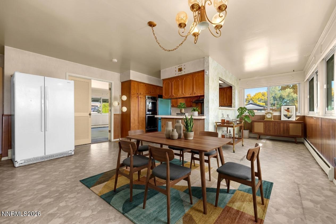
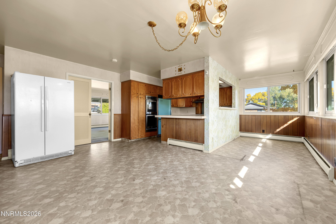
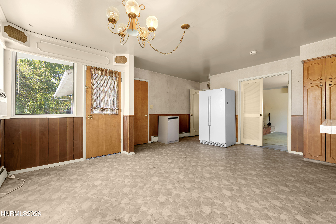
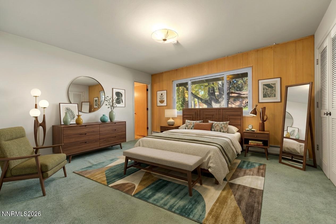
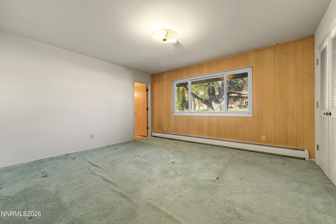
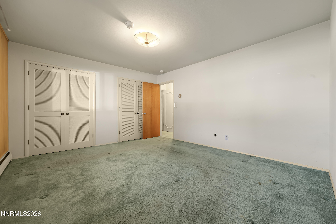
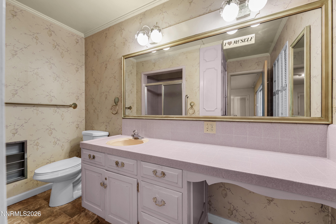
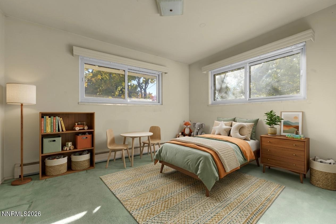
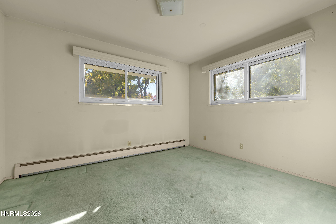
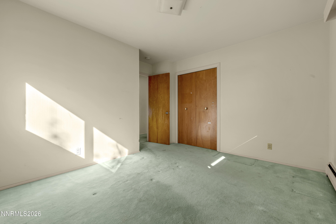
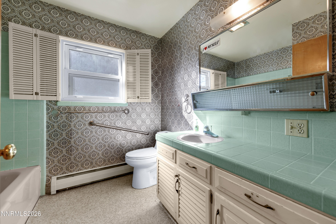
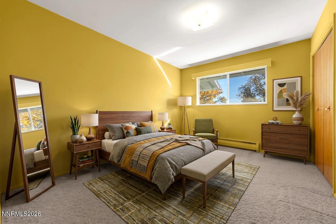
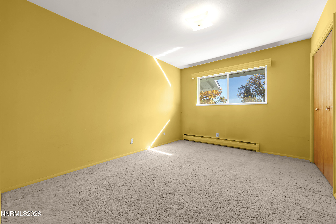
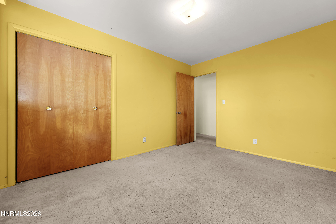
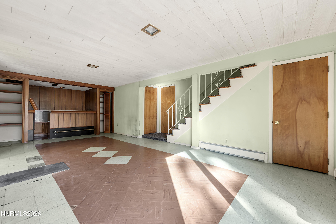
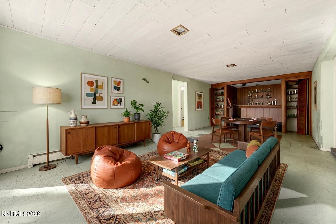
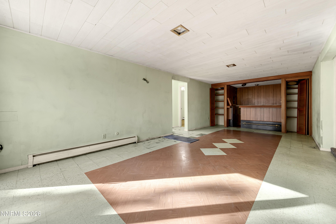
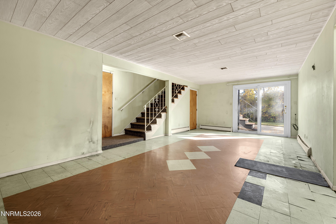
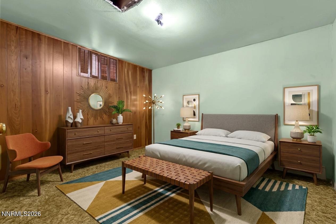
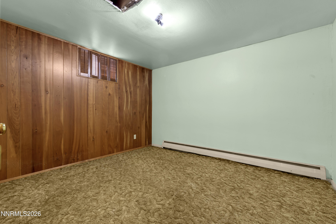
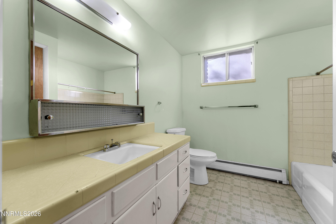
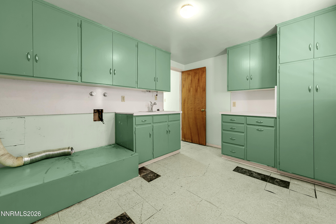
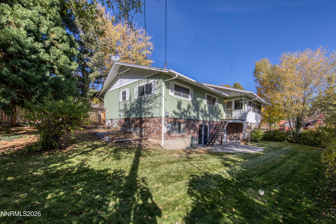
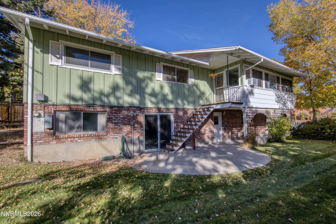
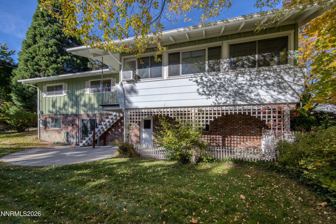
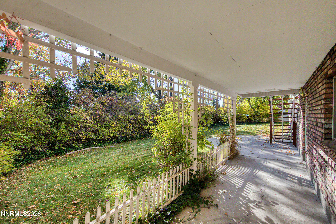
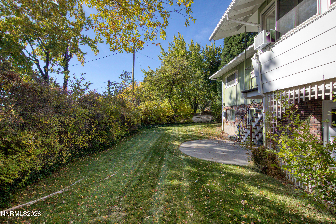
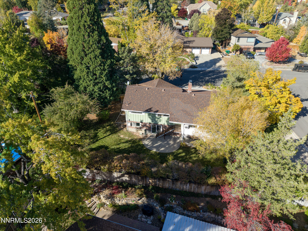
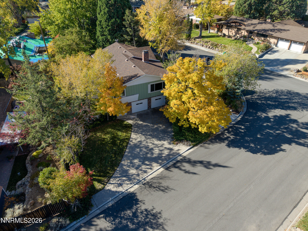
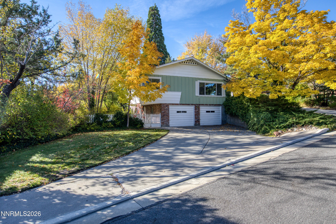
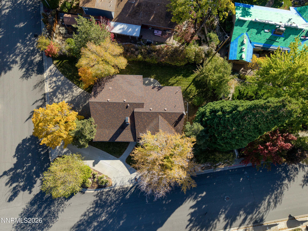
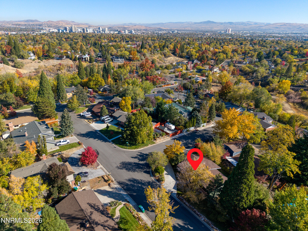
Some homes announce themselves, and this one does it from the curb. Tucked among the charming brick homes of one of Southwest Reno's most established neighborhoods, it sits beneath mature trees that have been growing for decades. With a wraparound driveway you'll be swept right up to the front door; and what a door. Double entry doors open onto the home with a sense of arrival that newer construction simply cannot match. Built in the 1960s, this is a home with good bones and a choice to offer: honor its original character, or reimagine it into something entirely your own. Either way, the canvas is here. The upper level is where daily life unfolds. Three bedrooms and two bathrooms include the primary suite, so everything you need is on one floor. The kitchen is ready for its next chapter, with generous space to redesign for better flow and function. Downstairs, the walkout lower level changes the whole story. A large bonus room and bar set the stage for game nights, movie marathons, or hosting friends, while a fourth bedroom and full bathroom make it ideal for guests or an office space for those who work from home. Step straight out to the patio and backyard, where summer evenings practically plan themselves. All of this comes with the kind of Southwest Reno location people wait for, with shopping, dining, and everyday conveniences just minutes away. Homes like this, on streets like this, don't come around often. Please note that some photos are virtually staged.
Details
| MLS # | 260013674 |
|---|---|
| Listing Type | For Sale |
| Style | House |
| Sub-Type | Resale |
| Status | Active Under Contract-show |
| Year | 1962 |
| Days On Site | 12 |
| Listing Provided By | Dickson Realty - Caughlin | The Dees Group |
Features
| Bed(s) | 4 |
|---|---|
| Bath(s) | 3 Total |
| SQ Feet | 2,998 |
| Garage | 2 |
| Basement | Y |
| Story(s) | 2 |
| Zoning | SF3 |
| Acreage | 0.24 |
Interior
| Heating | Baseboard, Electric, Hot Water, Natural Gas |
|---|---|
| Heating Yes / No | Yes |
| Cooling | Wall/Window Unit(s) |
| Cooling Yes / No | Yes |
| Window Features | Double Pane Windows, Metal Frames, Vinyl Frames |
| Interior Features | Breakfast Bar, Primary Downstairs |
| Appliances | Additional Refrigerator(s), Dishwasher, Disposal, Portable Dishwasher |
| Fireplace Features | Wood Burning Stove |
| Fireplace Yes / No | Yes |
| Fireplaces Total | 1 |
Exterior
| Roof | Composition, Pitched, Shingle |
|---|---|
| Exterior Features | Rain Gutters |
| Security Features | Smoke Detector(s) |
| Lot Features | Corner Lot, Gentle Sloping, Landscaped, Sprinklers In Front, Sprinklers In Rear |
| Construction Materials | Brick, Concrete |
| Road Responsibility | Public Maintained Road |
| Foundation Details | Slab |
| Fencing | Partial |
Parking
| Parking Features | Attached, Garage, Garage Door Opener |
|---|---|
| Garage Yes / No | Yes |
| Attached Garage Yes / No | Yes |
Utilities
| Utilities | Electricity Connected, Internet Available, Sewer Connected, Water Connected, Water Meter Installed |
|---|---|
| Sewer | Public Sewer |
Location
| Senior Community Yes / No | No |
|---|
Taxes
| Property | 2120 |
|---|
Area Information
| State | NV |
|---|---|
| County | Washoe |
| City | Reno |
| Zip Code | 89509 |
| Area | Washoe |
| School District | Reno |
| Elementary School | Beck |
| High School | Reno |
| Listing VS Median (in 89509) | |
Price: $680,000 low | high Med: $724,500 sqft: 2,998 low | high Med: 1,824 $ / sqft: $227 low | high Med: $397 On site: 12 low | high Med: 187 | |
Market Activity 89509
Request a showing
Request a showing
Contact
Learn More About This Property

| State | NV |
|---|---|
| County | Washoe |
| City | Reno |
| Zip Code | 89509 |
| Area | Washoe |
| School District | Reno |
| Elementary School | Beck |
| High School | Reno |
| Listing VS Median (in 89509) | |
Price: $680,000 low | high Med: $724,500 sqft: 2,998 low | high Med: 1,824 $ / sqft: $227 low | high Med: $397 On site: 12 low | high Med: 187 | |
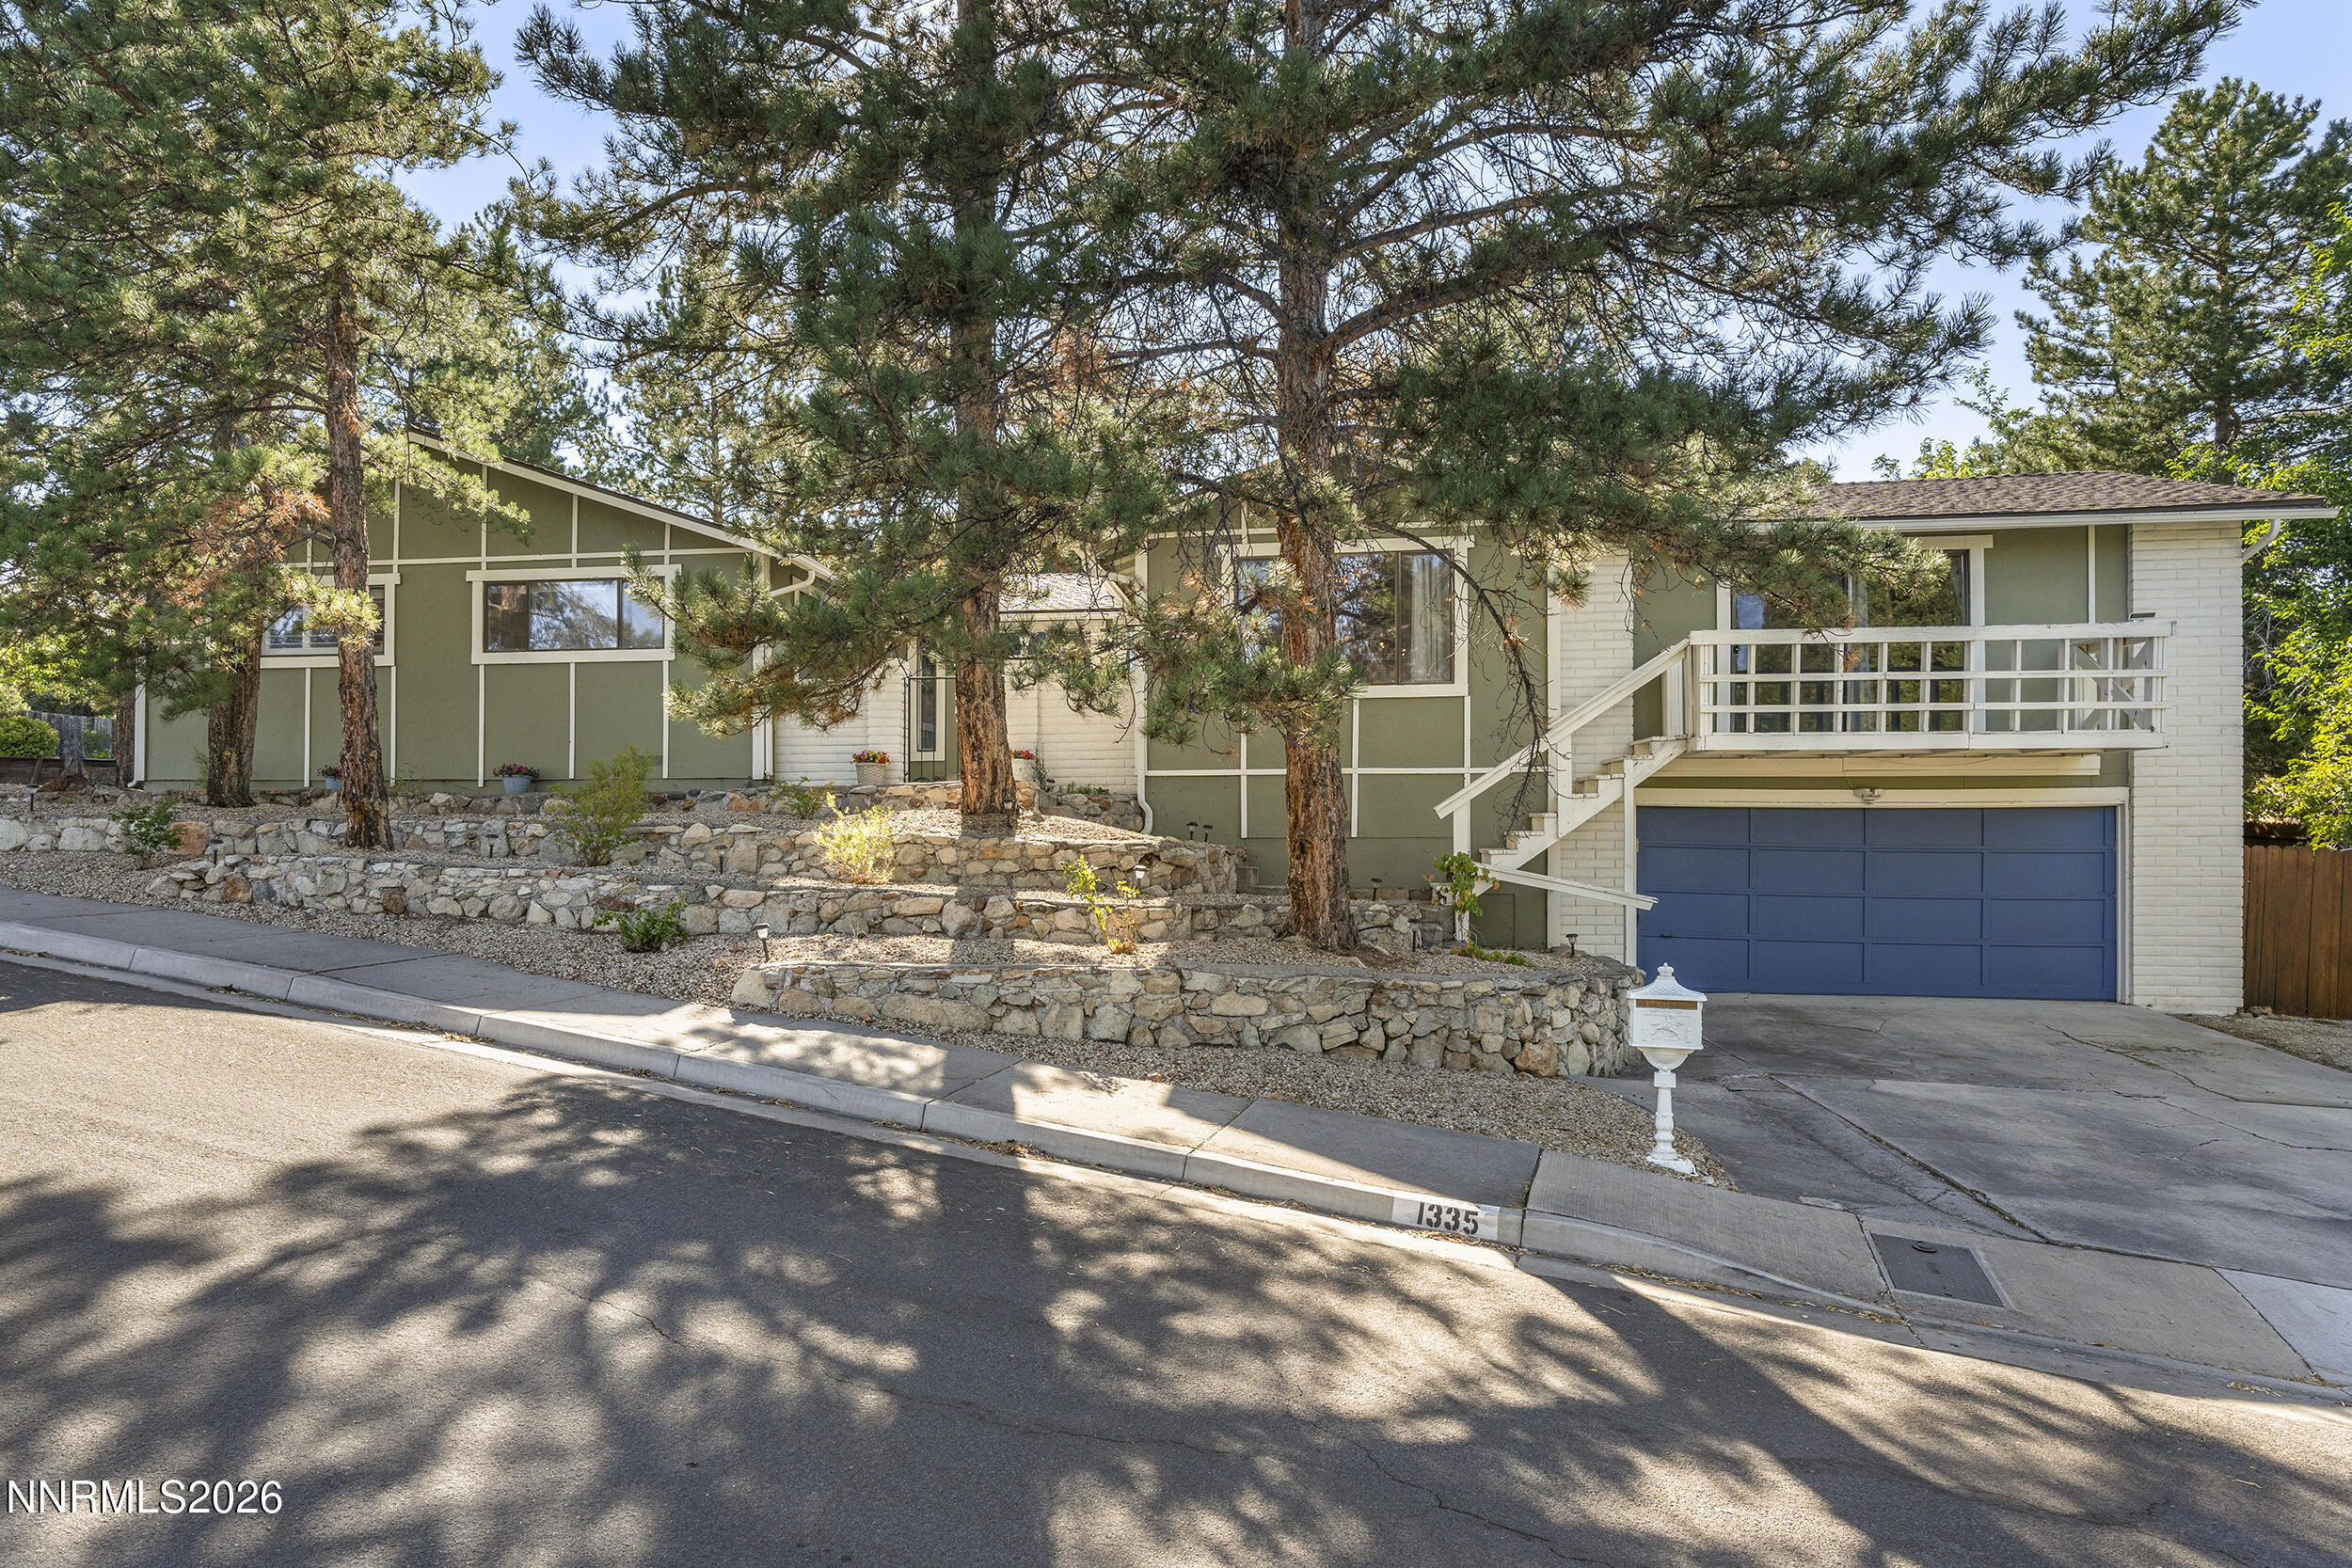 | $775,0001335 Hilltop RoadReno, NV 89509 |