
2875 Idlewild Drive Apt 105,Reno, NV 89509
Reno, NV 89509

Description
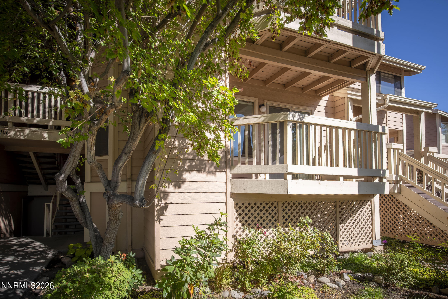
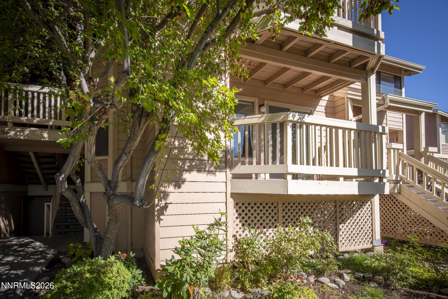
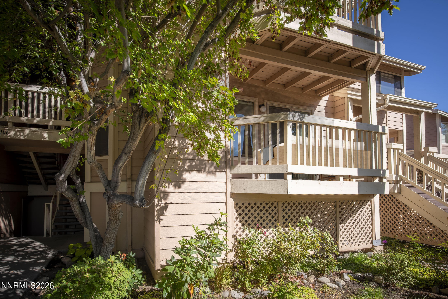
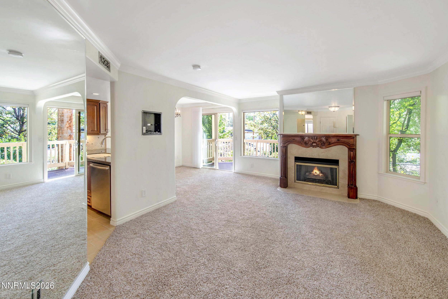
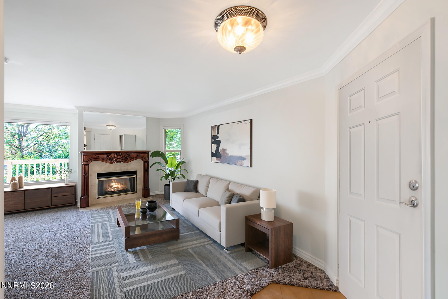
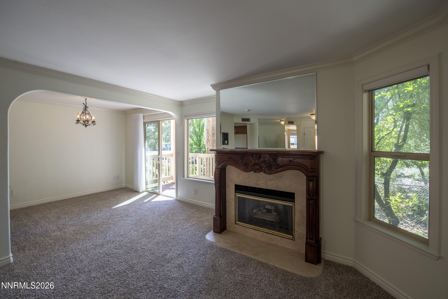
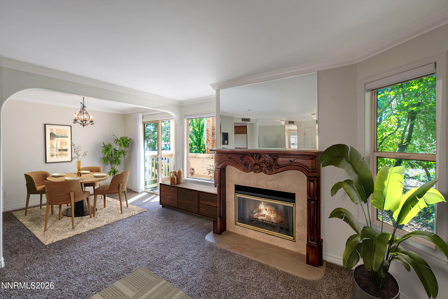
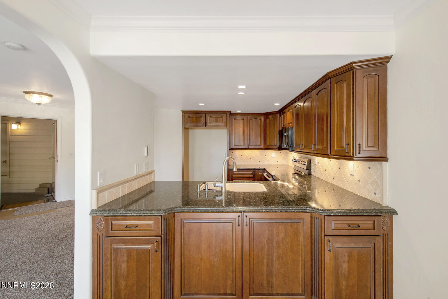
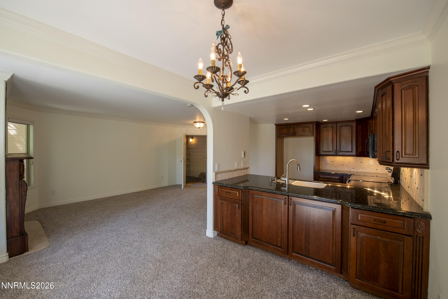
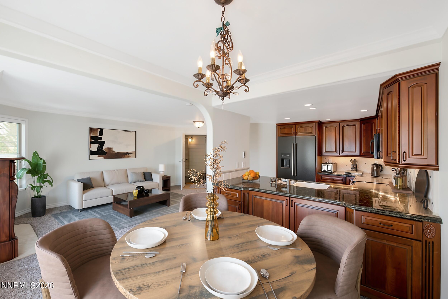
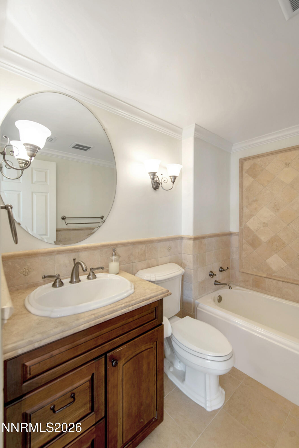
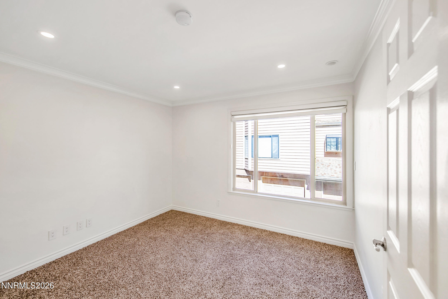
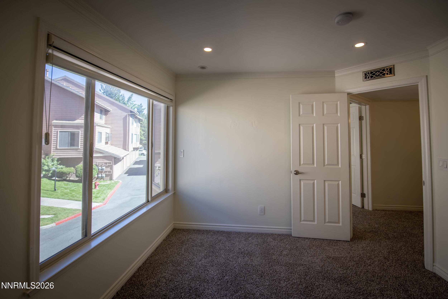
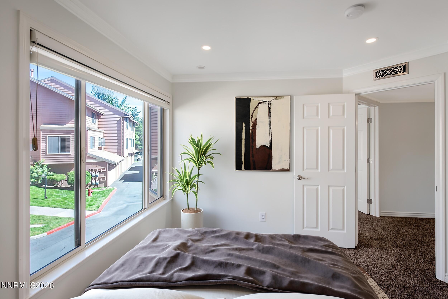
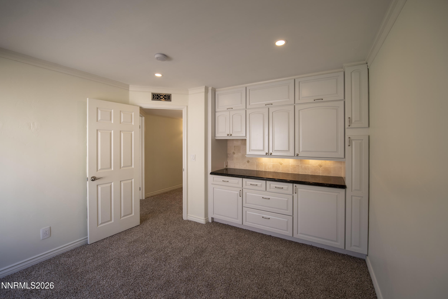
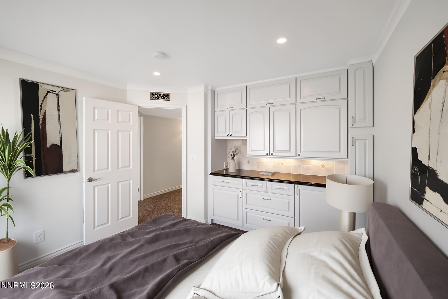
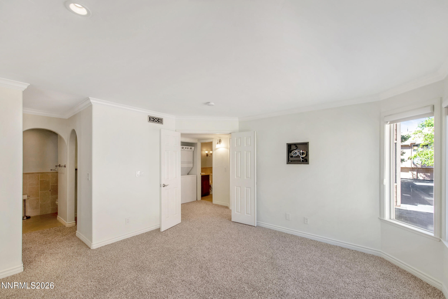
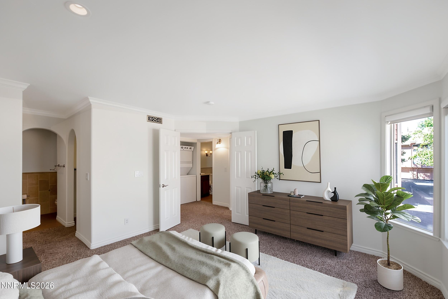
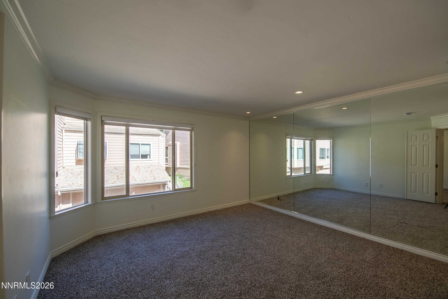
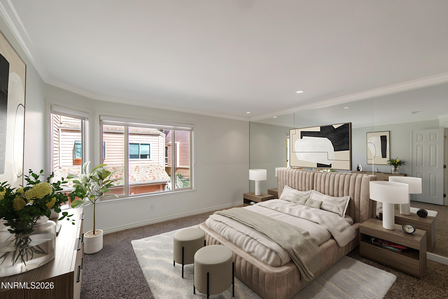
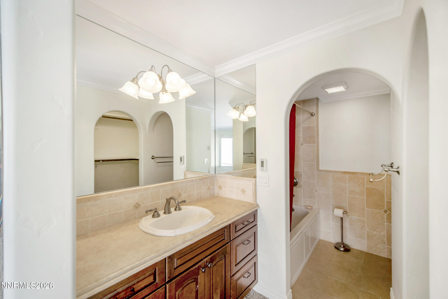
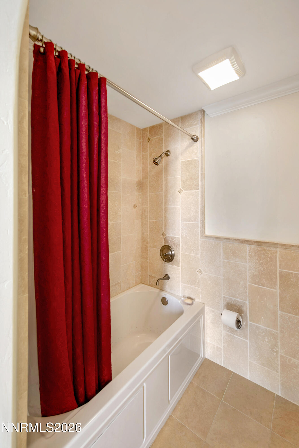
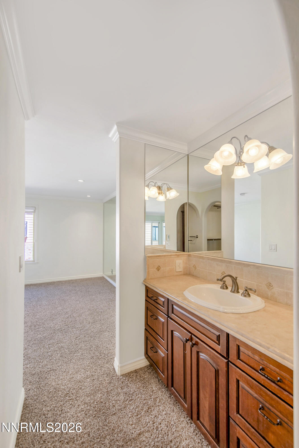
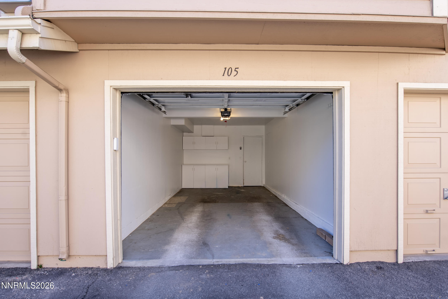
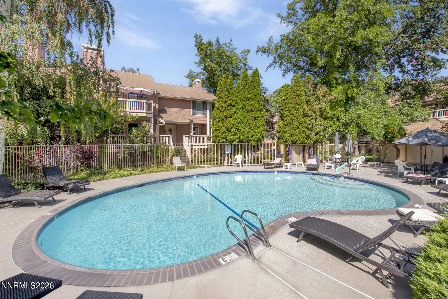
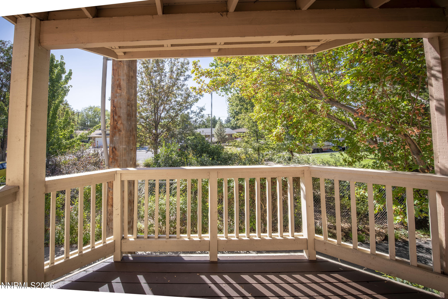
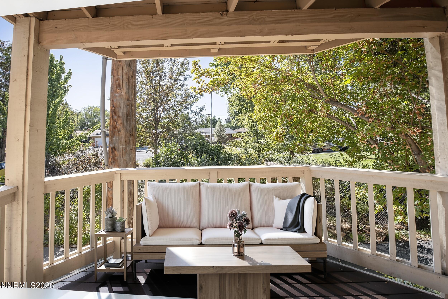
New price, refreshed interiors, and a location immediately adjacent to Idlewild Park and the Crooked Mile trail. This move-in-ready residence in Idlewild Riverfront Condominiums II offers two bedrooms, two full bathrooms, 1,033 square feet per MLS, and a one-car garage, near downtown Reno and the Riverwalk District. Improvements include new carpeting and interior paint throughout in 2026, a new water heater in 2023, and kitchen and bathroom updates in 2017. The kitchen combines raised-panel wood cabinetry, granite countertops, a travertine backsplash, tile flooring, under-cabinet lighting, custom storage organizers, and a Bosch stainless-steel dishwasher. Both bathrooms feature travertine and mosaic tilework, heated tile floors, jetted tubs, and built-in storage. Crown molding and a gas fireplace add character, while the second bedroom provides flexible space for a home office with floor-to-ceiling cabinetry, drawers, and granite counter space. Enjoy nearby park paths, trails, and downtown dining. Some photos have been virtually staged.
Details
| MLS # | 260011702 |
|---|---|
| Listing Type | For Sale |
| Style | Condominium |
| HOA Dues | $300 |
| Sub-Type | Resale |
| Status | Active Under Contract-show |
| Year | 1987 |
| Days On Site | 61 |
| Listing Provided By | Dickson Realty - Caughlin | Carrie Lipparelli |
Features
| Bed(s) | 2 |
|---|---|
| Bath(s) | 2 Total |
| SQ Feet | 1,033 |
| Garage | 1 |
| Story(s) | 1 |
| Zoning | MF30 |
| Property View | Yes |
Interior
| Heating | Forced Air, Natural Gas |
|---|---|
| Heating Yes / No | Yes |
| Cooling Yes / No | Yes |
| Window Features | Double Pane Windows, Vinyl Frames |
| Interior Features | Primary Downstairs, Walk-In Closet(s) |
| Appliances | Dishwasher, Disposal, Dryer, Electric Cooktop, Microwave, Oven, Washer |
| Fireplace Features | Gas |
| Fireplace Yes / No | Yes |
| Fireplaces Total | 1 |
Exterior
| Roof | Composition, Pitched, Shingle |
|---|---|
| Exterior Features | Balcony, Rain Gutters |
| Security Features | Smoke Detector(s) |
| Lot Features | Level, Sprinklers In Front |
| Construction Materials | Masonite |
| Road Responsibility | Private Maintained Road |
| Foundation Details | Concrete Perimeter, Crawl Space |
| Fencing | None |
Parking
| Parking Features | Attached, Garage, Garage Door Opener |
|---|---|
| Garage Yes / No | Yes |
| Attached Garage Yes / No | Yes |
Utilities
| Utilities | Electricity Connected, Internet Available, Natural Gas Connected, Sewer Connected, Water Connected, Cellular Coverage |
|---|---|
| Sewer | Public Sewer |
Location
| Senior Community Yes / No | No |
|---|
Taxes
| Property | 1344 |
|---|
Area Information
| State | NV |
|---|---|
| County | Washoe |
| City | Reno |
| Zip Code | 89509 |
| Area | Washoe |
| Community Name | Idlewild Riverfront Condominiums 2 |
| School District | Reno |
| Elementary School | Hunter Lake |
| High School | Reno |
| Listing VS Median (in Idlewild Riverfront Condominiums 2) | |
Price: $415,000 low | high Med: $415,000 sqft: 1,033 low | high Med: 1,033 $ / sqft: $402 low | high Med: $402 On site: 61 low | high Med: 61 | |
Market Activity 89509
Request a showing
Request a showing
Contact
Learn More About This Property

| State | NV |
|---|---|
| County | Washoe |
| City | Reno |
| Zip Code | 89509 |
| Area | Washoe |
| Community Name | Idlewild Riverfront Condominiums 2 |
| School District | Reno |
| Elementary School | Hunter Lake |
| High School | Reno |
| Listing VS Median (in Idlewild Riverfront Condominiums 2) | |
Price: $415,000 low | high Med: $415,000 sqft: 1,033 low | high Med: 1,033 $ / sqft: $402 low | high Med: $402 On site: 61 low | high Med: 61 | |