

Description
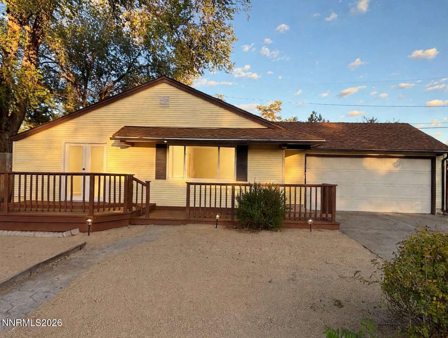
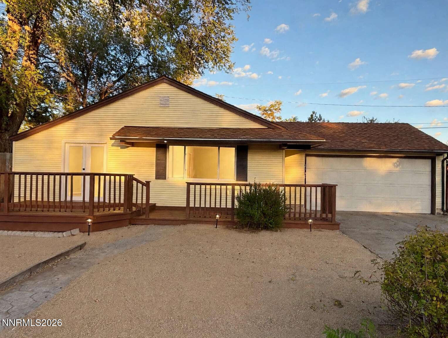
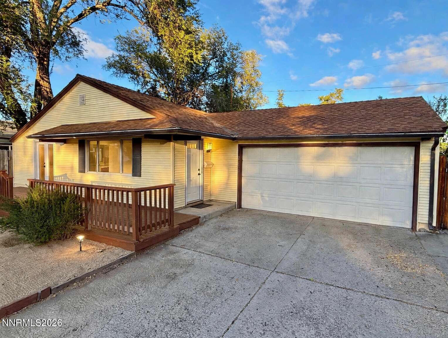
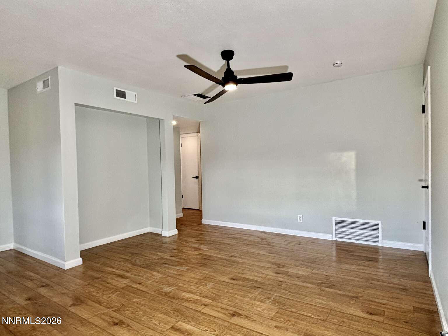
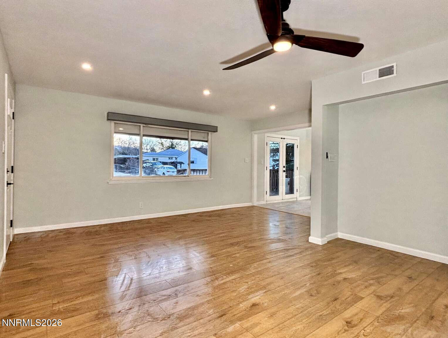
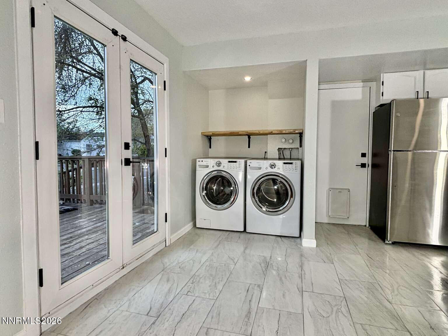
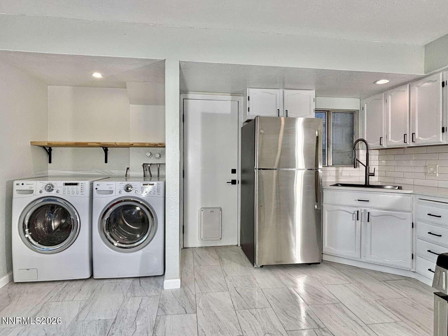
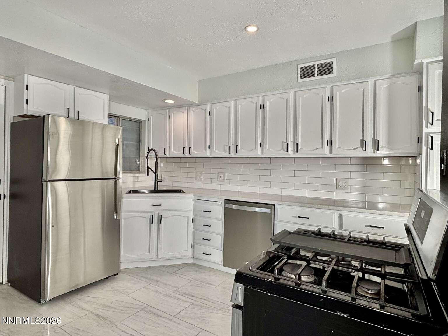
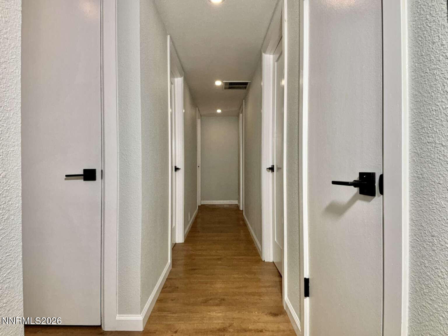
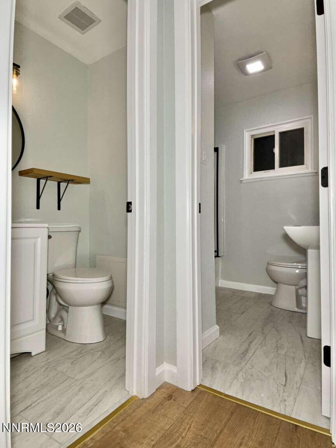
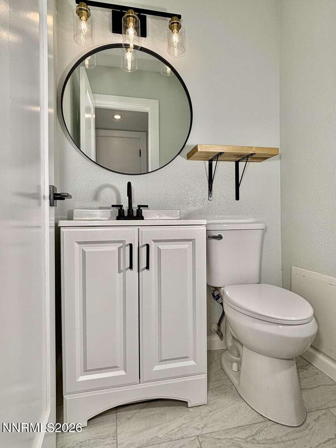
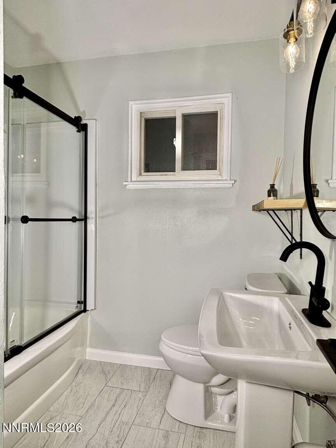
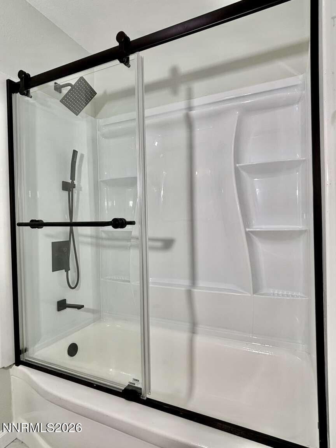
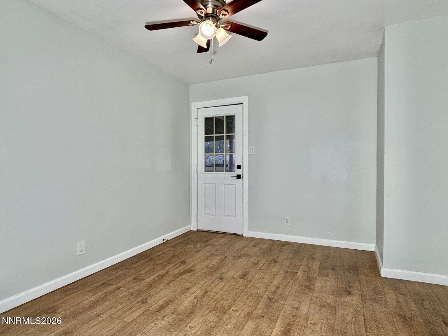
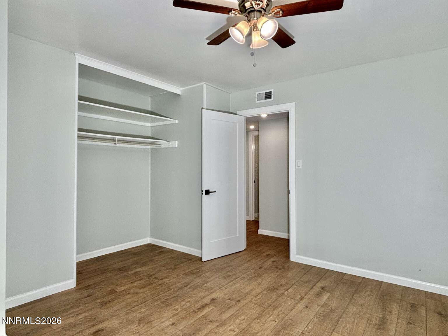
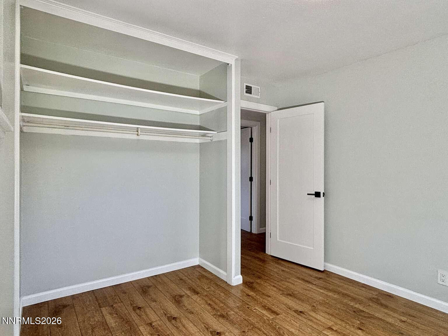
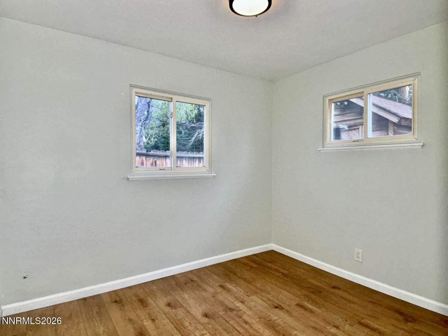
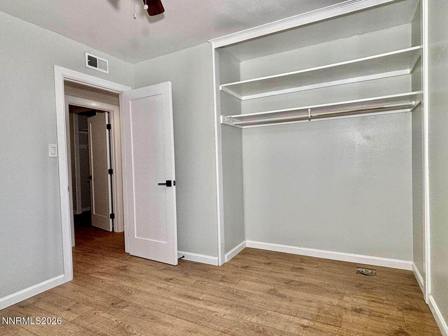
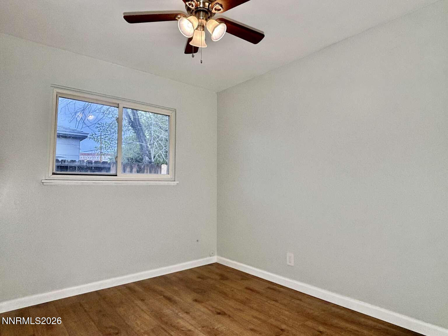
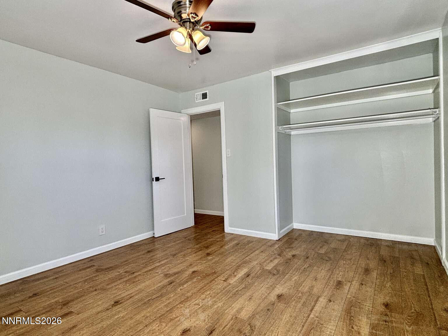
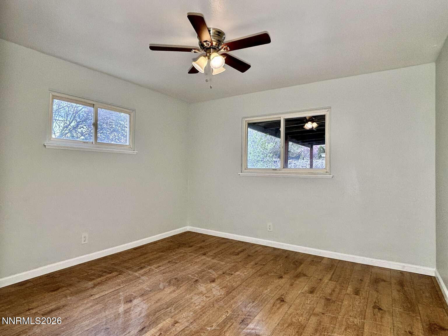
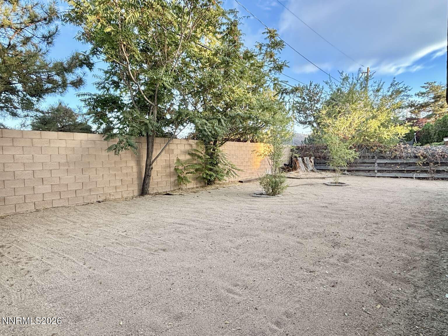
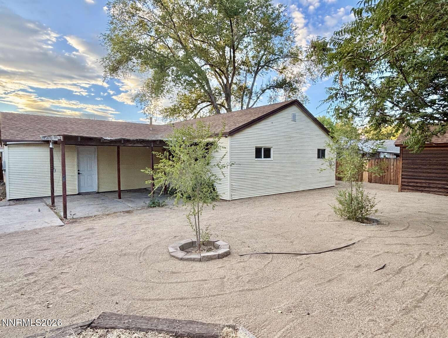
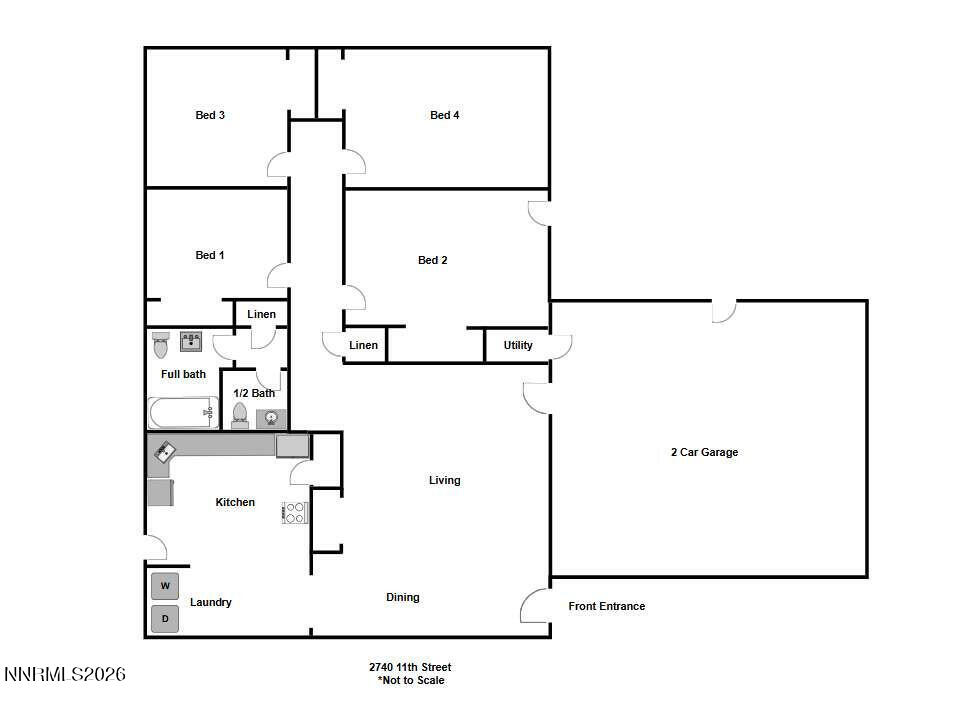
Welcome to your future home - charming, tastefully modern, and move in ready. Completely modernized from floor to ceiling, this property boasts NEW floors and trim, quartz countertops, solid core doors and dimmers throughout, new paint, long lasting porcelain kitchen and bathroom floors, new sinks, faucets, and fixtures. No detail was overlooked. The forced air furnace was recently installed and the high powered evaporative cooler is 1 year old. Recessed lighting and updated stainless appliances add the modern touch. What really makes this home stand out is the spacious 2 car garage so you'll never have to shovel snow off your cars again. In addition, the large, freestanding backyard shed is perfect for storing toys, tools, or even creating a studio workshop. 4 bedrooms makes for the perfect home thanks to the tasteful updates and central location When not enjoying the beautiful interior, one can relax in the private, shaded backyard and patio, xeriscaped with low maintenance DG creating the perfect environment for firepits under the stars with friends. Or, watch the sunset on the spacious, newly painted front deck. This is your opportunity to make this rare 4 bedroom home yours.
Details
| MLS # | 260013391 |
|---|---|
| Listing Type | For Sale |
| Style | House |
| Sub-Type | Resale |
| Status | Active |
| Year | 1959 |
| Days On Site | 20 |
| Listing Provided By | Congress Realty, INC. | Jared English |
Features
| Bed(s) | 4 |
|---|---|
| Bath(s) | 2 Total |
| SQ Feet | 1,260 |
| Garage | 2 |
| Story(s) | 1 |
| Zoning | SF6 |
| Acreage | 0.15 |
Interior
| Heating | Forced Air, Natural Gas |
|---|---|
| Heating Yes / No | Yes |
| Cooling | Central Air, Evaporative Cooling |
| Cooling Yes / No | Yes |
| Window Features | Double Pane Windows, Vinyl Frames |
| Interior Features | Ceiling Fan(s), No Interior Steps, Pantry |
| Appliances | Dishwasher, Gas Cooktop, Gas Range, Refrigerator |
| Fireplace Yes / No | No |
| Fireplaces Total | 0 |
Exterior
| Roof | Composition |
|---|---|
| Exterior Features | Dog Run |
| Security Features | Smoke Detector(s) |
| Lot Features | Level, Sprinklers In Rear |
| Construction Materials | Insulation - Blown-In, Frame |
| Road Responsibility | Public Maintained Road |
| Foundation Details | Slab |
| Fencing | Back Yard, Full |
Parking
| Parking Features | Attached, Garage, Garage Door Opener |
|---|---|
| Garage Yes / No | Yes |
| Attached Garage Yes / No | Yes |
Utilities
| Utilities | Electricity Connected, Internet Available, Natural Gas Connected, Sewer Connected, Water Connected, Water Meter Installed |
|---|---|
| Sewer | Public Sewer |
Location
| Senior Community Yes / No | No |
|---|
Taxes
| Property | 1077 |
|---|
Area Information
| State | NV |
|---|---|
| County | Washoe |
| City | Sparks |
| Zip Code | 89431 |
| Area | Washoe |
| Community Name | Green Brae Terrace Westerly Addition H |
| School District | Sparks |
| Elementary School | Maxwell |
| High School | Sparks |
| Listing VS Median (in Green Brae Terrace Westerly Addition H) | |
Price: $444,900 low | high Med: $431,950 sqft: 1,260 low | high Med: 1,152 $ / sqft: $353 low | high Med: $377 On site: 20 low | high Med: 135 | |
Market Activity 89431
Request a showing
Request a showing
Contact
Learn More About This Property

| State | NV |
|---|---|
| County | Washoe |
| City | Sparks |
| Zip Code | 89431 |
| Area | Washoe |
| Community Name | Green Brae Terrace Westerly Addition H |
| School District | Sparks |
| Elementary School | Maxwell |
| High School | Sparks |
| Listing VS Median (in Green Brae Terrace Westerly Addition H) | |
Price: $444,900 low | high Med: $431,950 sqft: 1,260 low | high Med: 1,152 $ / sqft: $353 low | high Med: $377 On site: 20 low | high Med: 135 | |
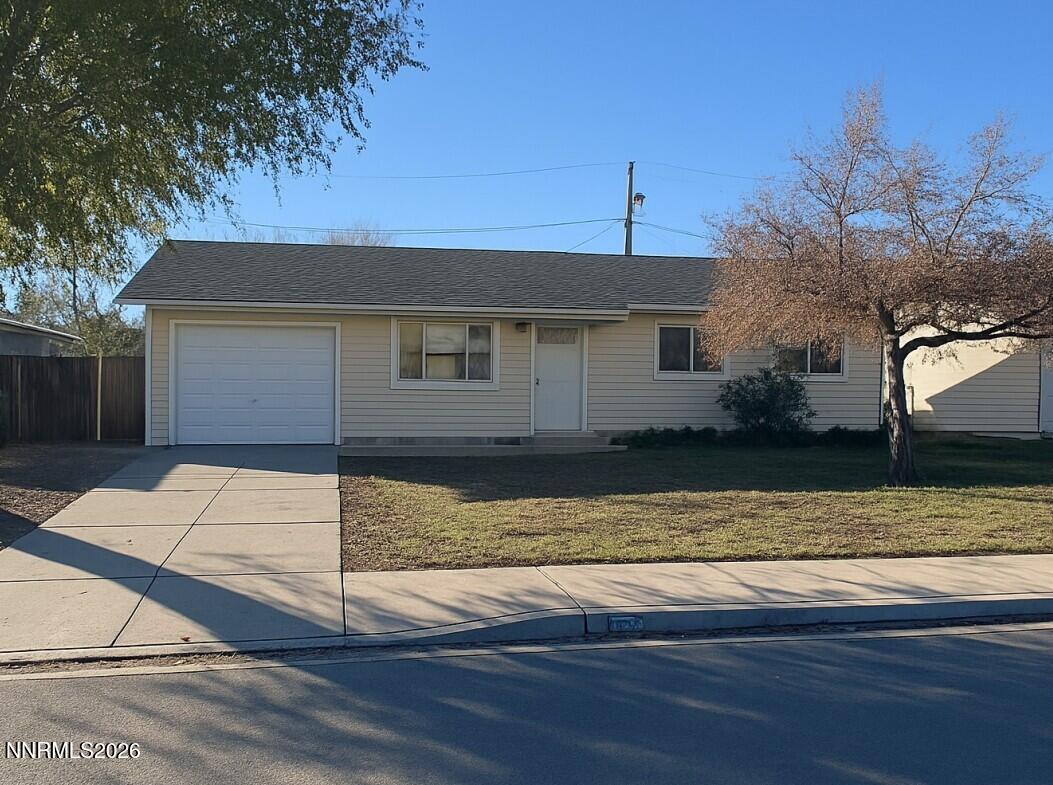 | $419,0001125 Dodson WaySparks, NV 89431 |