Price Reduced Listing

Description
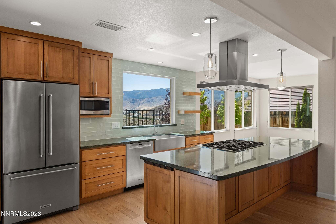
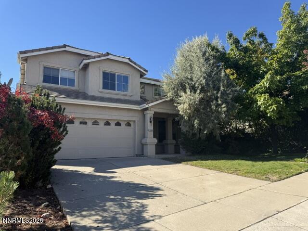
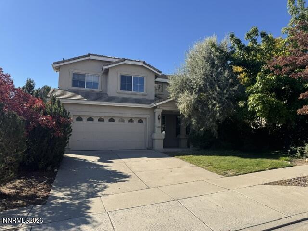
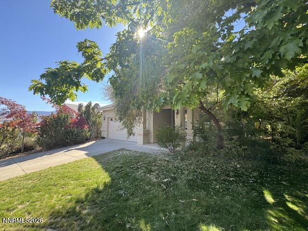
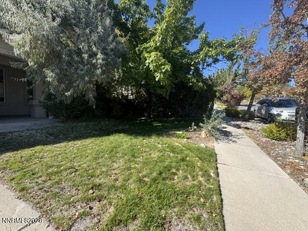
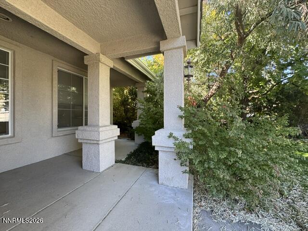
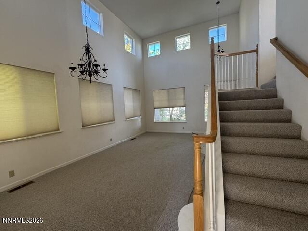
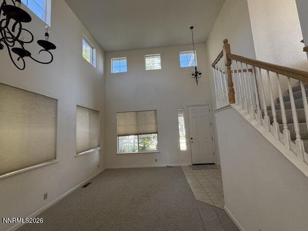
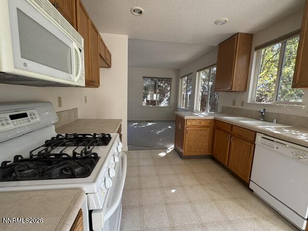
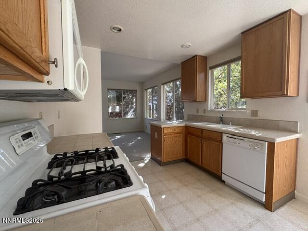
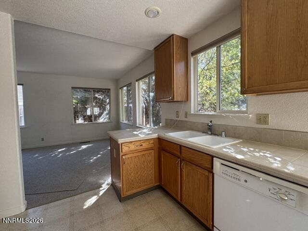
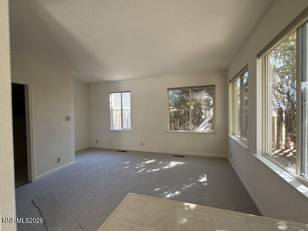
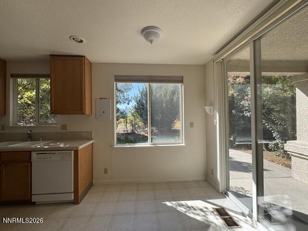
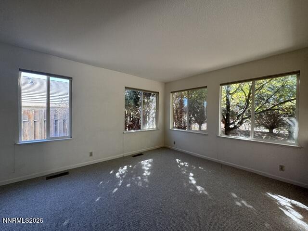
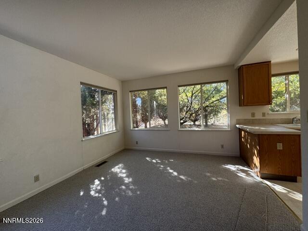
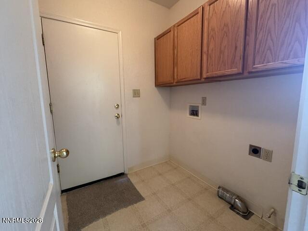
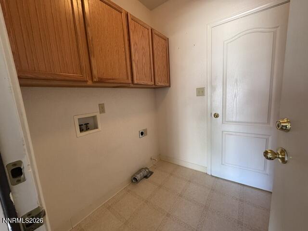
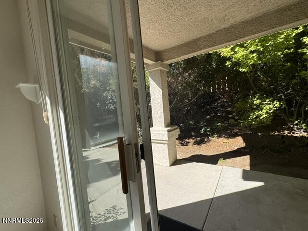
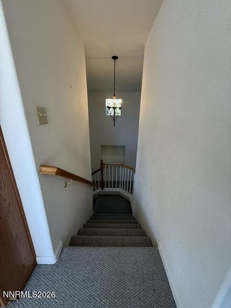
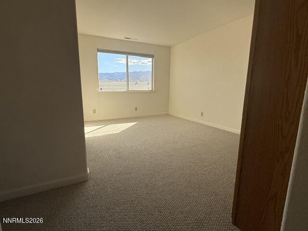
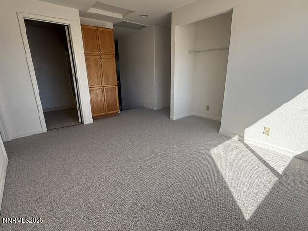
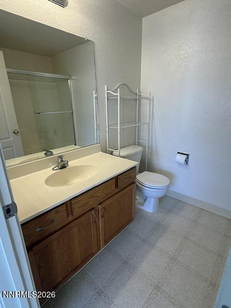
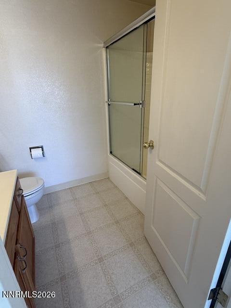
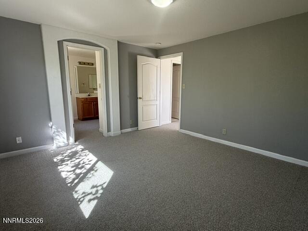
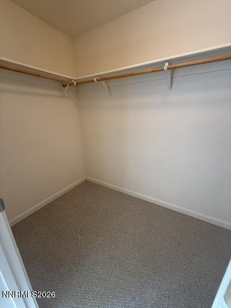
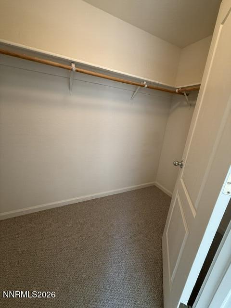
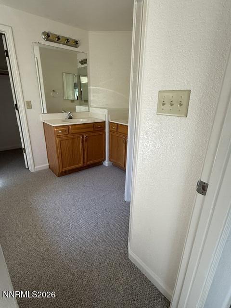
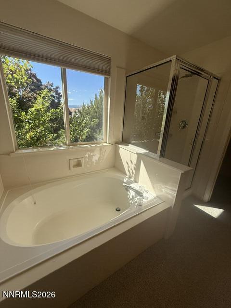
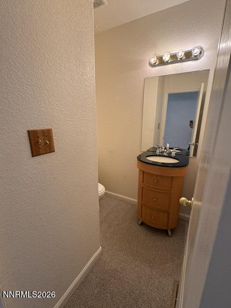
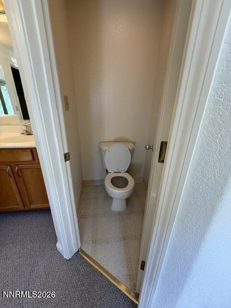
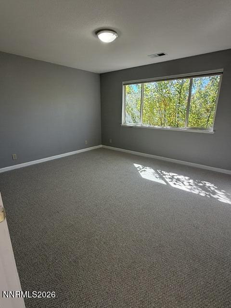
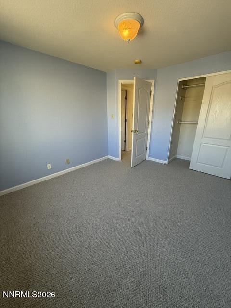
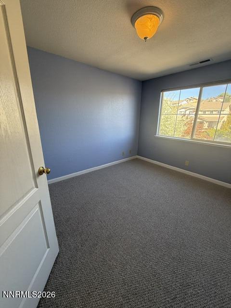
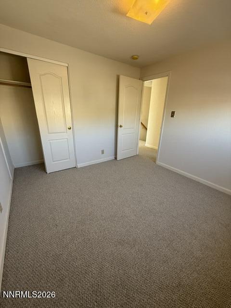
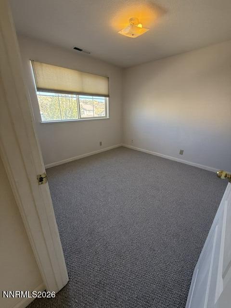
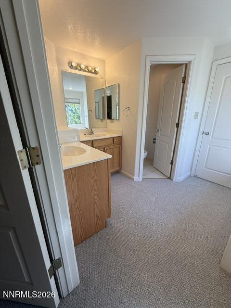
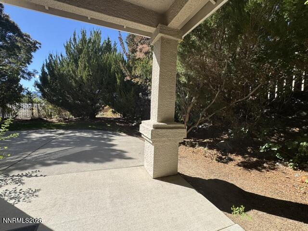
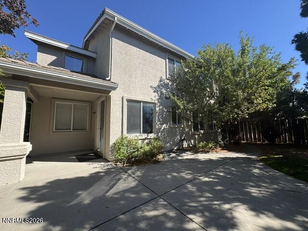
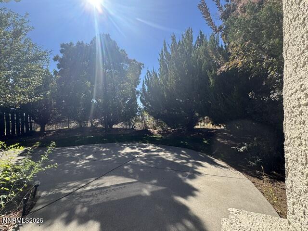
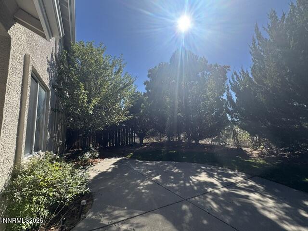
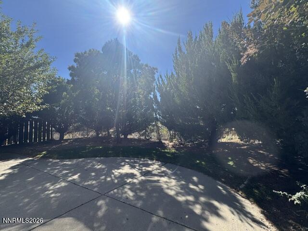
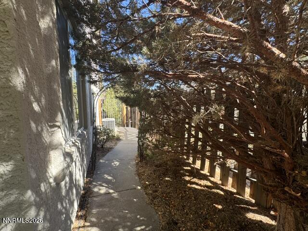
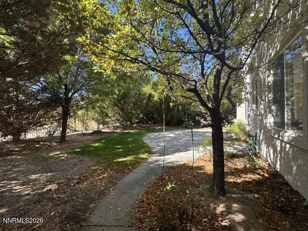
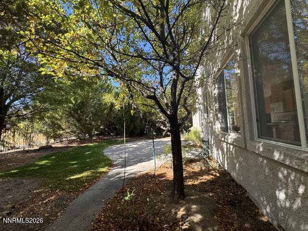
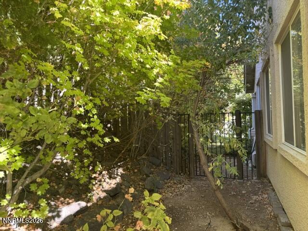
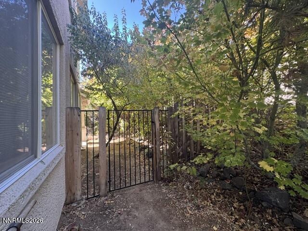
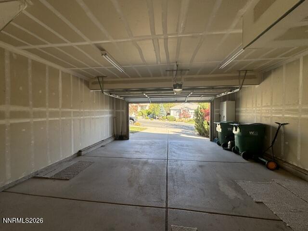
Hillside Views and Room to Breathe in Northwest Reno Set on the hillside in Reno's Somerset area, this 2002-built single-family home pairs a genuinely livable floor plan with sweeping mountain vistas - the kind of setting that's hard to find at this price in 89523. A grand entryway opens to soaring ceilings, and the interior has just been refreshed with brand-new carpet and fresh paint throughout. It's move-in ready in the truest sense: nothing to schedule, nothing to budget for. The layout that makes it work Three bedrooms, including a generous primary suite Upstairs den - a real home office or media room, 2.5 baths, with a half bath on the main level for guests Two-story design that keeps the living spaces open and the sleeping quarters quiet Outdoor living Covered patio for year-round use, enjoy all of the season evenings Mature landscaping on a 7,443 sq ft lot Attached garage - Property comes with refrigerator, washer & dryer
Details
| MLS # | 260013607 |
|---|---|
| Listing Type | For Sale |
| Style | House |
| Sub-Type | Resale |
| Status | Active |
| Year | 2002 |
| Days On Site | 13 |
| Listing Provided By | NVG Properties LLC | Kate Marsh |
Features
| Bed(s) | 3 |
|---|---|
| Bath(s) | 3 Total |
| SQ Feet | 1,780 |
| Garage | 2 |
| Story(s) | 2 |
| Zoning | SF6 |
| Acreage | 0.17 |
| Property View | Yes |
Interior
| Heating | Forced Air, Natural Gas |
|---|---|
| Heating Yes / No | Yes |
| Cooling | Central Air |
| Cooling Yes / No | Yes |
| Window Features | Double Pane Windows, Vinyl Frames |
| Interior Features | High Ceilings, Walk-In Closet(s) |
| Appliances | Dishwasher, Disposal, Microwave, Oven |
| Fireplace Yes / No | No |
| Fireplaces Total | 0 |
Exterior
| Roof | Tile |
|---|---|
| Exterior Features | Rain Gutters |
| Lot Features | Level, Sprinklers In Front, Sprinklers In Rear |
| Construction Materials | Stucco |
| Road Responsibility | Public Maintained Road |
| Foundation Details | Crawl Space |
| Fencing | Back Yard |
Parking
| Parking Features | Attached, Garage |
|---|---|
| Garage Yes / No | Yes |
| Attached Garage Yes / No | Yes |
Utilities
| Utilities | Electricity Connected, Natural Gas Connected, Phone Connected, Sewer Connected, Water Connected, Cellular Coverage, Water Meter Installed |
|---|---|
| Sewer | Public Sewer |
Location
| Senior Community Yes / No | No |
|---|
Taxes
| Property | 4287 |
|---|
Area Information
| State | NV |
|---|---|
| County | Washoe |
| City | Reno |
| Zip Code | 89523 |
| Area | Washoe |
| Community Name | Northgate 12A |
| School District | McQueen |
| Elementary School | Melton |
| High School | McQueen |
| Listing VS Median (in Northgate 12A) | |
Price: $619,999 low | high Med: $619,999 sqft: 1,780 low | high Med: 1,780 $ / sqft: $348 low | high Med: $348 On site: 13 low | high Med: 13 | |
Market Activity 89523
Request a showing
Request a showing
Contact
Learn More About This Property

| State | NV |
|---|---|
| County | Washoe |
| City | Reno |
| Zip Code | 89523 |
| Area | Washoe |
| Community Name | Northgate 12A |
| School District | McQueen |
| Elementary School | Melton |
| High School | McQueen |
| Listing VS Median (in Northgate 12A) | |
Price: $619,999 low | high Med: $619,999 sqft: 1,780 low | high Med: 1,780 $ / sqft: $348 low | high Med: $348 On site: 13 low | high Med: 13 | |