Price Reduced Listing
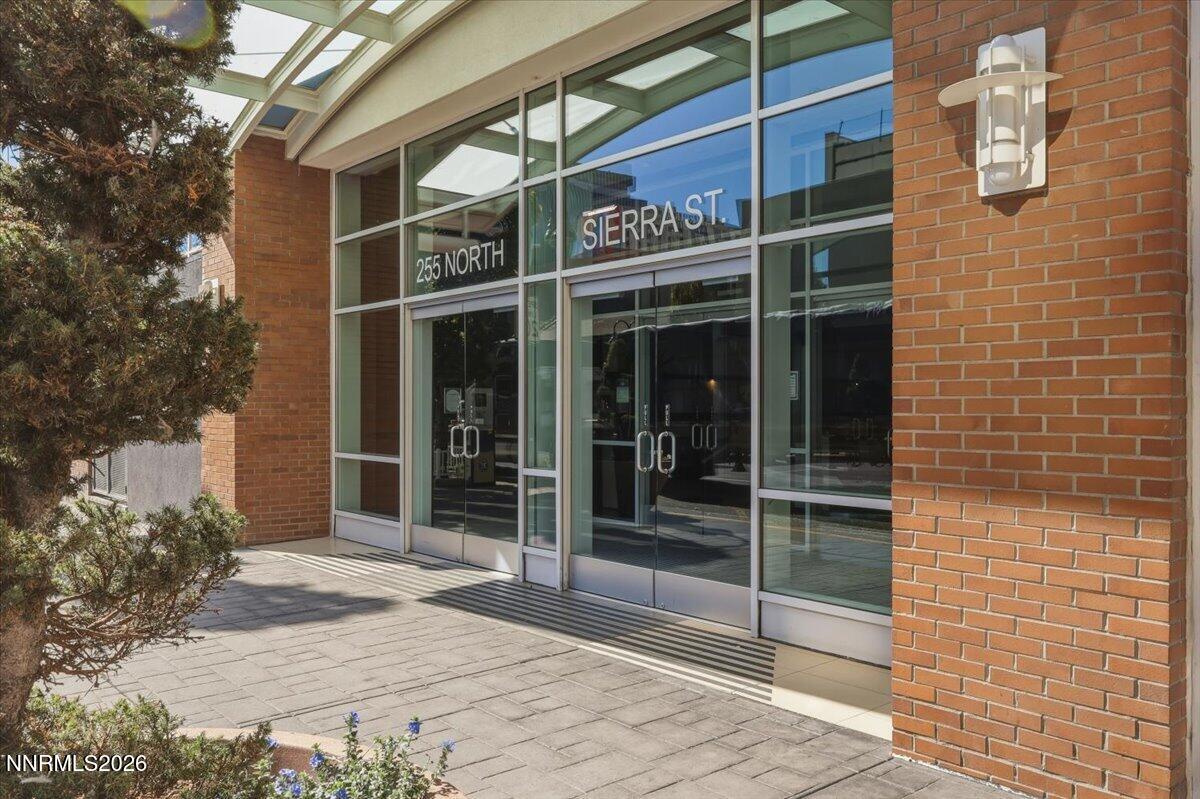
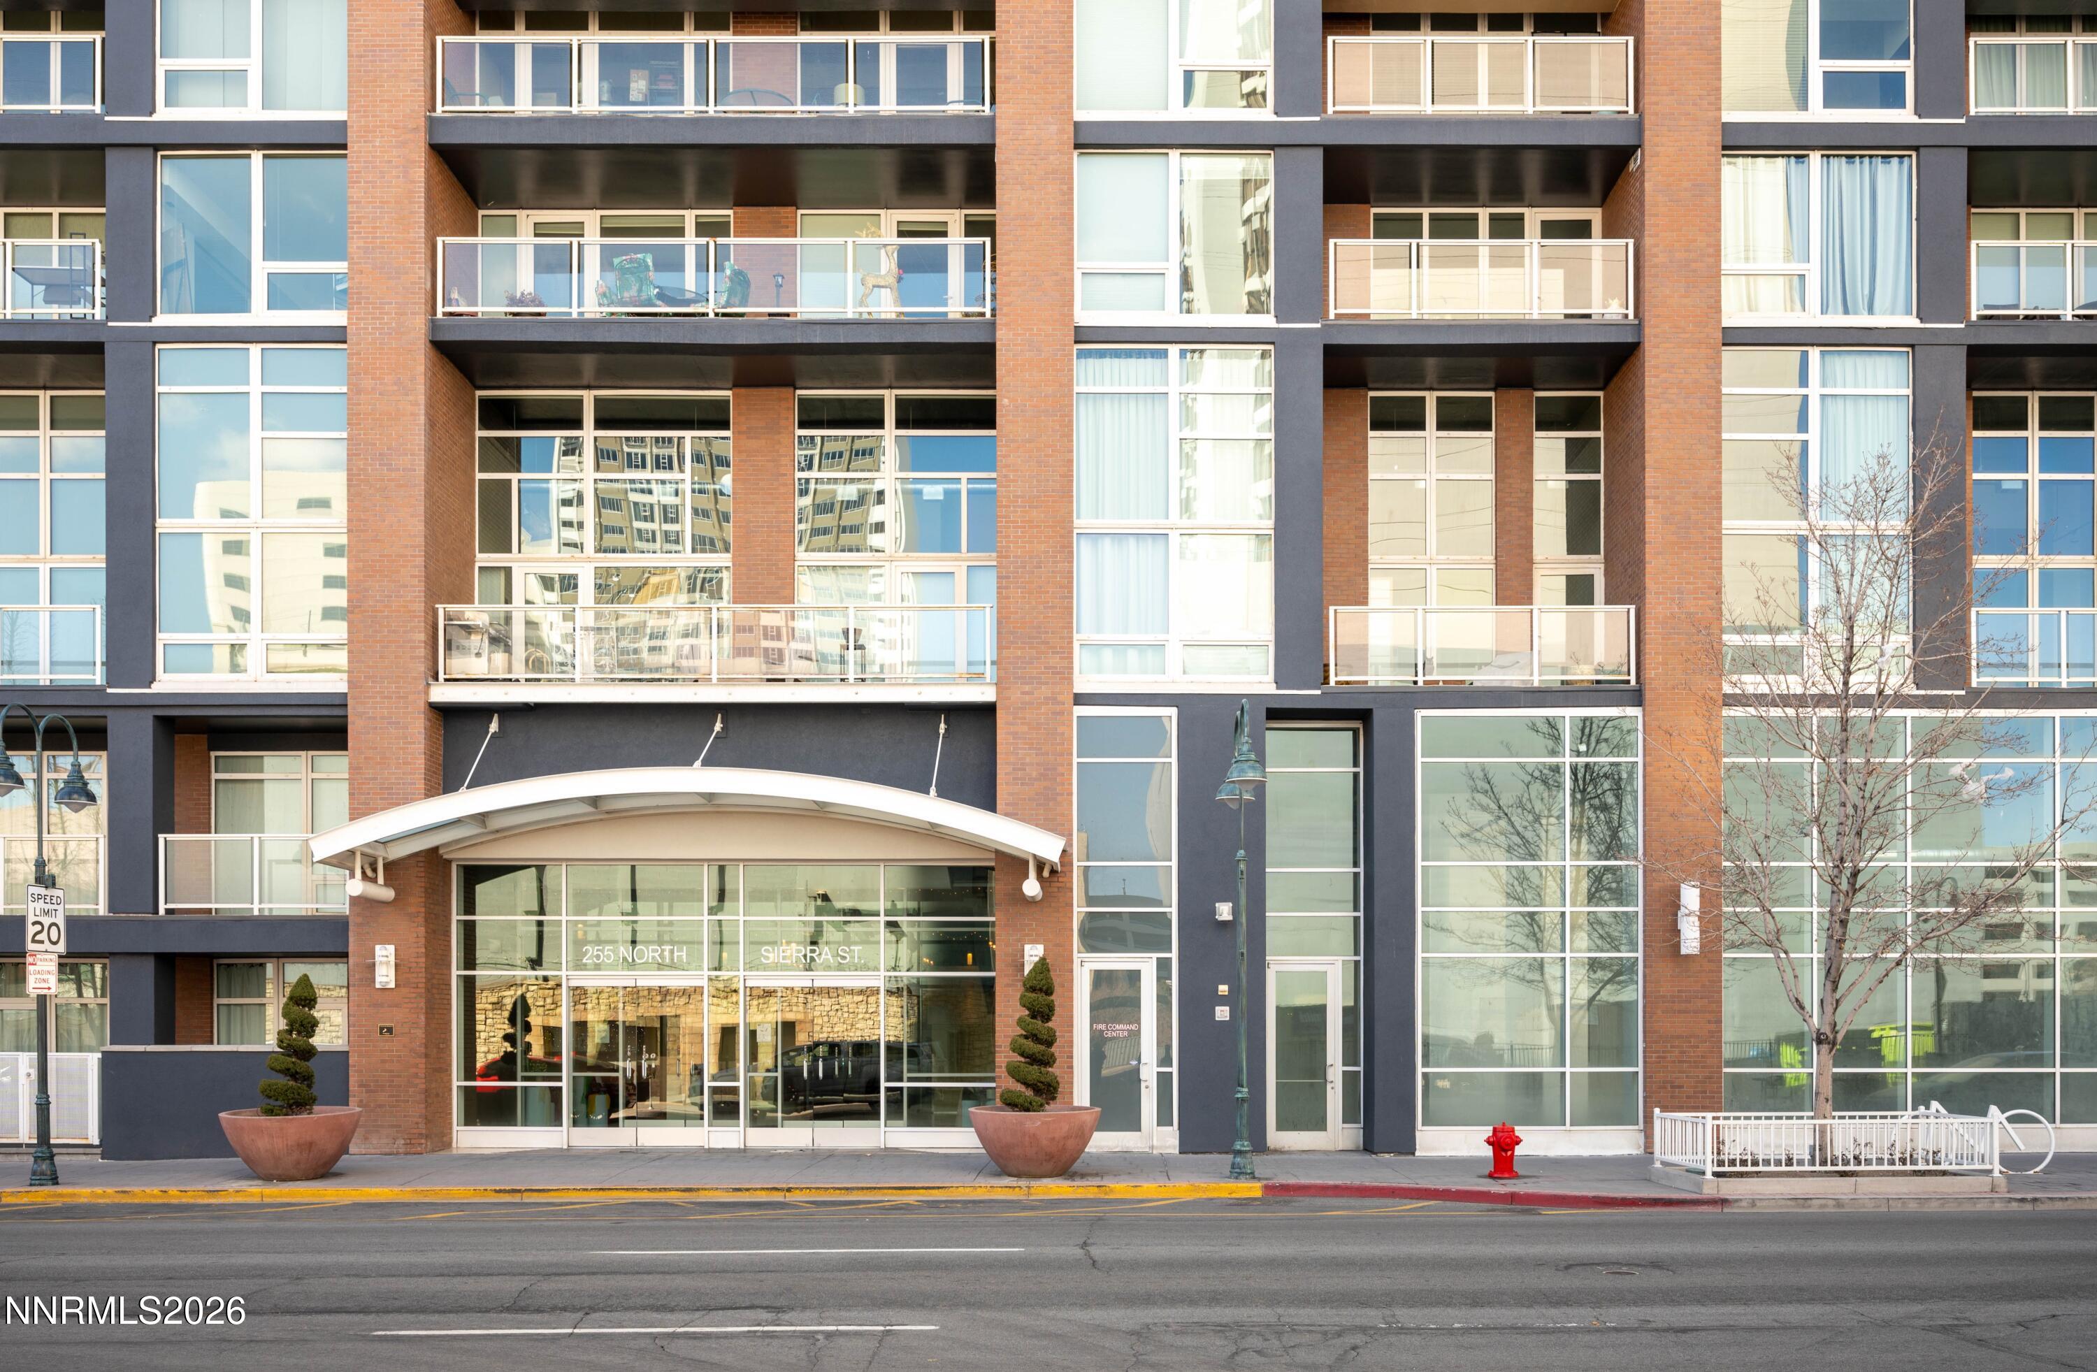
255 N Sierra Street Unit 713,Reno, NV 89501
Reno, NV 89501

Description
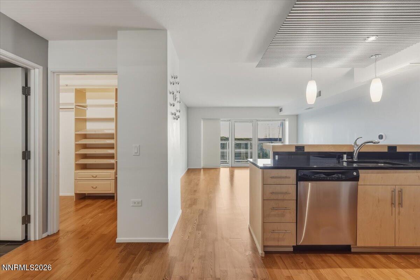
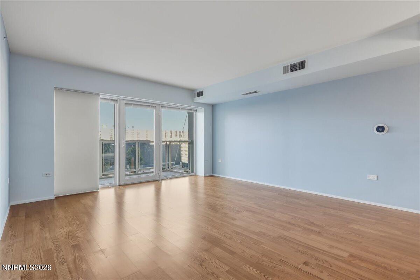
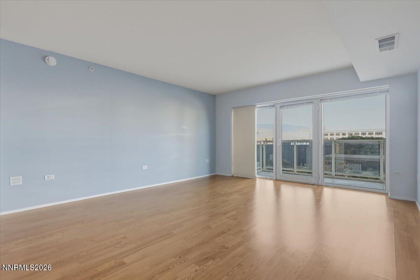
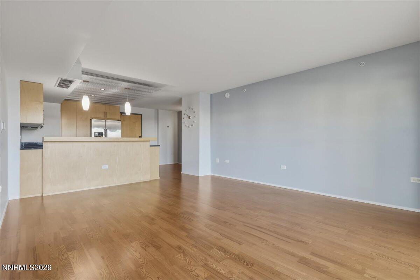
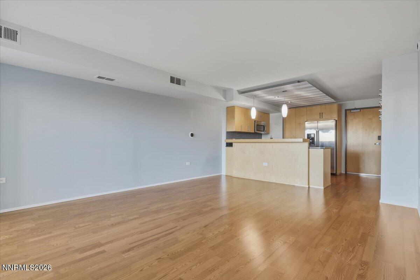
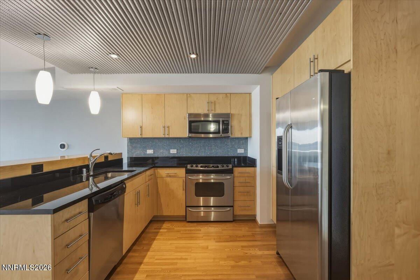
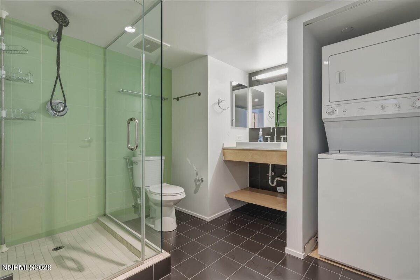
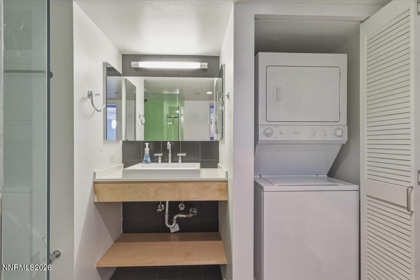
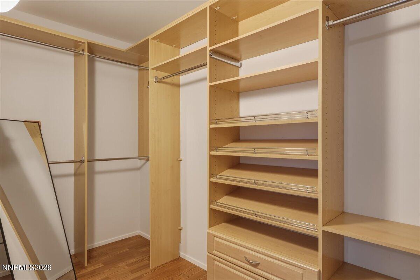
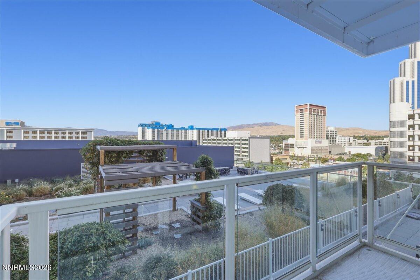
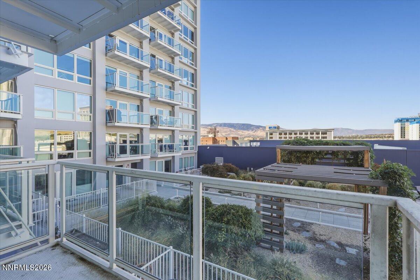
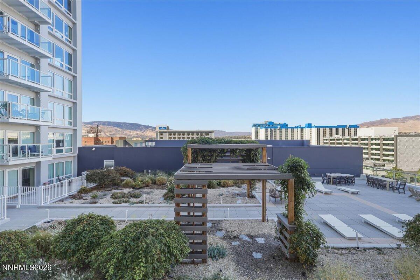
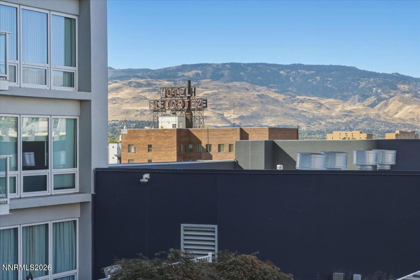
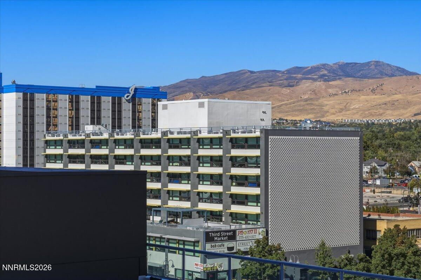
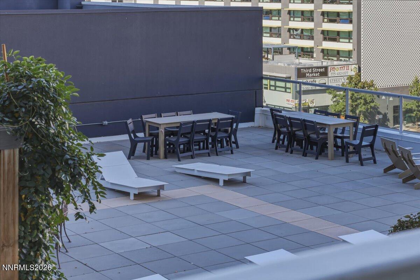
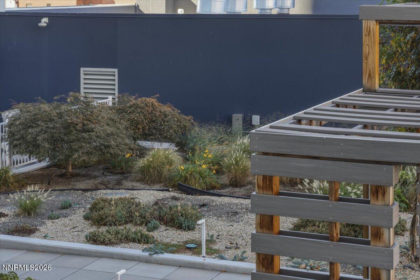
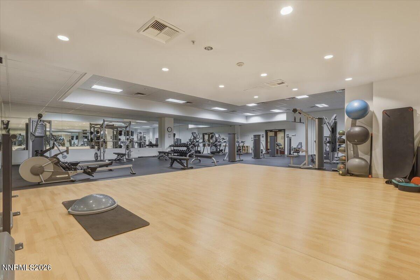
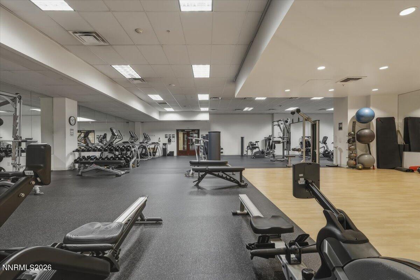
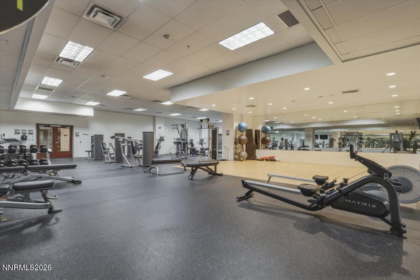
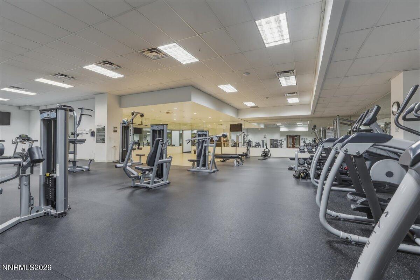
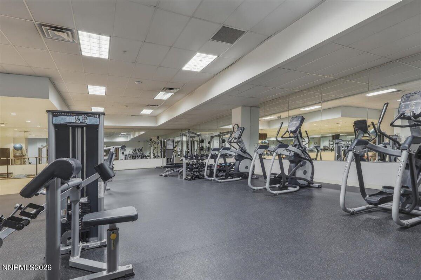
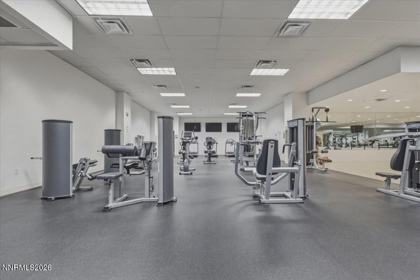
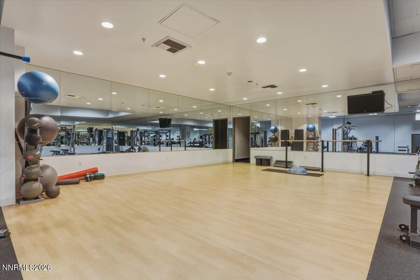
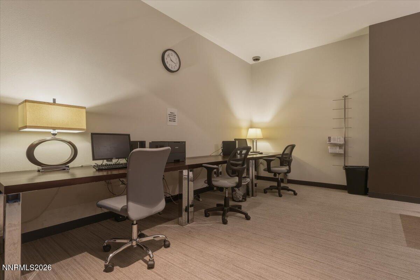
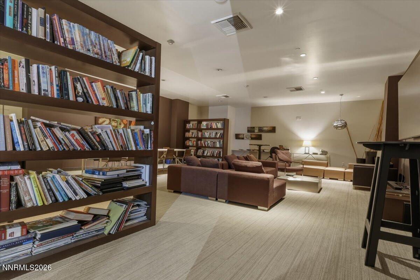
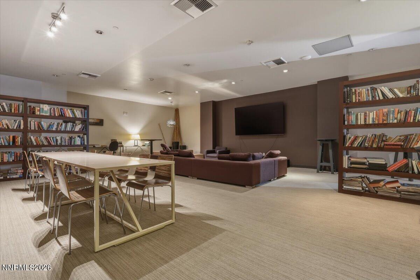
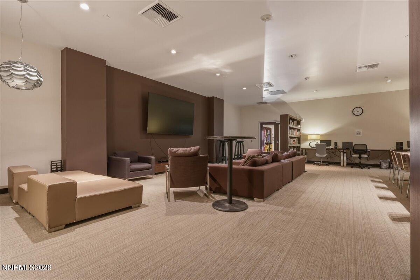
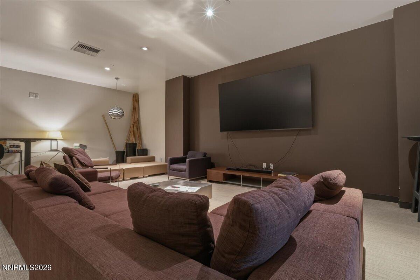
Experience the best of downtown Reno living at The Montage! This stylish studio condominium offers the perfect combination of modern comfort, convenience, and vibrant city living. The thoughtfully designed interior features a contemporary kitchen, a spacious walk-in closet, a full size stackable washer and dryer, and a private patio overlooking the beautifully maintained common area. Residents enjoy an impressive collection of amenities, including an elegant lobby with welcoming staff, secured building access, a fully equipped fitness center, a peaceful recreation room, a media room, additional storage (available), and assigned parking. With many utilities included in the HOA due, this is an excellent opportunity for a primary residence, downtown retreat, or investment property. Located in the heart of Reno, you're just just steps away from restaurants, entertainment, shopping, and everything downtown has to offer. Enjoy the energy of the city with the comfort of having your own private retreat at The Montage!
Details
| MLS # | 260012953 |
|---|---|
| Listing Type | For Sale |
| Style | Condominium |
| HOA Dues | $441 |
| Sub-Type | Resale |
| Status | Active |
| Year | 1978 |
| Days On Site | 33 |
| Listing Provided By | RE/MAX Professionals-Carson | Robert Bartshe |
Features
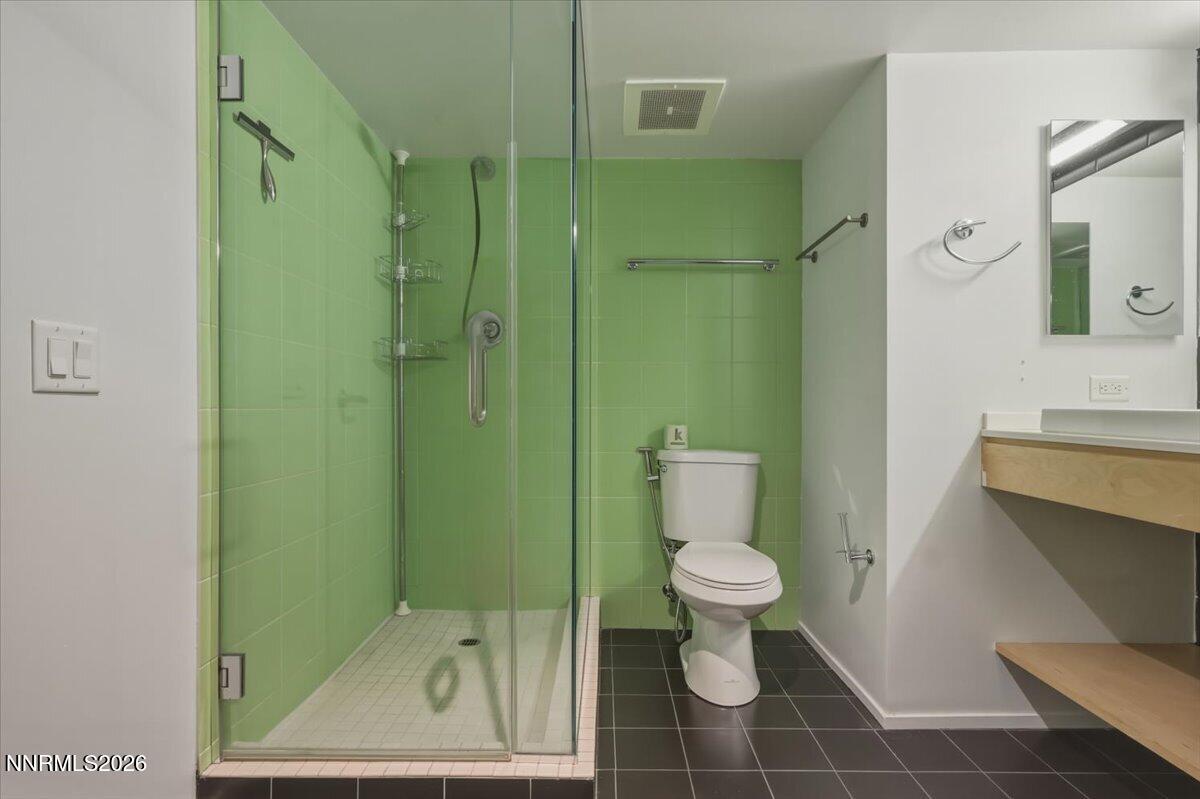
| Bath(s) | 1 Total |
|---|---|
| SQ Feet | 618 |
| Car Port | Yes |
| Story(s) | 24 |
| Zoning | MD-ED |
| Acreage | 0.01 |
| Property View | Yes |
Interior
| Heating | Natural Gas |
|---|---|
| Heating Yes / No | Yes |
| Cooling | Central Air, Electric, Heat Pump |
| Cooling Yes / No | Yes |
| Window Features | Triple Pane Windows |
| Interior Features | Breakfast Bar, No Interior Steps, Pantry, Walk-In Closet(s) |
| Appliances | Dishwasher, Disposal, Dryer, Microwave, Refrigerator, Washer |
| Fireplace Yes / No | No |
| Fireplaces Total | 0 |
Exterior
| Roof | Flat |
|---|---|
| Exterior Features | Built-in Barbecue |
| Security Features | Fire Alarm, Fire Sprinkler System, Smoke Detector(s) |
| Lot Features | Level |
| Construction Materials | Fiber Cement |
| Road Responsibility | Public Maintained Road |
| Foundation Details | Slab |
| Fencing | None |
Parking
| Parking Features | Carport, Under Building |
|---|---|
| Garage Yes / No | No |
| Attached Garage Yes / No | No |
Utilities
| Utilities | Cable Available, Electricity Connected, Internet Available, Natural Gas Connected, Sewer Connected, Water Available, Water Connected, Cellular Coverage, Underground Utilities |
|---|---|
| Sewer | Public Sewer |
Location
| Senior Community Yes / No | No |
|---|
Taxes
| Property | 1963 |
|---|
Area Information
| State | NV |
|---|---|
| County | Washoe |
| City | Reno |
| Zip Code | 89501 |
| Area | Washoe |
| Community Name | The Montage Phase 1 |
| School District | Reno |
| Elementary School | Hunter Lake |
| High School | Reno |
| Listing VS Median (in The Montage Phase 1) | |
Price: $269,900 low | high Med: $396,950 sqft: 618 low | high Med: 1,049 $ / sqft: $437 low | high Med: $379 On site: 33 low | high Med: 76.5 | |
Market Activity 89501
Request a showing
Request a showing
Contact
Learn More About This Property

| State | NV |
|---|---|
| County | Washoe |
| City | Reno |
| Zip Code | 89501 |
| Area | Washoe |
| Community Name | The Montage Phase 1 |
| School District | Reno |
| Elementary School | Hunter Lake |
| High School | Reno |
| Listing VS Median (in The Montage Phase 1) | |
Price: $269,900 low | high Med: $396,950 sqft: 618 low | high Med: 1,049 $ / sqft: $437 low | high Med: $379 On site: 33 low | high Med: 76.5 | |