
Description
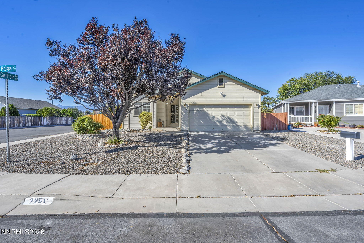
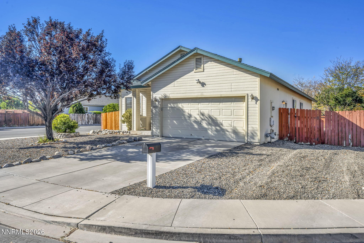
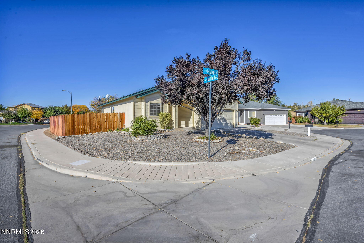
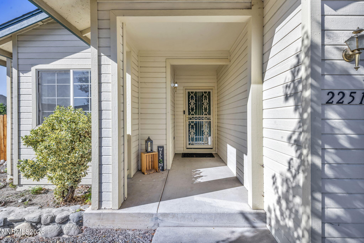
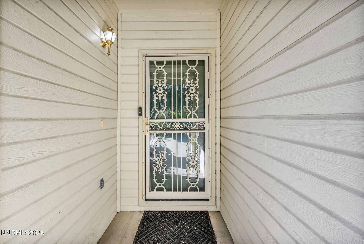
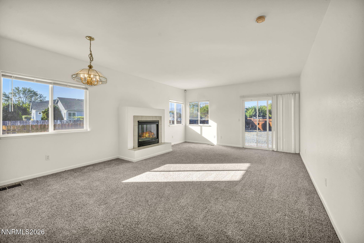
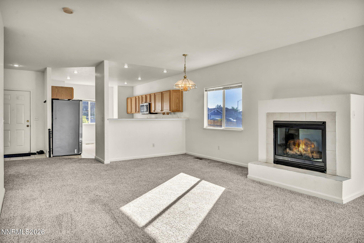
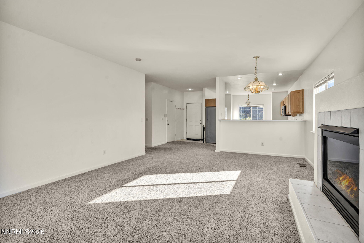
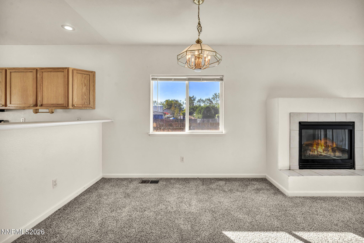
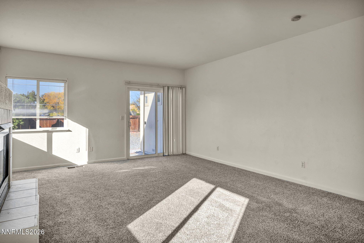
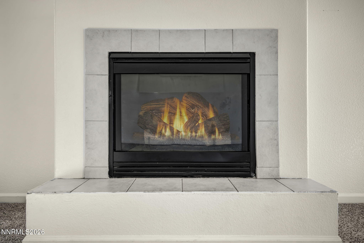
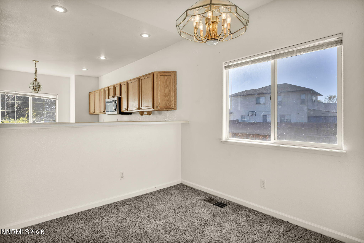
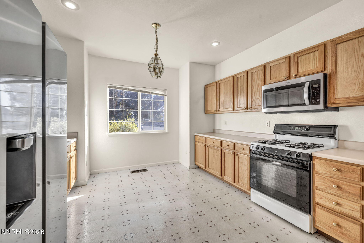
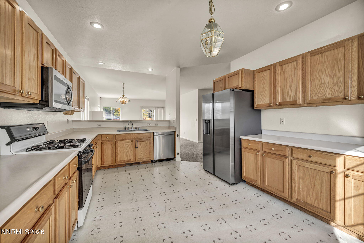
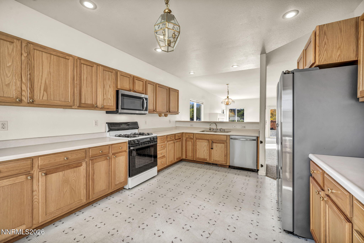
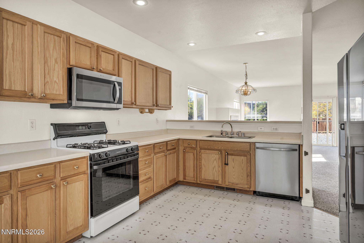
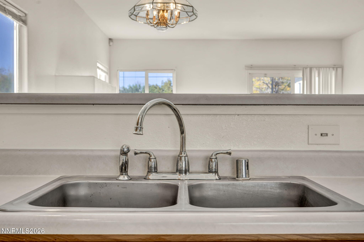
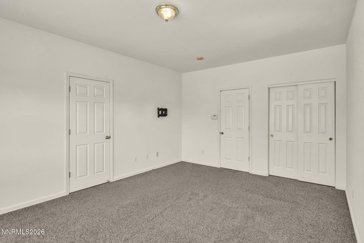
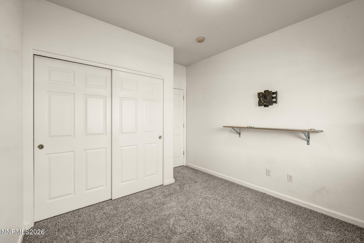
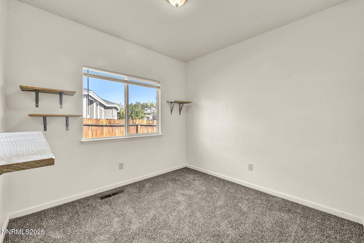
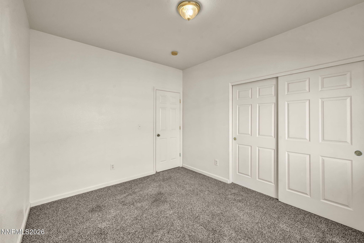
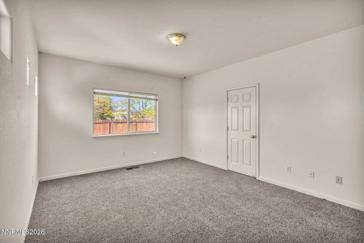
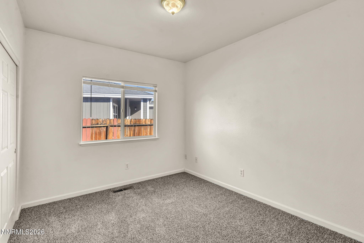
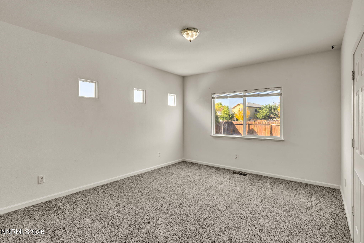
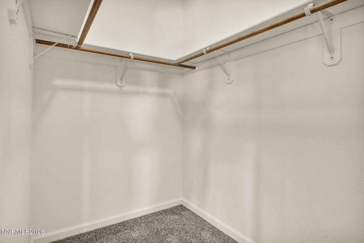
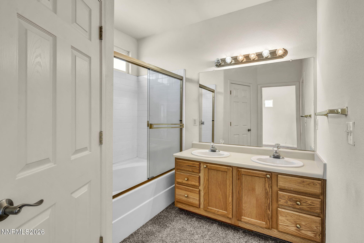
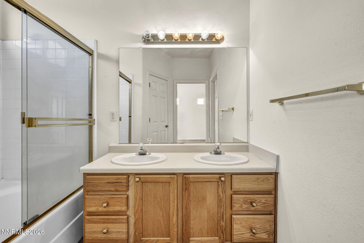
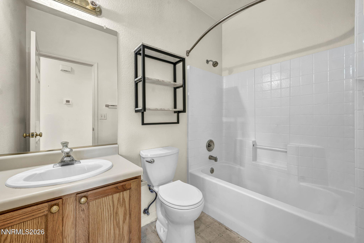
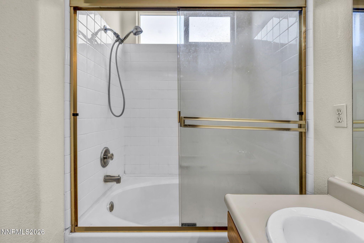
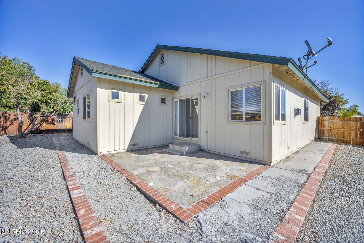
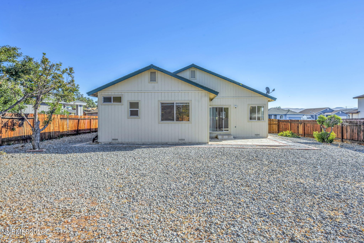
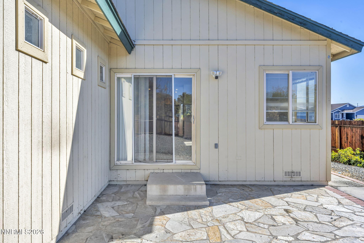
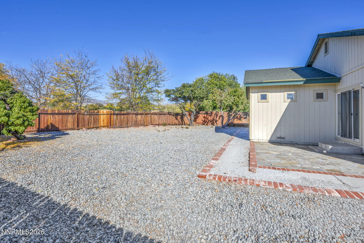
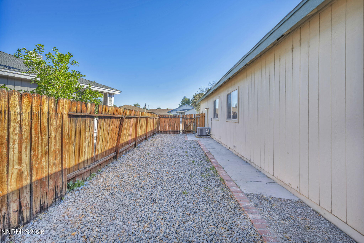
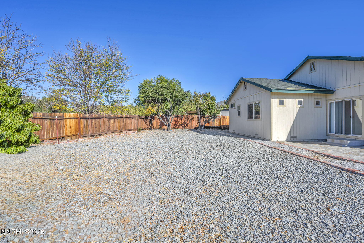
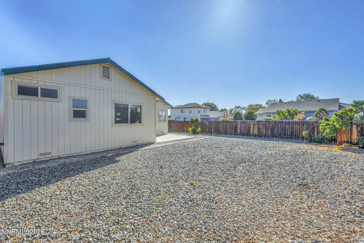
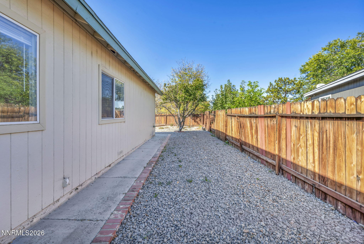
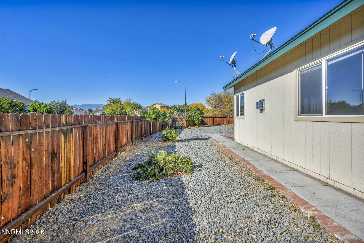
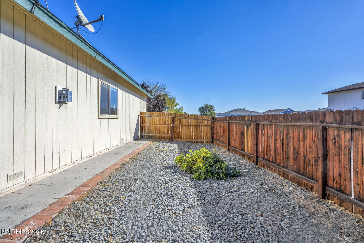
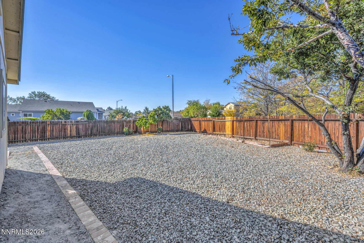
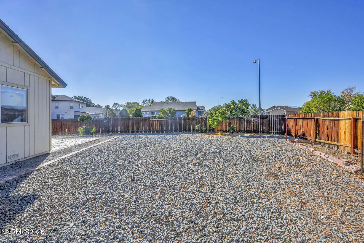
Welcome home to this bright and inviting 3-bedroom, 2-bathroom property offering 1,470 square feet of comfortable living space on a spacious corner lot tucked into a quiet cul-de-sac. Step inside to an abundance of natural light, neutral colors, and a well-designed floor plan that feels both functional and welcoming. The oversized kitchen is a standout feature, offering plenty of space for cooking, gathering, and everyday living. The living room features a cozy gas fireplace, creating a warm focal point for relaxing or entertaining. Outside, the generously sized lot is beautifully complemented by mature trees and low-maintenance xeriscaping, offering space, privacy, and easy-care outdoor living. The home is clean, move-in ready, and full of potential. A few easy touchups provide an opportunity to add your own personal style and make this house truly your dream home. With its great layout, abundant natural light, oversized kitchen, and inviting setting, this property is ready for its next chapter. Conveniently located near schools, shopping, entertainment, and public transportation, this is a wonderful opportunity to enjoy comfort, convenience, and room to make it your own.
Details
| MLS # | 260012995 |
|---|---|
| Listing Type | For Sale |
| Style | House |
| Sub-Type | Resale |
| Status | Active Under Contract-show |
| Year | 2002 |
| Days On Site | 33 |
| Listing Provided By | RE/MAX Professionals-Reno | Chante Hargrove |
Features
| Bed(s) | 3 |
|---|---|
| Bath(s) | 2 Total |
| SQ Feet | 1,470 |
| Garage | 2 |
| Story(s) | 1 |
| Zoning | sf-6 |
| Acreage | 0.20 |
Interior
| Heating | Forced Air, Natural Gas |
|---|---|
| Heating Yes / No | Yes |
| Cooling | Central Air |
| Cooling Yes / No | Yes |
| Window Features | Blinds, Double Pane Windows |
| Interior Features | Breakfast Bar, Entrance Foyer, High Ceilings, Walk-In Closet(s) |
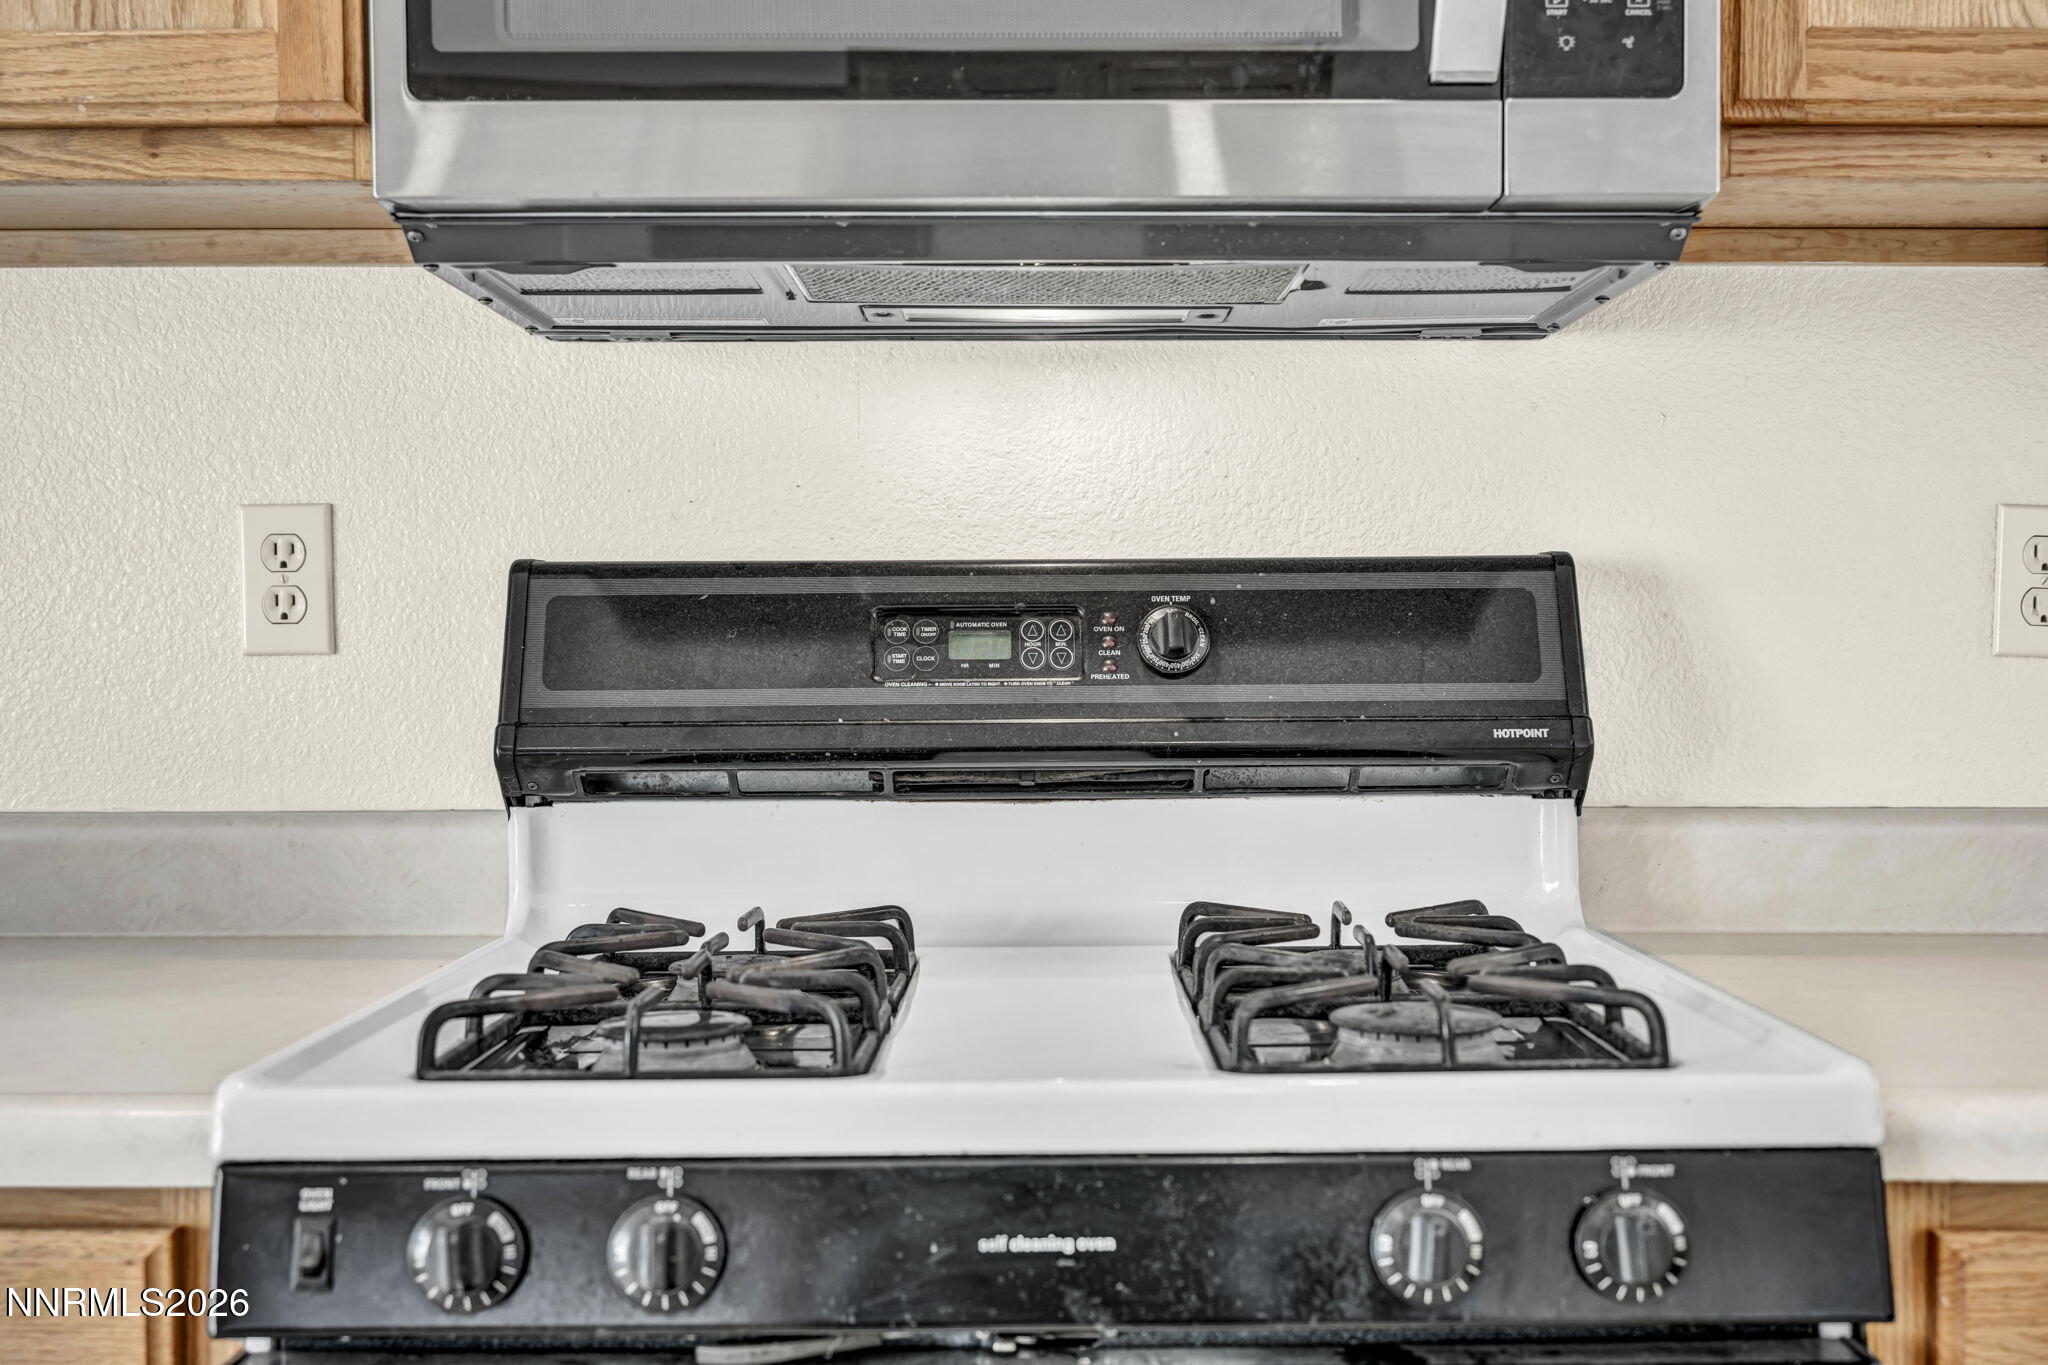
| Appliances | Dishwasher, Disposal, Microwave, Refrigerator |
| Fireplace Features | Gas |
| Fireplace Yes / No | Yes |
| Fireplaces Total | 1 |
Exterior
| Roof | Composition, Pitched |
|---|---|
| Exterior Features | None |
| Security Features | Smoke Detector(s) |
| Lot Features | Corner Lot, Cul-De-Sac, Level |
| Road Responsibility | Public Maintained Road |
| Foundation Details | Crawl Space |
| Fencing | Back Yard |
Parking
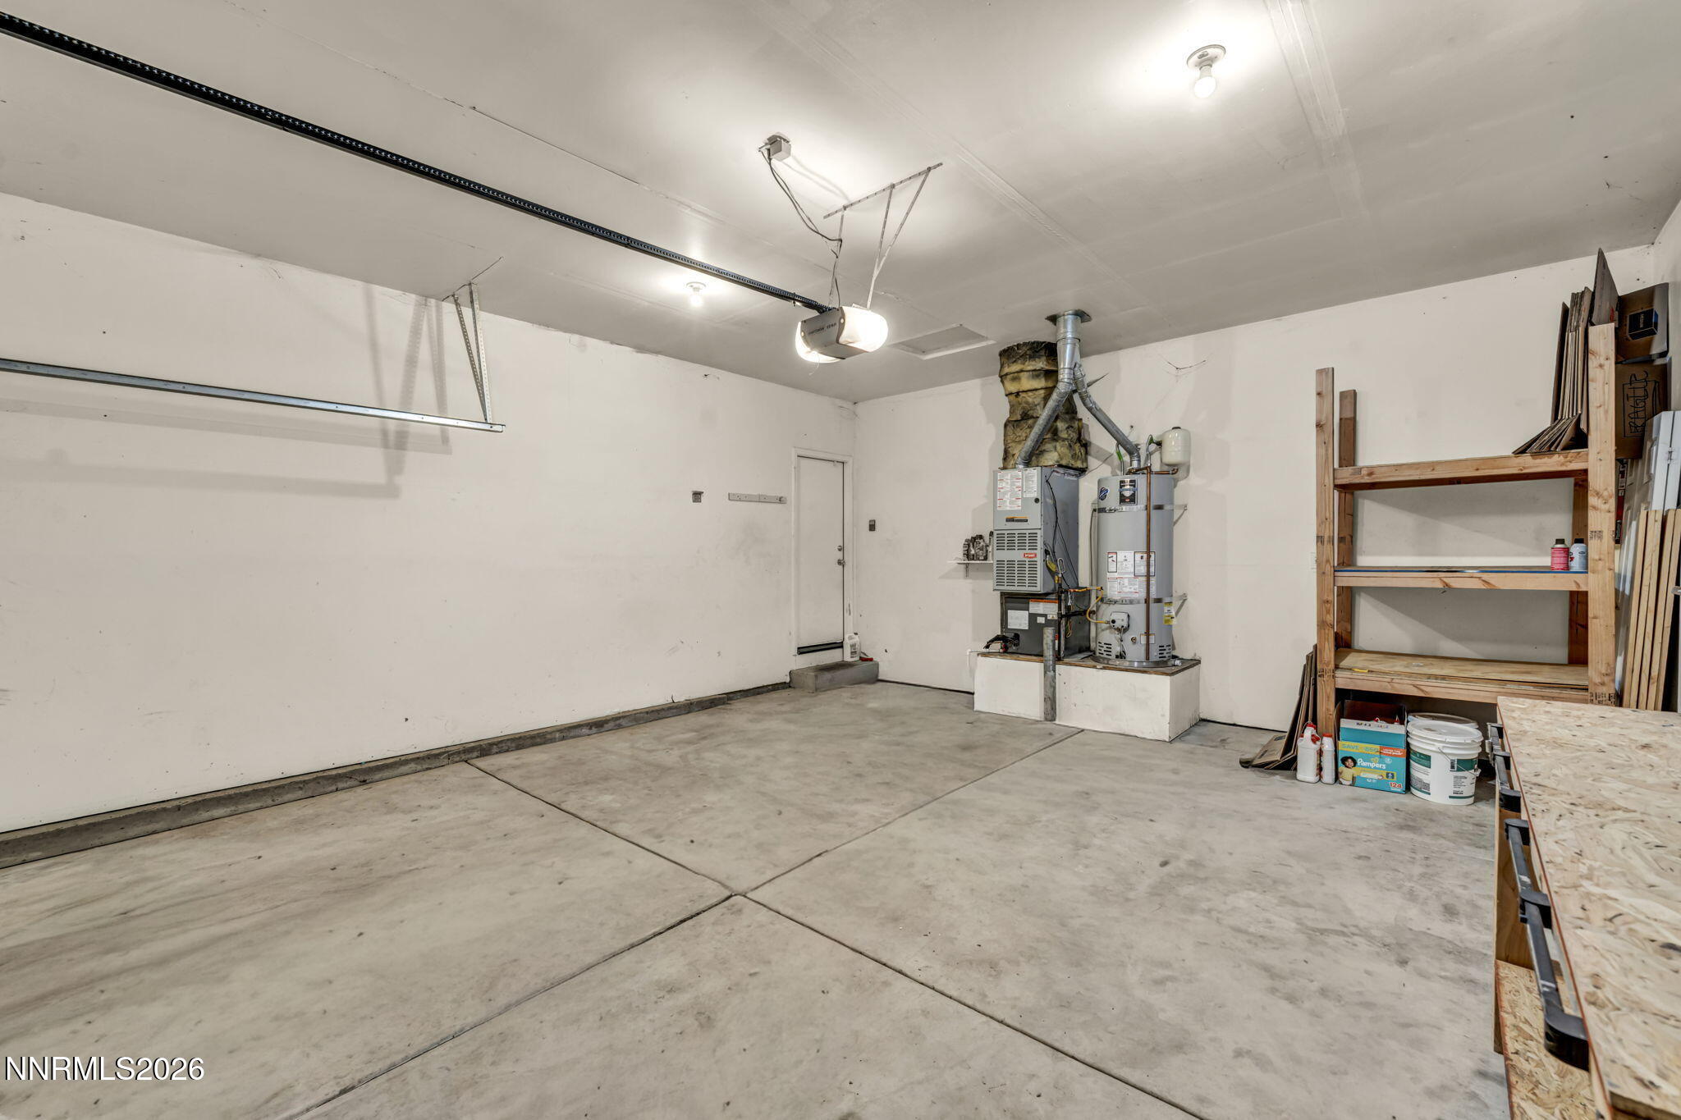
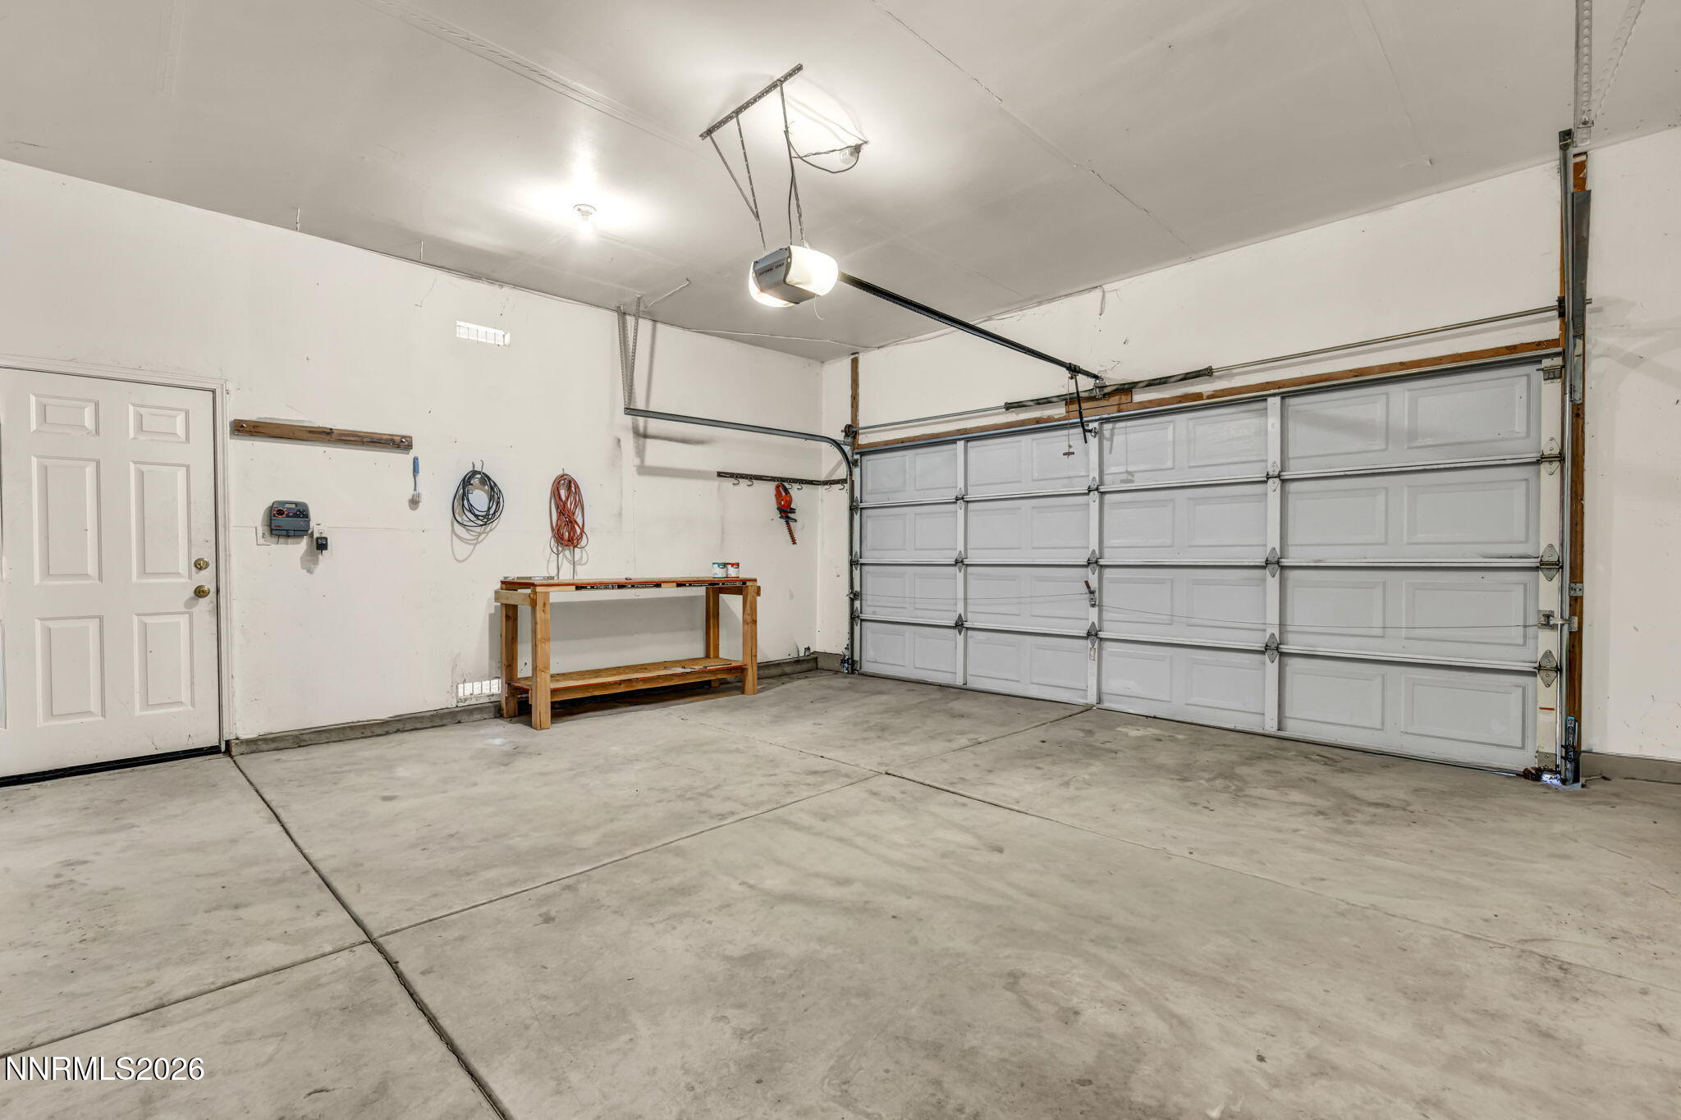
| Parking Features | Attached, Garage, Garage Door Opener |
|---|---|
| Garage Yes / No | Yes |
| Attached Garage Yes / No | Yes |
Utilities
| Utilities | Electricity Connected, Natural Gas Connected, Sewer Connected, Water Connected, Water Meter Installed |
|---|---|
| Sewer | Public Sewer |
Location
| Senior Community Yes / No | No |
|---|
Taxes
| Property | 2386 |
|---|
Area Information
| State | NV |
|---|---|
| County | Washoe |
| City | Sparks |
| Zip Code | 89431 |
| Area | Washoe |
| Community Name | Kelly Ranch Estates |
| School District | Sparks |
| Elementary School | Risley, Agnes |
| High School | Sparks |
| Listing VS Median (in Kelly Ranch Estates) | |
Price: $490,000 low | high Med: $490,000 sqft: 1,470 low | high Med: 1,470 $ / sqft: $333 low | high Med: $333 On site: 33 low | high Med: 33 | |
Market Activity 89431
Request a showing
Request a showing
Contact
Learn More About This Property

| State | NV |
|---|---|
| County | Washoe |
| City | Sparks |
| Zip Code | 89431 |
| Area | Washoe |
| Community Name | Kelly Ranch Estates |
| School District | Sparks |
| Elementary School | Risley, Agnes |
| High School | Sparks |
| Listing VS Median (in Kelly Ranch Estates) | |
Price: $490,000 low | high Med: $490,000 sqft: 1,470 low | high Med: 1,470 $ / sqft: $333 low | high Med: $333 On site: 33 low | high Med: 33 | |