
 New Listing

Description
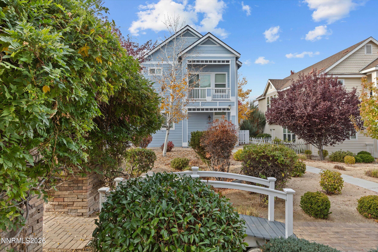
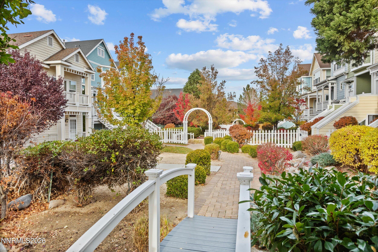
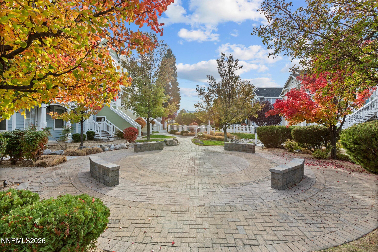
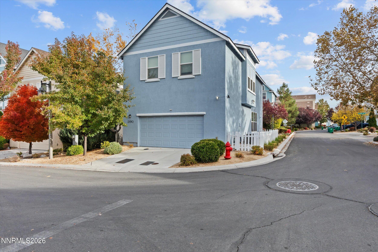
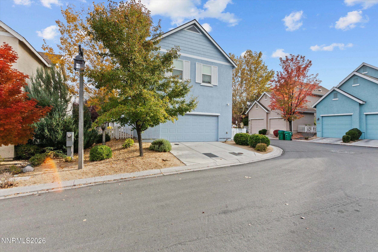
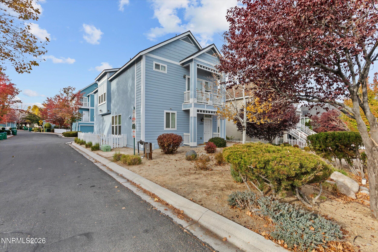
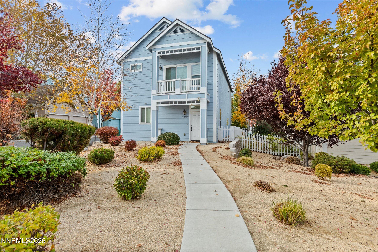
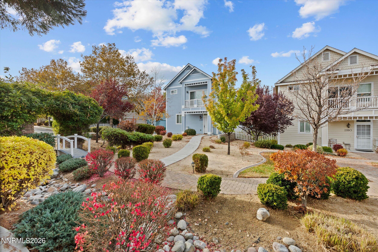
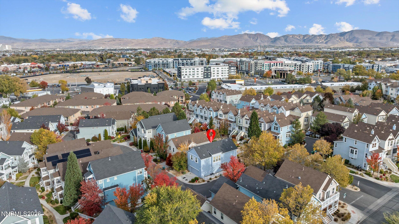
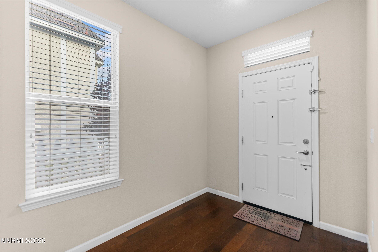
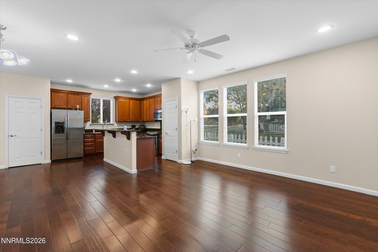
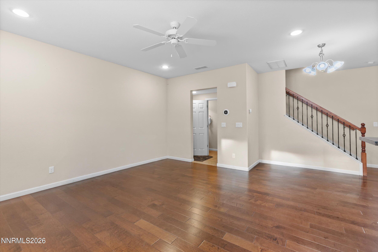
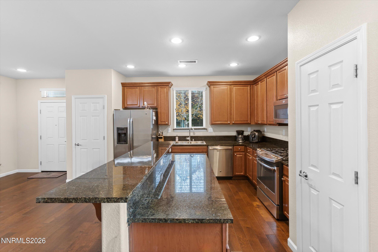
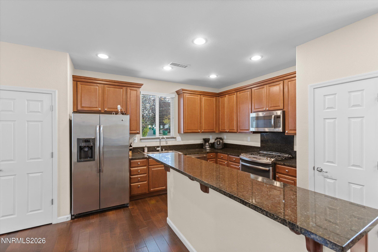
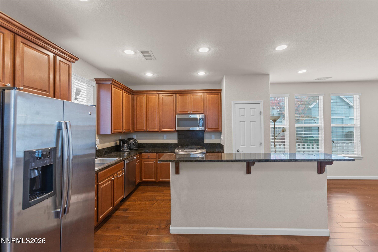
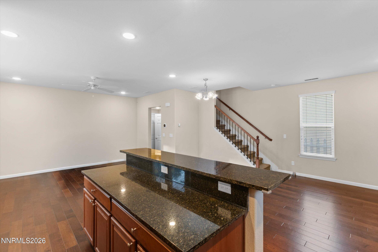
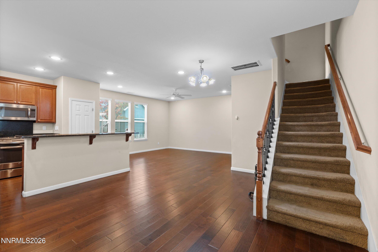
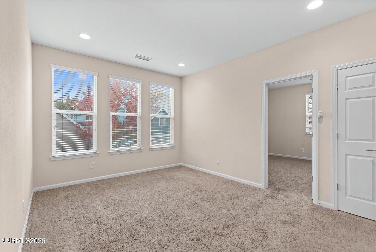
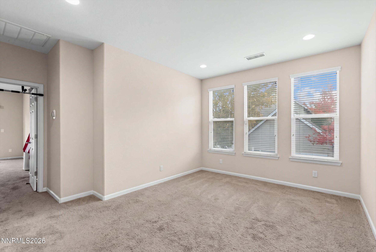
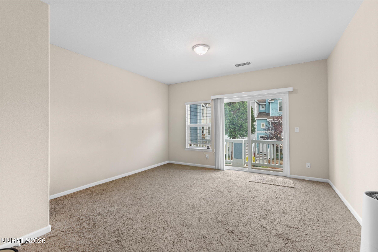
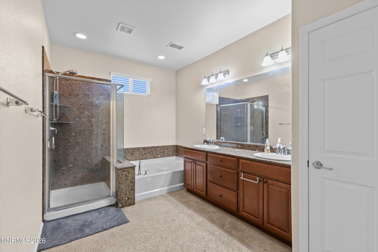
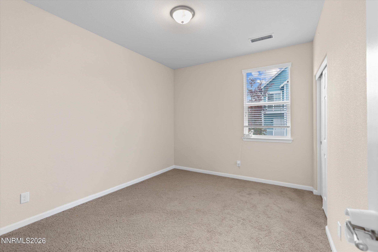
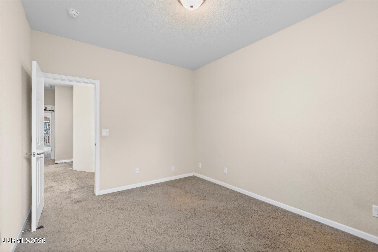
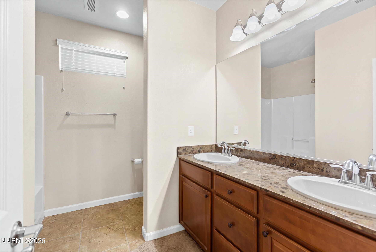
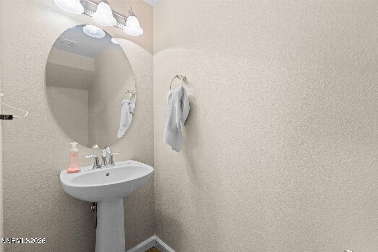
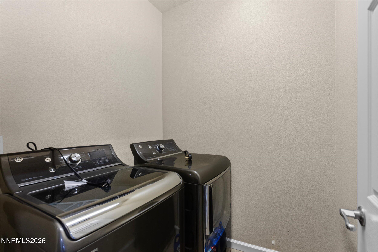
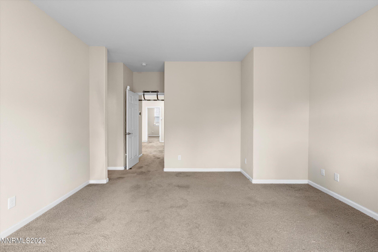
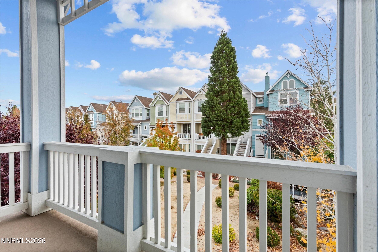
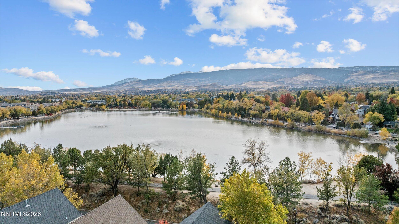
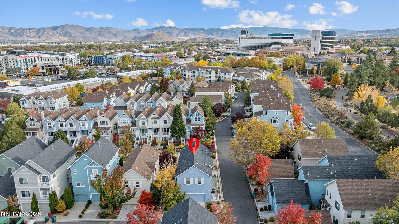
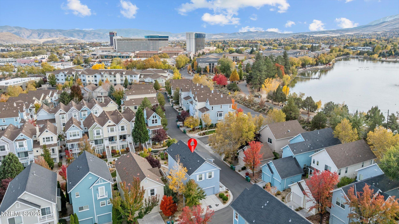
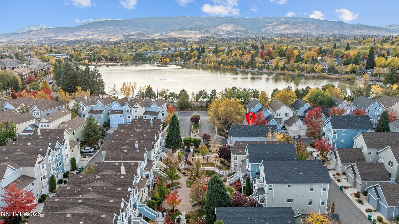
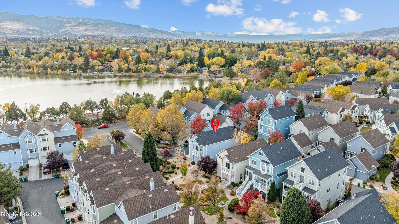
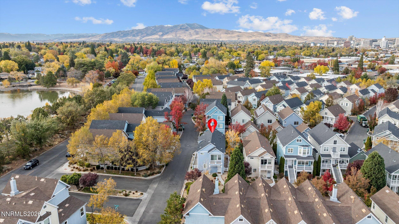
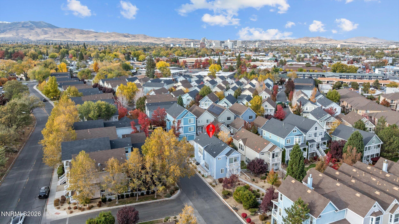
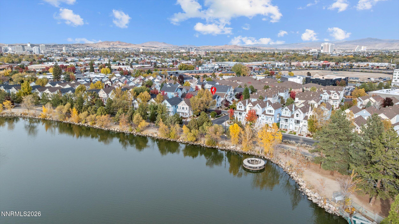
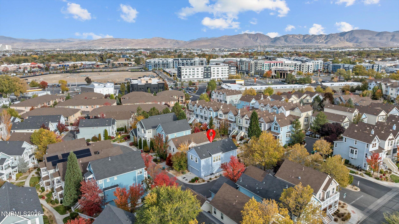
Location, location, location! This 3-bedroom, 2.5-bath home puts you right in the heart of Reno, just around the corner from Virginia Lake. End your day watching the sunset over the park from your own balcony, or take a short stroll down to the lakeside for an evening walk. Inside, the floorplan works well for everyday living. The upstairs living area is a standout feature, giving you a second space to relax, set up a media room, or have a quiet place to work away from the main living area. All three bedrooms offer comfortable space, and with 2.5 baths there's room for everyone. Outside, the low-maintenance yard means less time on upkeep and more time enjoying everything nearby. Shopping, dining, parks, and the rest of town are all close by, so you're never far from where you want to be. Homes this close to Virginia Lake don't come along often. Schedule your showing today!
Details
| MLS # | 260014080 |
|---|---|
| Listing Type | For Sale |
| Style | House |
| HOA Dues | $126 |
| Sub-Type | Resale |
| Status | Active |
| Year | 2015 |
| Days On Site | 1 |
| Listing Provided By | HomeGate Realty of Reno | Calvert Lewis |
Features
| Bed(s) | 3 |
|---|---|
| Bath(s) | 3 Total |
| SQ Feet | 1,838 |
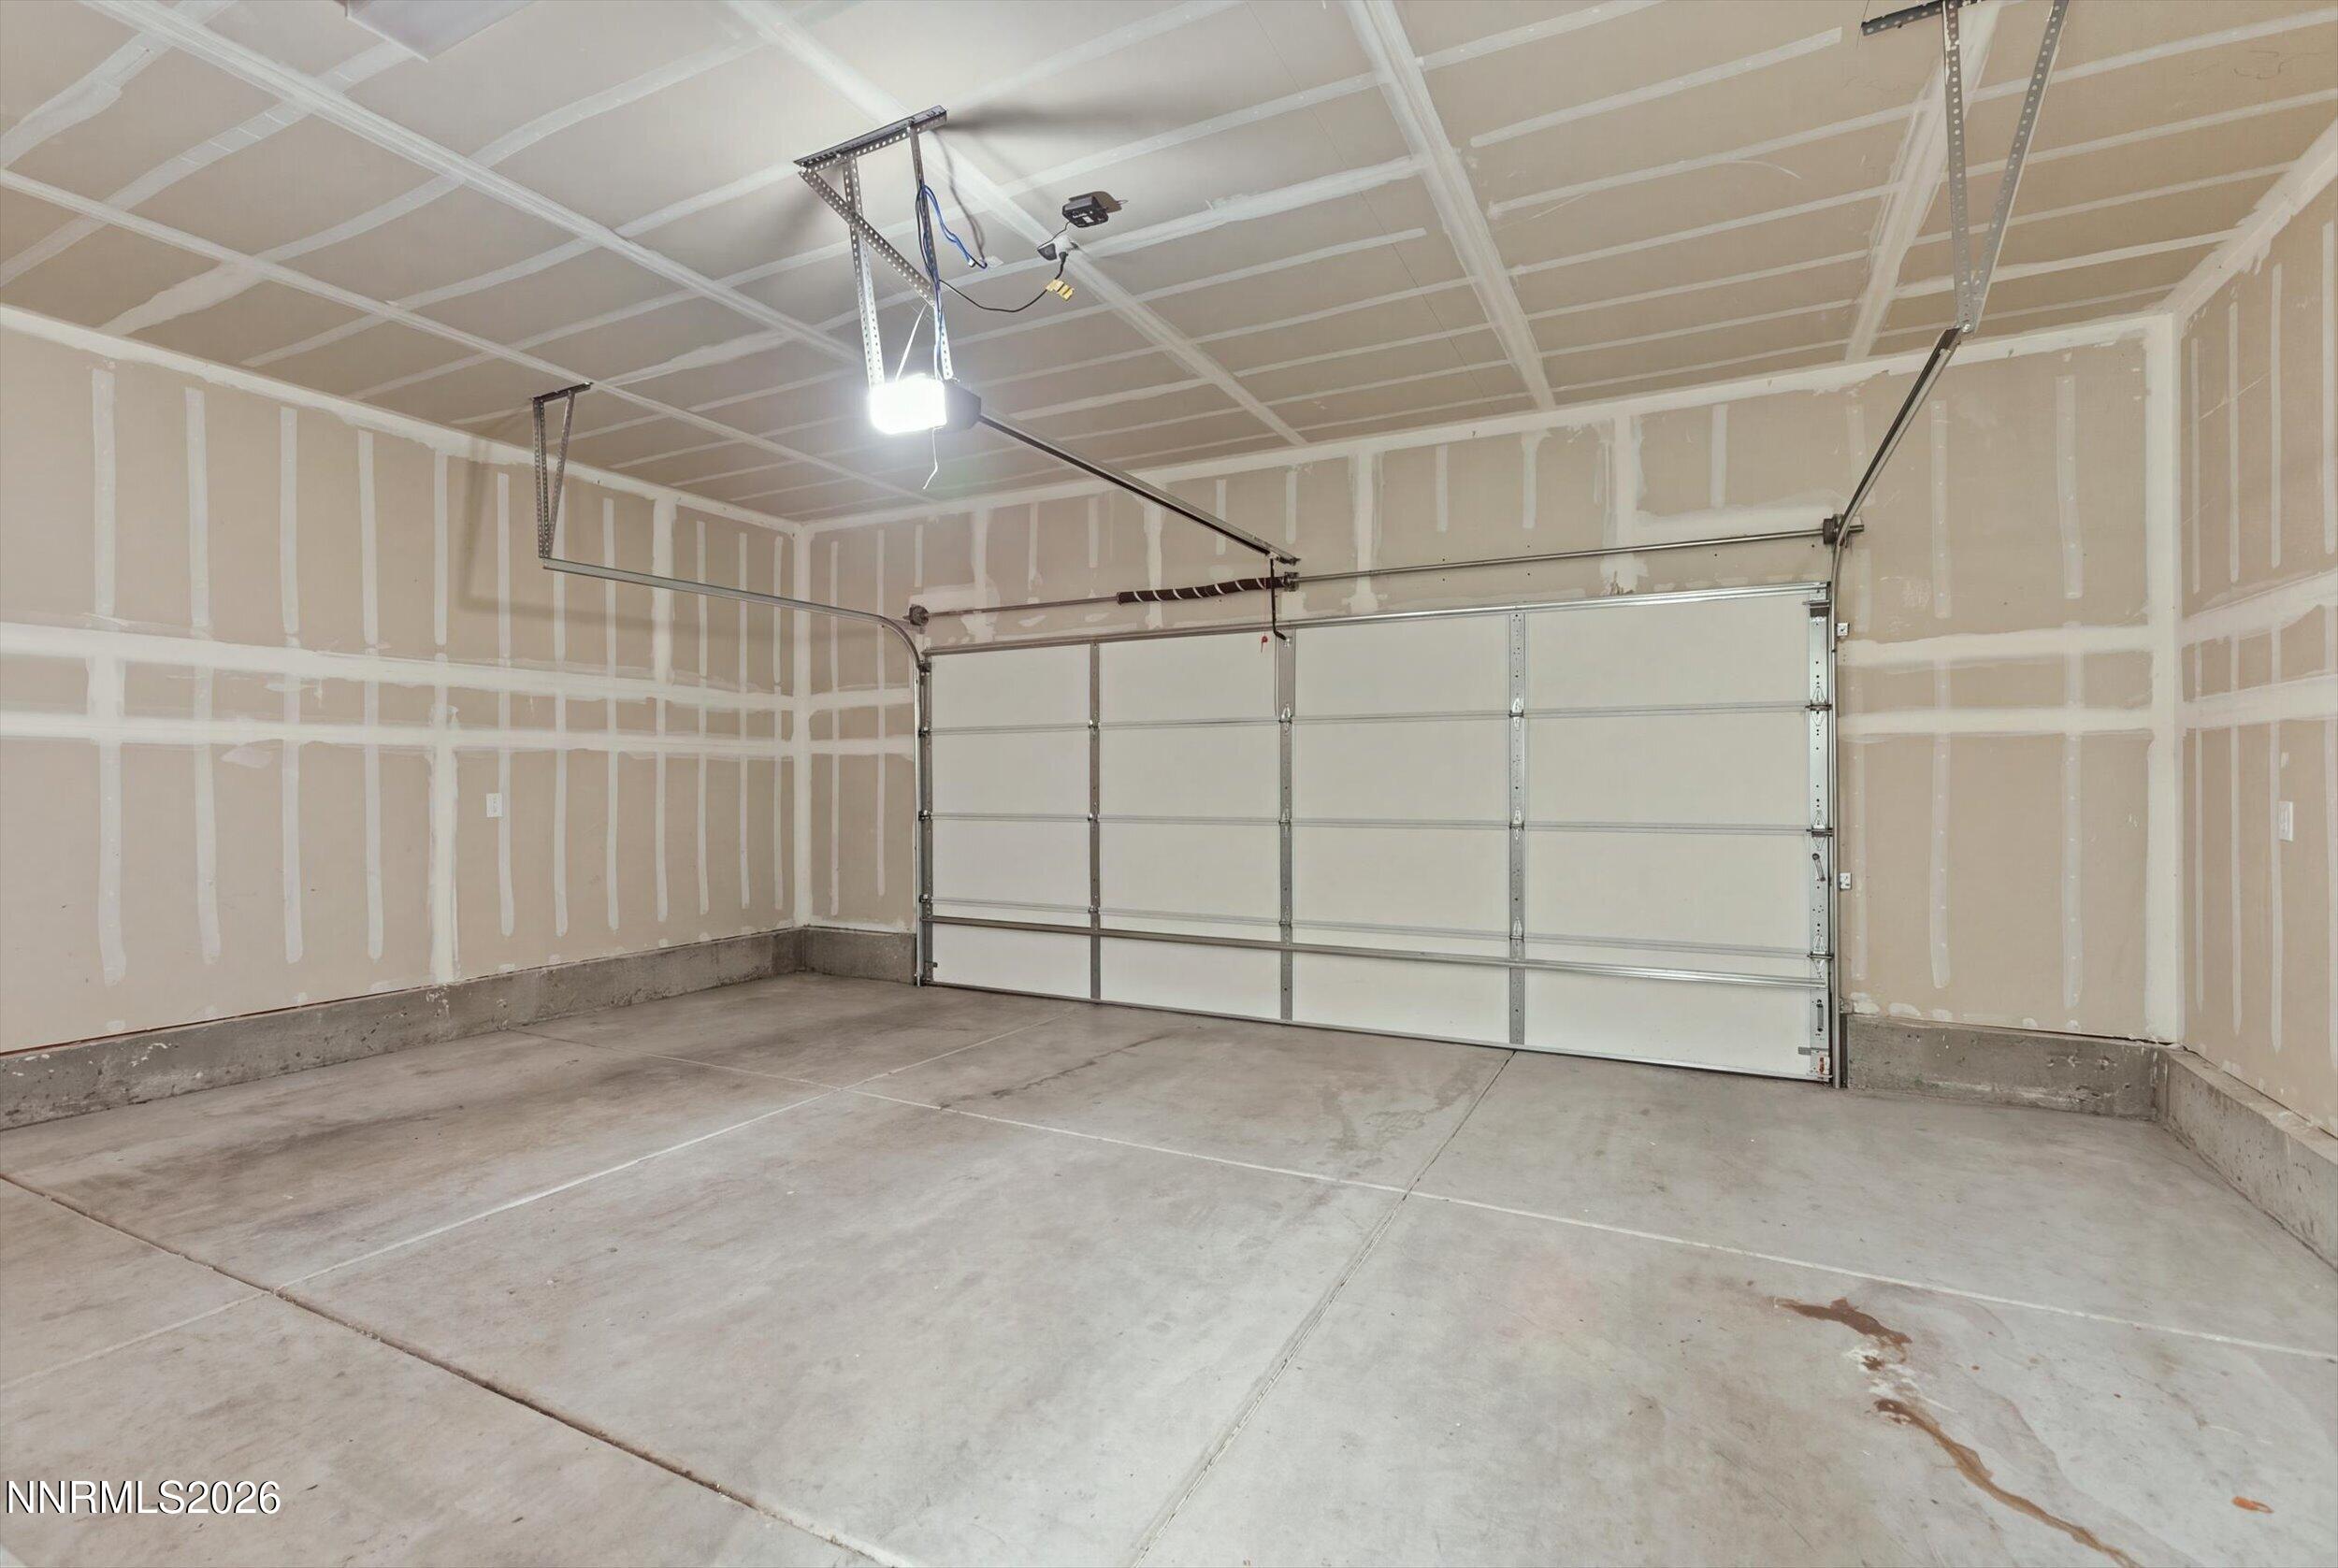
| Garage | 2 |
| Story(s) | 2 |
| Zoning | MU |
| Acreage | 0.09 |
| Property View | Yes |
Interior
| Heating | Forced Air, Natural Gas |
|---|---|
| Heating Yes / No | Yes |
| Cooling | Central Air |
| Cooling Yes / No | Yes |
| Window Features | Blinds, Double Pane Windows, Vinyl Frames |
| Interior Features | Breakfast Bar, Ceiling Fan(s), High Ceilings, Kitchen Island, Pantry |
| Appliances | Dishwasher, Gas Cooktop, Microwave, Oven |
| Fireplace Yes / No | No |
| Fireplaces Total | 0 |
Exterior
| Roof | Composition |
|---|---|
| Exterior Features | Balcony |
| Security Features | Smoke Detector(s) |
| Lot Features | Level |
| Construction Materials | Stucco |
| Road Responsibility | Public Maintained Road |
| Foundation Details | Slab |
| Fencing | Partial |
Parking
| Parking Features | Attached, Garage, Garage Door Opener |
|---|---|
| Garage Yes / No | Yes |
| Attached Garage Yes / No | Yes |
Utilities
| Utilities | Cable Connected, Electricity Connected, Natural Gas Connected, Sewer Connected, Water Connected |
|---|---|
| Sewer | Public Sewer |
Location
| Senior Community Yes / No | No |
|---|
Taxes
| Property | 3441 |
|---|
Area Information
| State | NV |
|---|---|
| County | Washoe |
| City | Reno |
| Zip Code | 89509 |
| Area | Washoe |
| Community Name | Glenmanor 1 |
| School District | Reno |
| Elementary School | Beck |
| High School | Reno |
| Listing VS Median (in Glenmanor 1) | |
Price: $539,000 low | high Med: $539,000 sqft: 1,838 low | high Med: 1,838 $ / sqft: $293 low | high Med: $293 On site: 1 low | high Med: 1 | |
Market Activity 89509
Request a showing
Request a showing
Contact
Learn More About This Property

| State | NV |
|---|---|
| County | Washoe |
| City | Reno |
| Zip Code | 89509 |
| Area | Washoe |
| Community Name | Glenmanor 1 |
| School District | Reno |
| Elementary School | Beck |
| High School | Reno |
| Listing VS Median (in Glenmanor 1) | |
Price: $539,000 low | high Med: $539,000 sqft: 1,838 low | high Med: 1,838 $ / sqft: $293 low | high Med: $293 On site: 1 low | high Med: 1 | |
