

Description
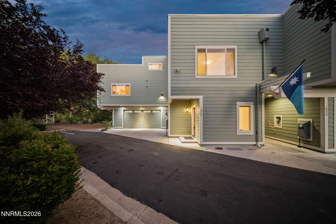
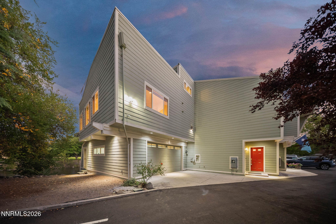
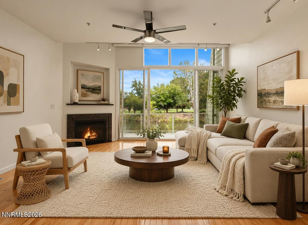
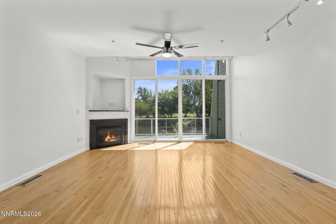
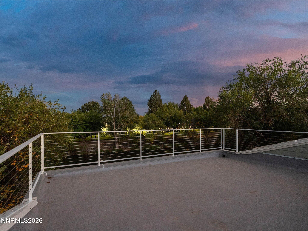
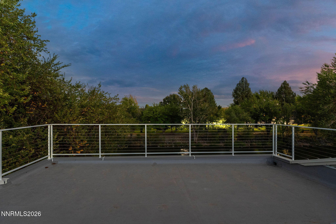
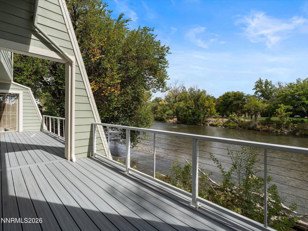
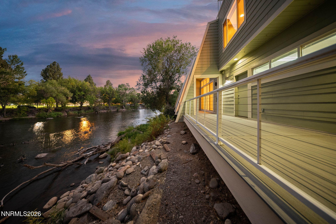
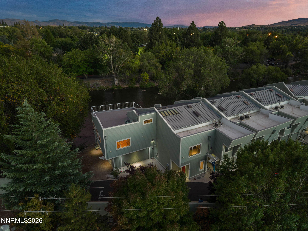
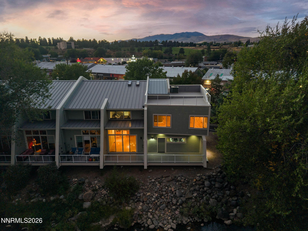
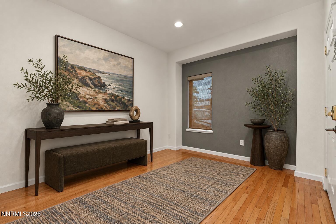
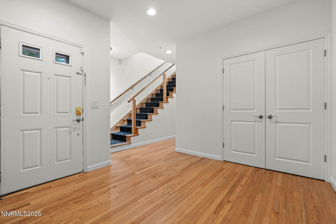
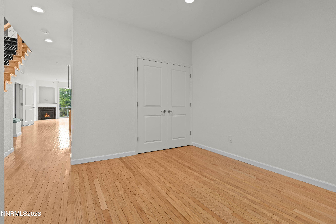
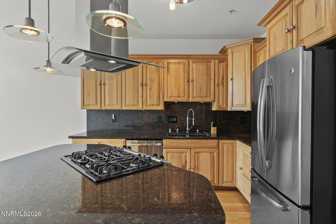
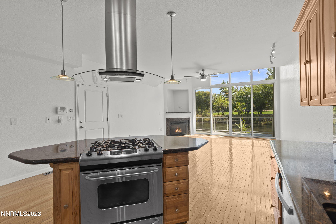
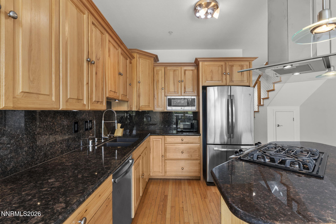
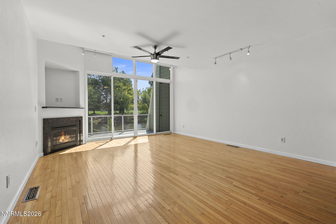
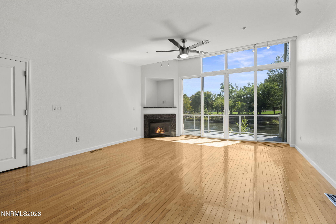
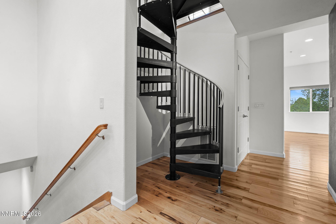
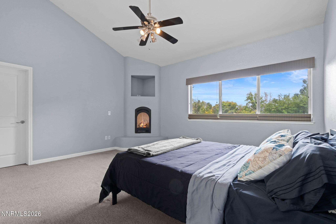
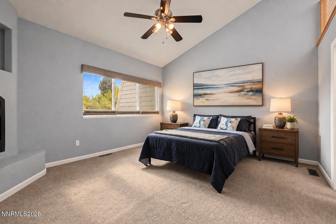
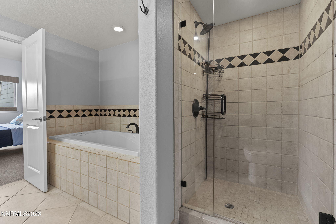
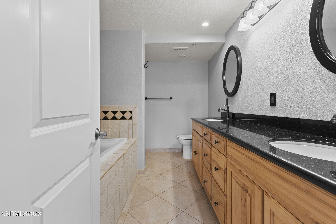
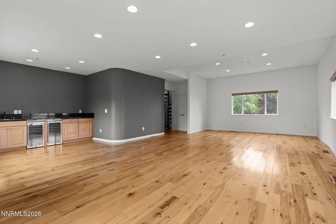
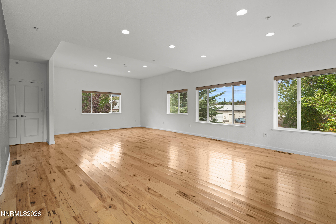
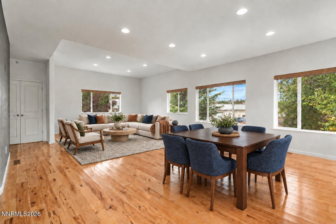
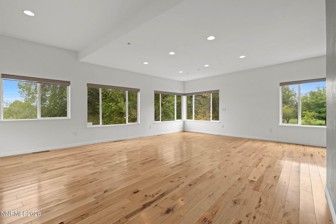
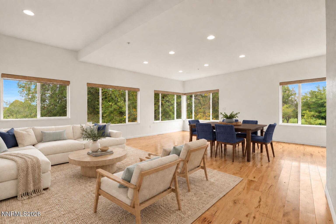
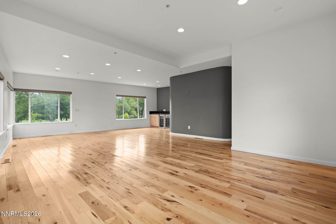
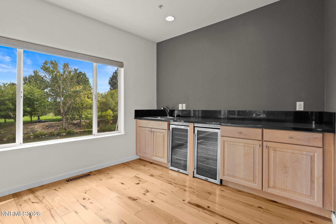
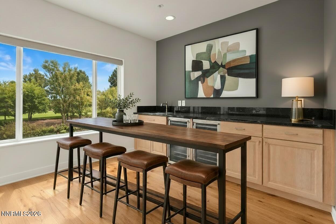
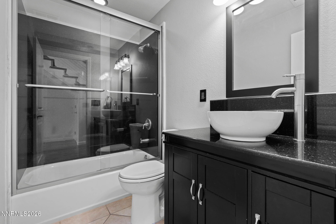
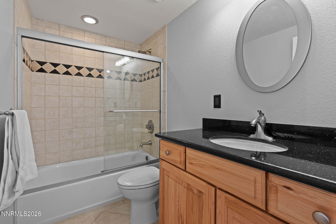
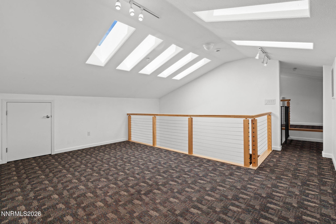
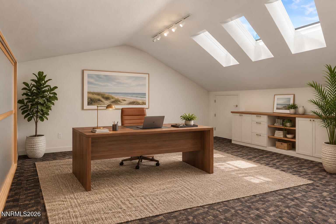
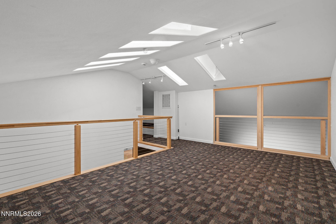
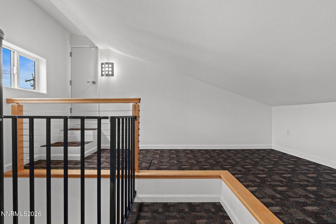
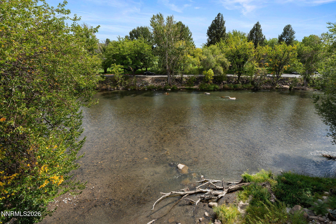
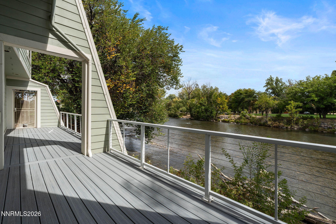
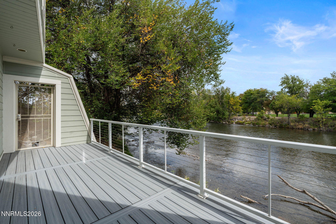
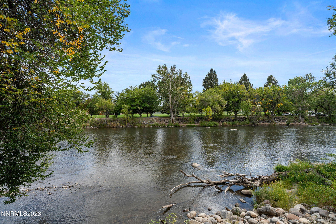
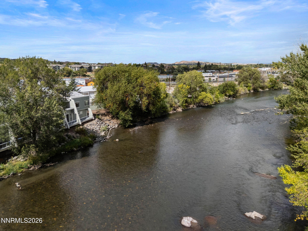
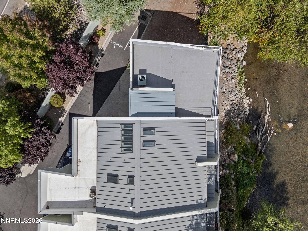
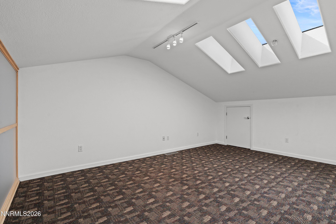
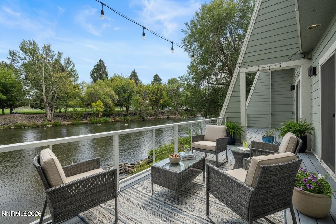
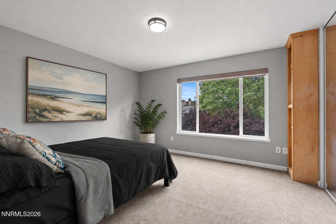
HOA dues include FLOOD INSURANCE, master building insurance, water, trash, landscaping, and exterior maintenance! Experience riverfront living at 1940 Dickerson Road-a distinctive residence offering contemporary design, exceptional versatility, and a rare setting along the Truckee River. This 3-bedroom, 3-bath home encompasses approximately 2,341 square feet of thoughtfully designed living space, with an inviting layout that sets it apart from a conventional townhome. Views of the Reno Balloon Races can be enjoyed from nearly every room, creating a remarkable backdrop during one of Reno's most celebrated annual events. A private lower-level deck sits directly off the living room, offering an uncommon sense of seclusion and direct access to the Truckee River. This inviting outdoor retreat extends the living space outdoors-ideal for morning coffee, quiet afternoons beside the water, or gathering with friends in the riverfront setting. Inside, the flexible three-bedroom, three-bath configuration provides comfortable separation between living areas and private spaces, with room for guests, a home office, or a personal retreat. The second-floor living area
Details
| MLS # | 260012017 |
|---|---|
| Listing Type | For Sale |
| Style | Town House |
| HOA Dues | $750 |
| Sub-Type | Resale |
| Status | Active |
| Year | 2004 |
| Days On Site | 54 |
| Listing Provided By | RE/MAX Gold | Dallas Serpa |
Features
| Bed(s) | 3 |
|---|---|
| Bath(s) | 3 Total |
| SQ Feet | 2,341 |
| Garage | 2 |
| Story(s) | 3 |
| Zoning | Mf14 |
| Acreage | 0.02 |
| Water Front | Yes |
| Property View | Yes |
Interior
| Heating | Electric, Fireplace(s), Forced Air, Natural Gas |
|---|---|
| Heating Yes / No | Yes |
| Cooling | Central Air, Electric |
| Cooling Yes / No | Yes |
| Window Features | Blinds, Double Pane Windows, Drapes, Low-Emissivity Windows, Rods, Skylight(s), Vinyl Frames |
| Interior Features | Breakfast Bar, Cathedral Ceiling(s), Ceiling Fan(s), Entrance Foyer, High Ceilings, Kitchen Island, Loft, Pantry, Vaulted Ceiling(s), Walk-In Closet(s) |
| Appliances | Dishwasher, Disposal, Dryer, Gas Cooktop, Gas Range, Microwave, Oven, Refrigerator, Washer |
| Fireplace Features | Circulating |
| Fireplace Yes / No | Yes |
| Fireplaces Total | 2 |
Exterior
| Roof | Flat, Membrane, Metal, Pitched |
|---|---|
| Exterior Features | Rain Gutters |
| Security Features | Fire Sprinkler System, Keyless Entry, Security Fence, Security System Owned, Smoke Detector(s) |
| Lot Features | Common Area, Corner Lot, Landscaped, Level, Wooded |
| Road Responsibility | Public Maintained Road |
| Foundation Details | Crawl Space |
| Fencing | None |
Parking
| Parking Features | Attached, Garage, Garage Door Opener, Parking Pad |
|---|---|
| Garage Yes / No | Yes |
| Attached Garage Yes / No | Yes |
Utilities
| Utilities | Cable Available, Electricity Available, Internet Available, Natural Gas Available, Phone Available, Sewer Available, Water Available, Cellular Coverage, Water Meter Installed |
|---|---|
| Sewer | Public Sewer |
Location
| Senior Community Yes / No | No |
|---|
Taxes
| Property | 3468 |
|---|
Area Information
| State | NV |
|---|---|
| County | Washoe |
| City | Reno |
| Zip Code | 89503 |
| Area | Washoe |
| Community Name | Toscano Townhomes |
| School District | Reno |
| Elementary School | Hunter Lake |
| High School | Reno |
| Listing VS Median (in Toscano Townhomes) | |
Price: $999,000 low | high Med: $999,000 sqft: 2,341 low | high Med: 2,341 $ / sqft: $427 low | high Med: $427 On site: 54 low | high Med: 54 | |
Market Activity 89503
Request a showing
Request a showing
Contact
Learn More About This Property

| State | NV |
|---|---|
| County | Washoe |
| City | Reno |
| Zip Code | 89503 |
| Area | Washoe |
| Community Name | Toscano Townhomes |
| School District | Reno |
| Elementary School | Hunter Lake |
| High School | Reno |
| Listing VS Median (in Toscano Townhomes) | |
Price: $999,000 low | high Med: $999,000 sqft: 2,341 low | high Med: 2,341 $ / sqft: $427 low | high Med: $427 On site: 54 low | high Med: 54 | |