
 Price Reduced Listing
1785 Watson Court,Gardnerville, NV 89410
Gardnerville, NV 89410

Description
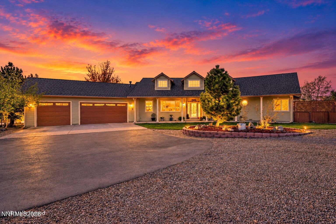
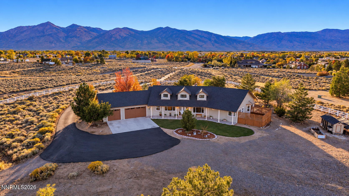
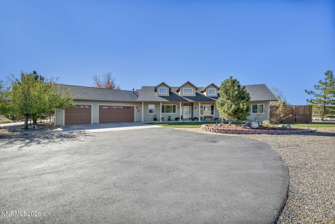
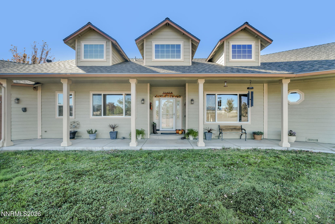
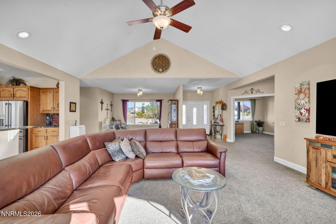
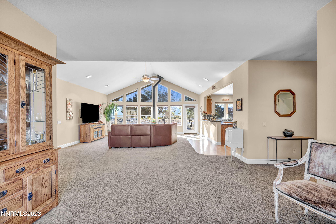
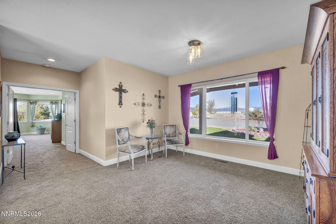
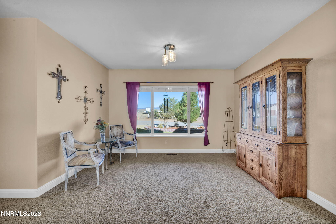
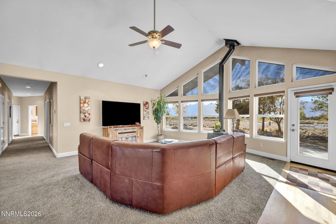
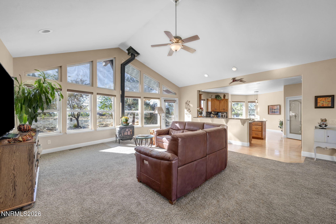
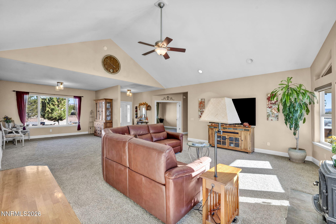
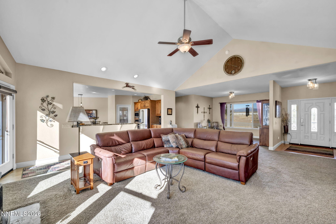
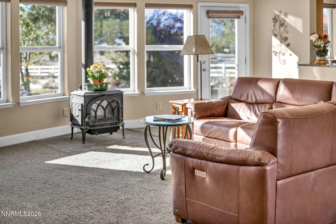
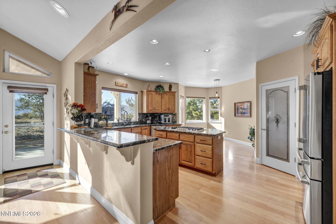
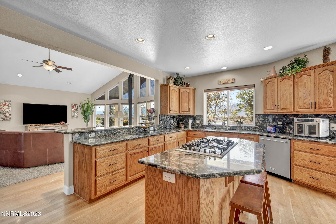
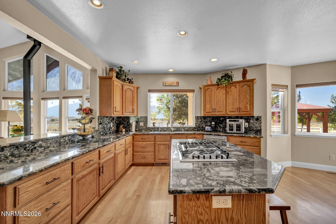
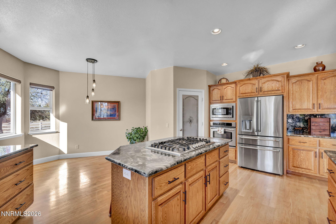
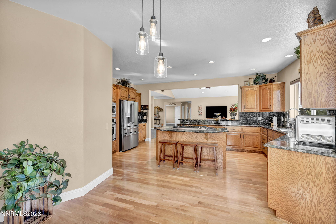
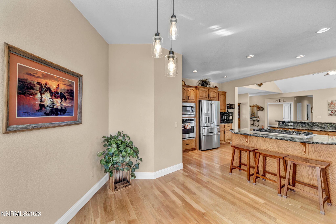
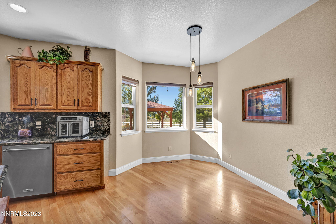
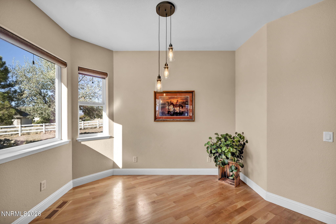
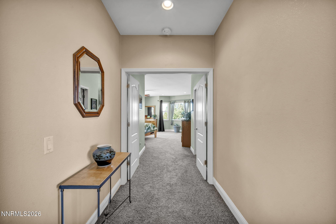
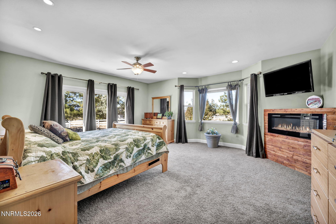
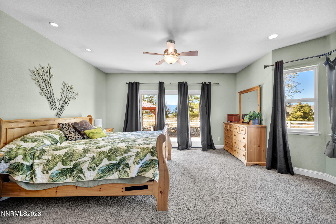
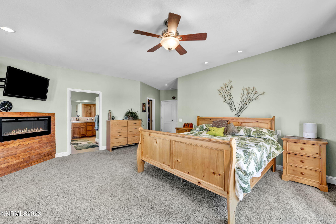
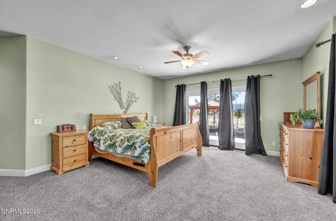
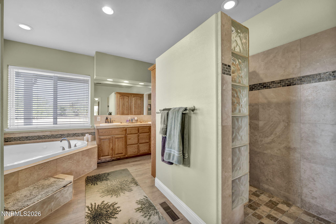
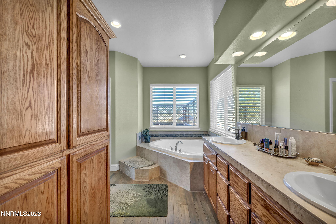
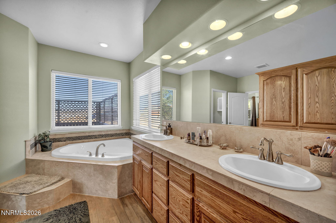
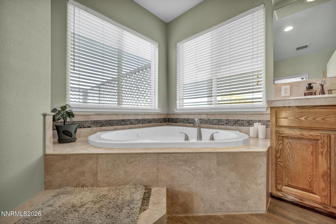
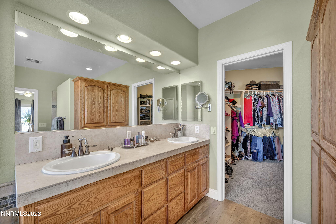
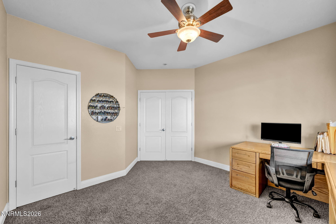
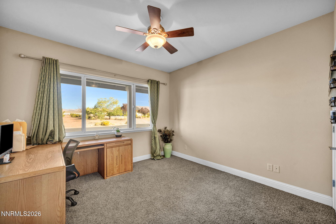
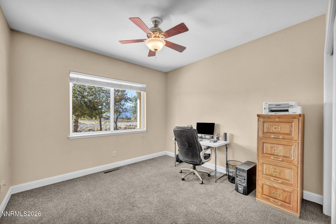
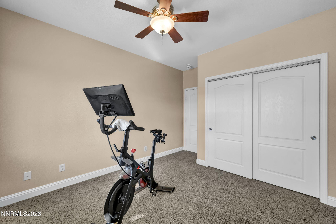
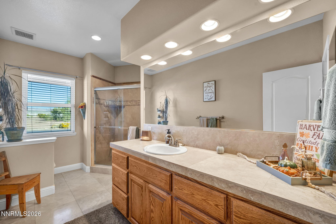
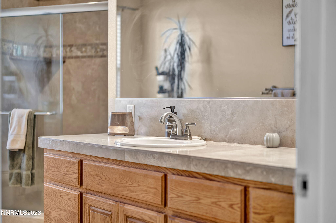
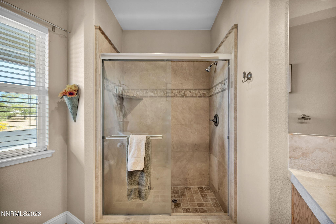
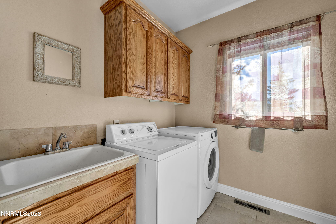
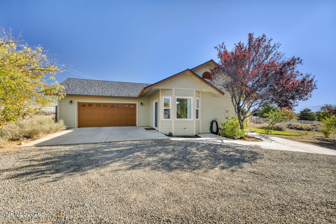
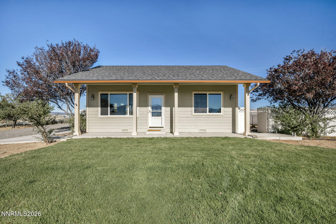
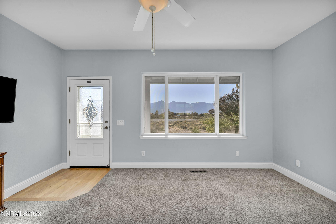
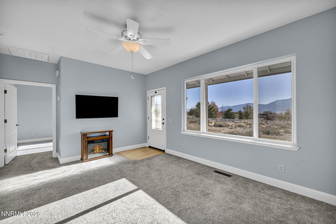
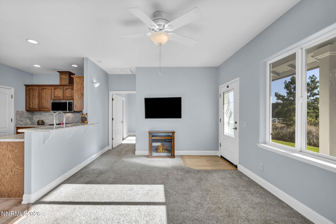
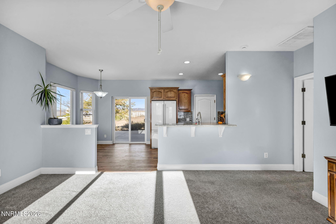
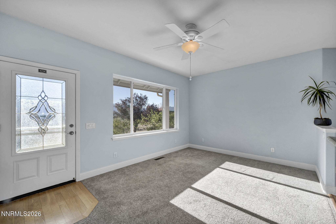
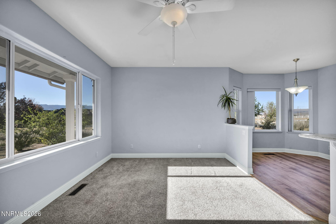
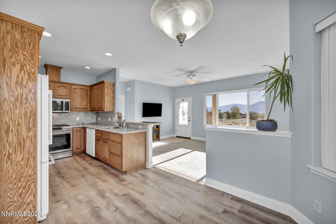
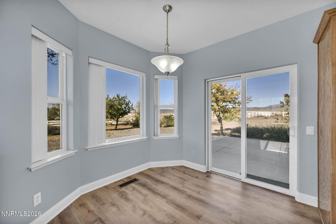
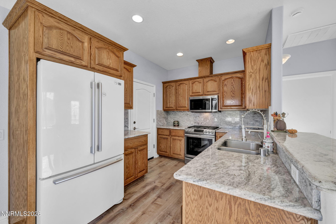
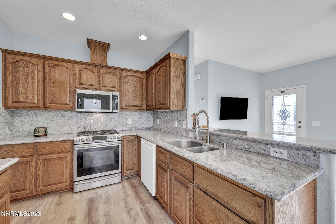
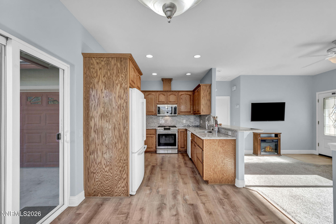
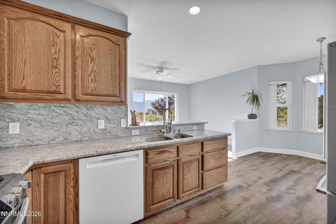
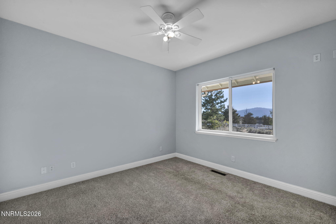
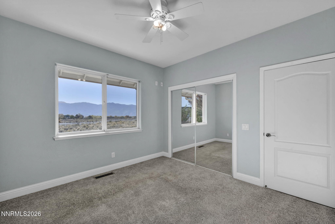
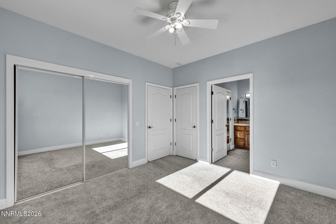
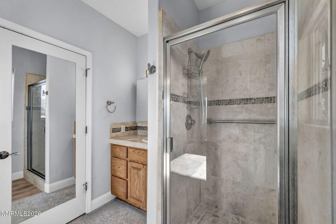
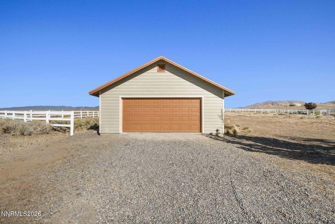
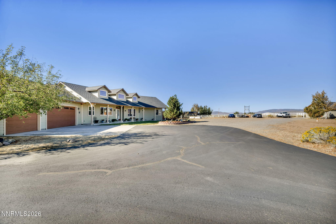
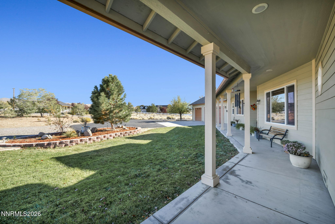
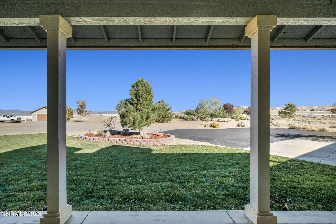
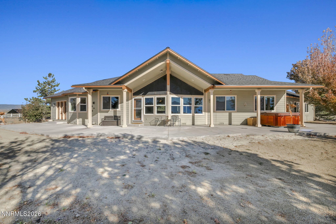
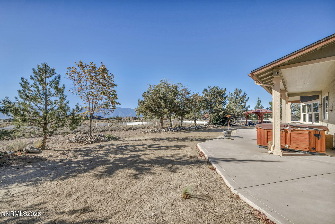
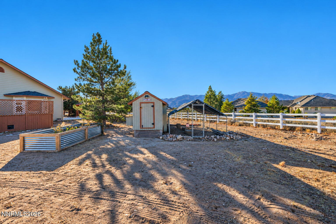
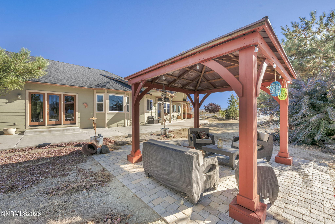
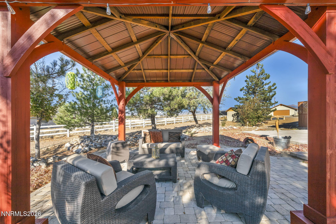
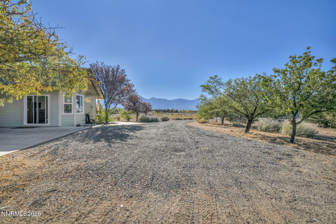
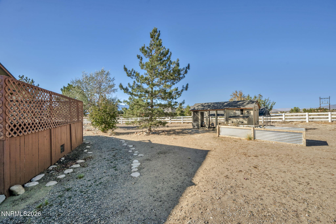
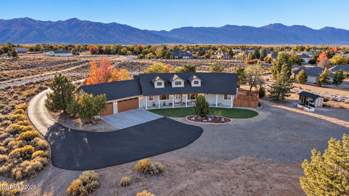
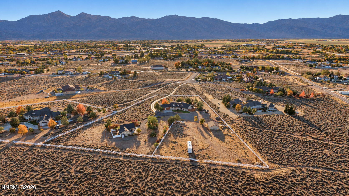
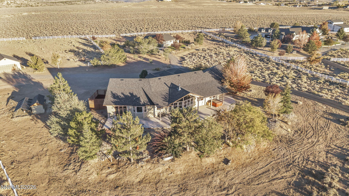
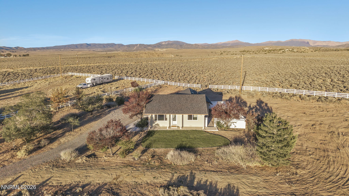
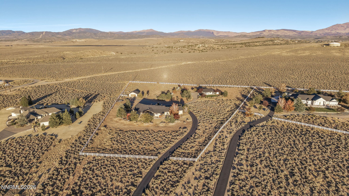
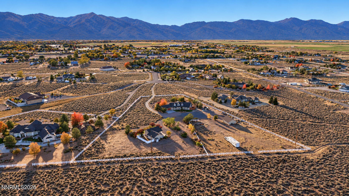
Offered for the first time since it was built in 2005, this one-owner property sits on 5.24 acres at the end of a quiet cul-de-sac, backing directly to BLM land. The original owners had the home built and have taken great care of it ever since, with pride of ownership evident throughout. The main home offers 4 bedrooms, 2.5 bathrooms, and 2,668 square feet of living space, featuring a brand-new roof, granite kitchen countertops, an upgraded walk-in shower and fireplace in the primary suite, and an oversized 3-car garage. The property also includes a separate 697-square-foot guest house with 1 bedroom, 1 bathroom, its own 2-car garage, upgraded kitchen countertops, newer appliances, and a brand-new roof. An additional detached garage/workshop brings the total to 7 garage spaces, providing plenty of room for vehicles, off-road toys, storage, or hobbies. One of the property's standout features is its location backing directly to BLM land, offering convenient access to the surrounding open space and opportunities for off-road riding and exploring right from your own property. With over 5 acres to enjoy, plenty of garage space, and a peaceful setting just minutes from town and approximately 35 minutes from Lake Tahoe, this is a rare opportunity to own a well-cared-for property with room to spread out and enjoy the outdoors.
Details
| MLS # | 260013541 |
|---|---|
| Listing Type | For Sale |
| Style | House |
| Sub-Type | Resale |
| Status | Active |
| Year | 2005 |
| Days On Site | 15 |
| Listing Provided By | Dickson Realty - Gardnerville | Chris Walker |
Features
| Bed(s) | 5 |
|---|---|
| Bath(s) | 4 Total |
| SQ Feet | 3,365 |
| Garage | 7 |
| Story(s) | 1 |
| Zoning | SFR |
| Acreage | 5.24 |
| Property View | Yes |
Interior
| Heating | Fireplace(s), Natural Gas |
|---|---|
| Heating Yes / No | Yes |
| Cooling | Central Air |
| Cooling Yes / No | Yes |
| Window Features | Double Pane Windows, Vinyl Frames |
| Interior Features | Ceiling Fan(s), High Ceilings, In-Law Floorplan, Kitchen Island, Pantry, Primary Downstairs, Smart Thermostat, Vaulted Ceiling(s), Walk-In Closet(s) |
| Appliances | Dishwasher, Disposal, Double Oven, Gas Cooktop, Microwave, Oven |
| Fireplace Features | Electric, Wood Burning Stove |
| Fireplace Yes / No | Yes |
| Fireplaces Total | 2 |
Exterior
| Roof | Composition, Shingle |
|---|---|
| Exterior Features | Rain Gutters |
| Security Features | Keyless Entry, Smoke Detector(s) |
| Lot Features | Adjoins BLM/BIA Land, Level, Pasture, Sprinklers In Front, Sprinklers In Rear |
| Road Responsibility | Public Maintained Road |
| Foundation Details | Crawl Space |
| Fencing | Full |
Parking
| Parking Features | Additional Parking, Attached, Detached, Garage, Garage Door Opener, RV Access/Parking |
|---|---|
| Garage Yes / No | Yes |
| Attached Garage Yes / No | Yes |
Utilities
| Utilities | Cable Connected, Electricity Connected, Internet Connected, Natural Gas Connected, Phone Connected, Sewer Connected, Water Connected, Cellular Coverage |
|---|---|
| Sewer | Septic Tank |
Location
| Senior Community Yes / No | No |
|---|
Taxes
| Property | 7440 |
|---|
Area Information
| State | NV |
|---|---|
| County | Douglas |
| City | Gardnerville |
| Zip Code | 89410 |
| Area | Douglas |
| School District | Douglas |
| Elementary School | Minden |
| High School | Douglas |
| Listing VS Median (in 89410) | |
Price: $1,725,000 low | high Med: $790,000 sqft: 3,365 low | high Med: 1,570 $ / sqft: $513 low | high Med: $503 On site: 15 low | high Med: 127 | |
Market Activity 89410
Request a showing
Request a showing
Contact
Learn More About This Property

| State | NV |
|---|---|
| County | Douglas |
| City | Gardnerville |
| Zip Code | 89410 |
| Area | Douglas |
| School District | Douglas |
| Elementary School | Minden |
| High School | Douglas |
| Listing VS Median (in 89410) | |
Price: $1,725,000 low | high Med: $790,000 sqft: 3,365 low | high Med: 1,570 $ / sqft: $513 low | high Med: $503 On site: 15 low | high Med: 127 | |