New Listing
 In-Person: 11/15 12:30 PM - 3:30 PM

Description
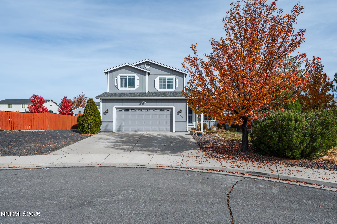
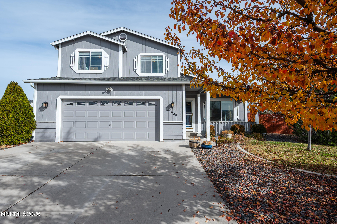
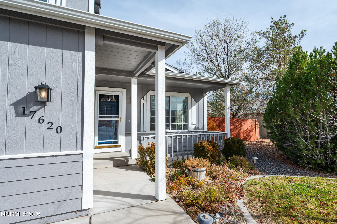
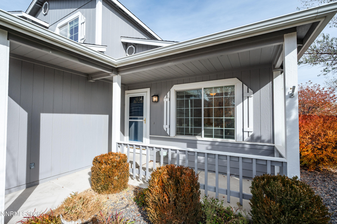
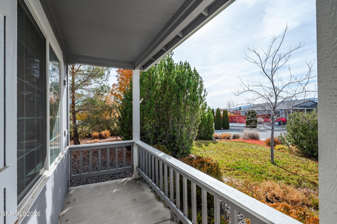
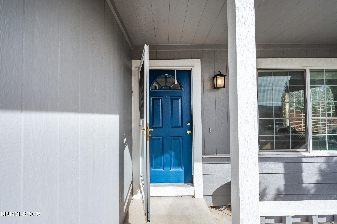
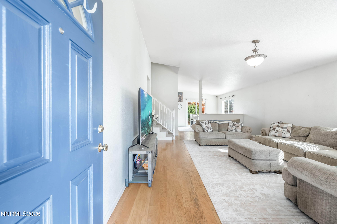
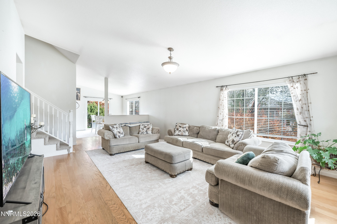
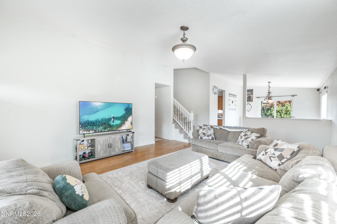
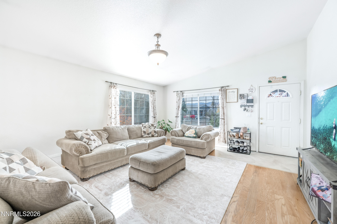
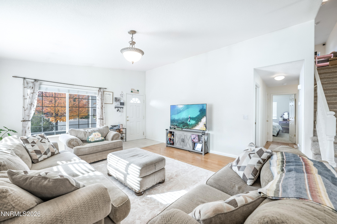
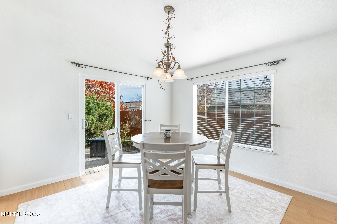
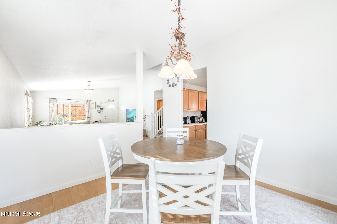
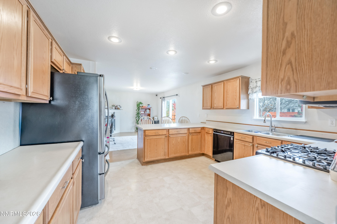
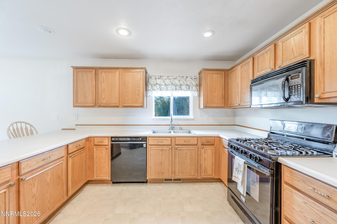
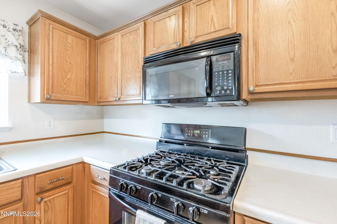
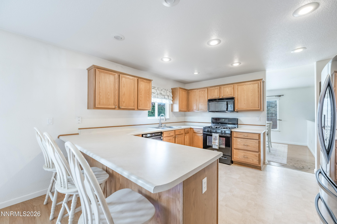
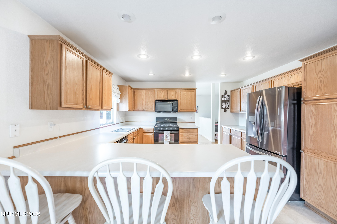
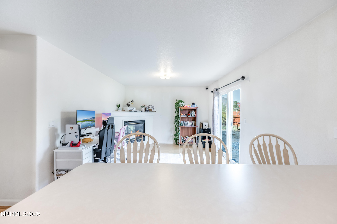
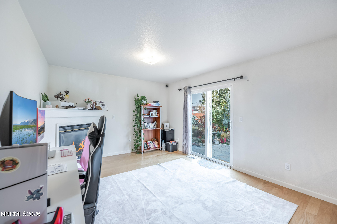
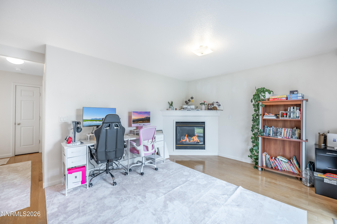
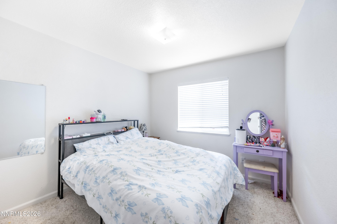
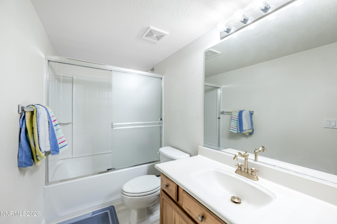
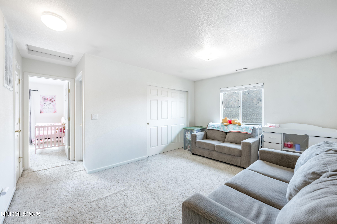
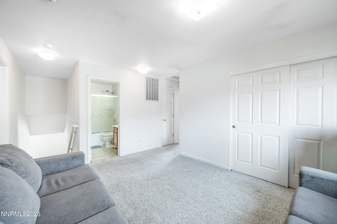
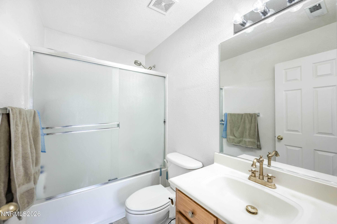
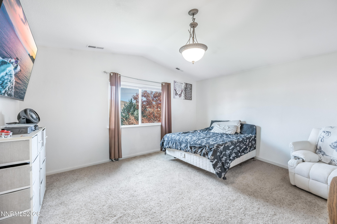
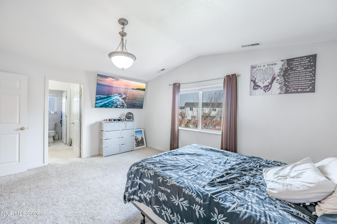
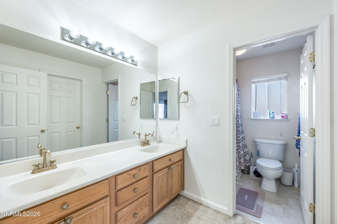
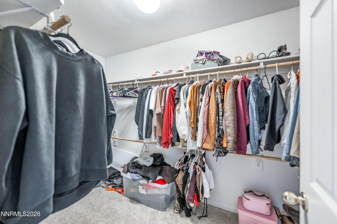
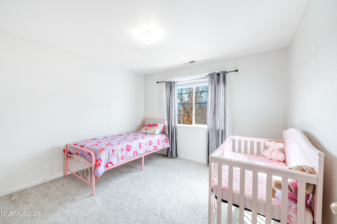
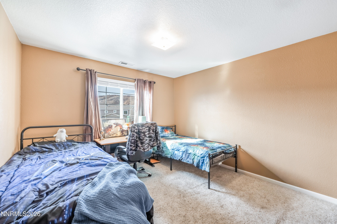
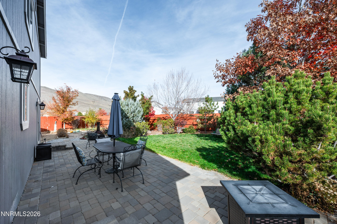
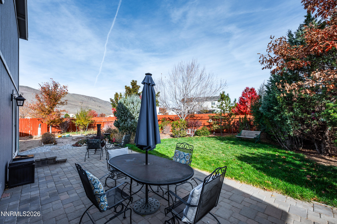
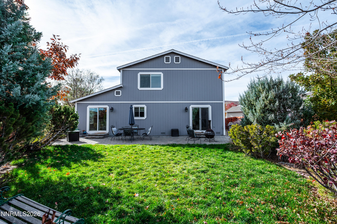
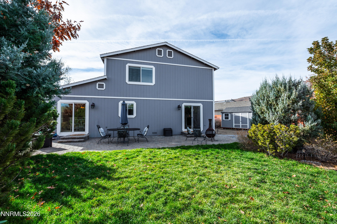
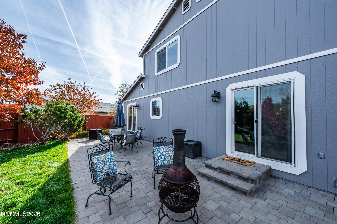
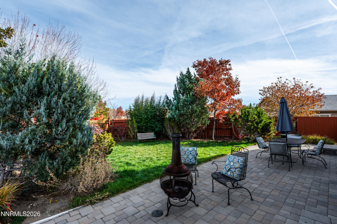
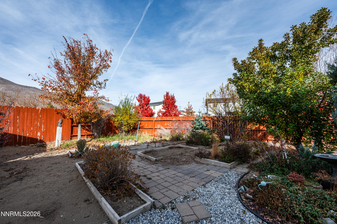
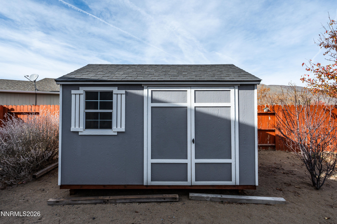
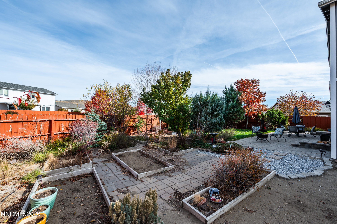
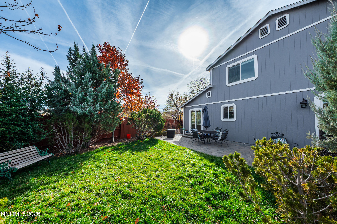
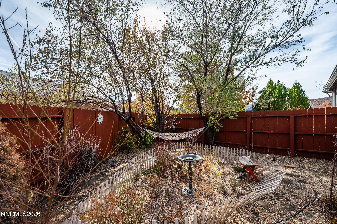
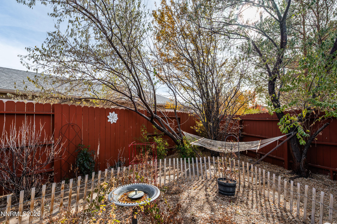
Discover this inviting home tucked away on a generous .23-acre cul-de-sac lot in Woodland Village, surrounded by picturesque mountain views! A charming front porch welcomes you into a bright, airy interior featuring soaring vaulted ceilings and a versatile floor plan and real wood floors. The thoughtfully designed layout includes a main-level bedroom and full bathroom, offering flexibility for guests or additional living space. The kitchen offers ample counter space, a convenient breakfast bar, and easy access to the family room, where a gas fireplace creates a warm and comfortable gathering space. A spacious living room complements the formal dining area, providing an ideal setting for entertaining and everyday living. Upstairs, a generous loft offers endless possibilities, while the primary suite features a generously sized closet and a relaxing soaking tub. Step outside to enjoy established landscaping with mature trees, shrubs, a paver patio, raised garden beds, and an assortment of fruit trees and berry plants. Gated RV parking with power and cable hookups adds exceptional convenience, while the garage features workshop lighting and electrical outlets ideal for projects and hobbies. Additional highlights include newer exterior paint, gutters, and a backyard storage shed. Enjoy the space, versatility, and outdoor lifestyle this Cold Springs property has to offer!
Details
| MLS # | 260014097 |
|---|---|
| Listing Type | For Sale |
| Style | House |
| HOA Dues | $132 |
| Sub-Type | Resale |
| Status | Active |
| Year | 2005 |
| Listing Provided By | RE/MAX Gold | April Nieto |
Features
| Bed(s) | 4 |
|---|---|
| Bath(s) | 3 Total |
| SQ Feet | 2,273 |
| Garage | 2 |
| Story(s) | 2 |
| Zoning | MDS |
| Acreage | 0.23 |
| Property View | Yes |
Interior
| Heating | Forced Air, Natural Gas |
|---|---|
| Heating Yes / No | Yes |
| Cooling | Central Air |
| Cooling Yes / No | Yes |
| Window Features | Double Pane Windows, Vinyl Frames |
| Interior Features | Breakfast Bar, High Ceilings, Pantry, Vaulted Ceiling(s), Walk-In Closet(s) |
| Appliances | Dishwasher, Disposal, Microwave, Refrigerator |
| Fireplace Features | Gas |
| Fireplace Yes / No | No |
Exterior
| Roof | Composition, Pitched |
|---|---|
| Exterior Features | Dog Run, Rain Gutters |
| Security Features | Smoke Detector(s) |
| Lot Features | Common Area, Cul-De-Sac, Landscaped, Level, Sprinklers In Front, Sprinklers In Rear |
| Road Responsibility | Public Maintained Road |
| Foundation Details | Crawl Space |
| Fencing | Back Yard |
Parking
| Parking Features | Attached, Garage, Garage Door Opener, RV Access/Parking |
|---|---|
| Garage Yes / No | Yes |
| Attached Garage Yes / No | Yes |
Utilities
| Utilities | Electricity Connected, Natural Gas Connected, Phone Available, Sewer Connected, Water Available, Water Connected, Cellular Coverage, Underground Utilities |
|---|---|
| Sewer | Public Sewer |
Location
| Senior Community Yes / No | No |
|---|
Taxes
| Property | 2683 |
|---|
Area Information
| State | NV |
|---|---|
| County | Washoe |
| City | Reno |
| Zip Code | 89508 |
| Area | Washoe |
| Community Name | Woodland Village Phase 13 |
| School District | North Valleys |
| Elementary School | Michael Inskeep |
| High School | North Valleys |
| Listing VS Median (in Woodland Village Phase 13) | |
Price: $555,000 low | high Med: $527,450 sqft: 2,273 low | high Med: 2,273 $ / sqft: $244 low | high Med: $232 | |
Market Activity 89508
Request a showing
Request a showing
Contact
Learn More About This Property

| Open House |
|---|
| In-Person 11/15 12:30 PM - 3:30 PM |
| State | NV |
|---|---|
| County | Washoe |
| City | Reno |
| Zip Code | 89508 |
| Area | Washoe |
| Community Name | Woodland Village Phase 13 |
| School District | North Valleys |
| Elementary School | Michael Inskeep |
| High School | North Valleys |
| Listing VS Median (in Woodland Village Phase 13) | |
Price: $555,000 low | high Med: $527,450 sqft: 2,273 low | high Med: 2,273 $ / sqft: $244 low | high Med: $232 | |