
 New Listing
 In-Person: 11/11 11:00 AM - 3:00 PM

Description
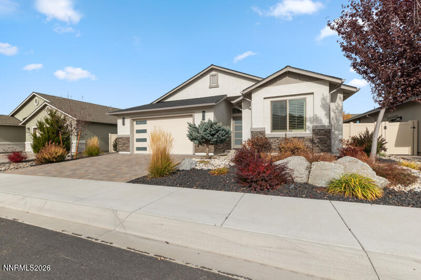
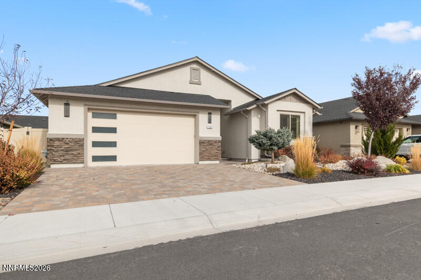
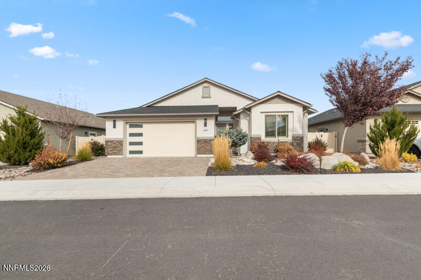
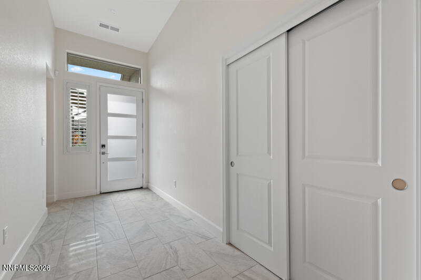
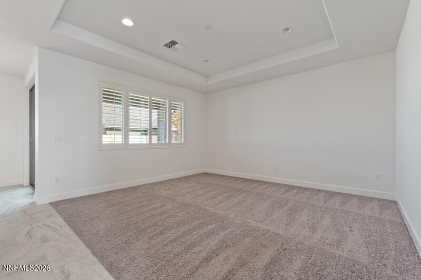
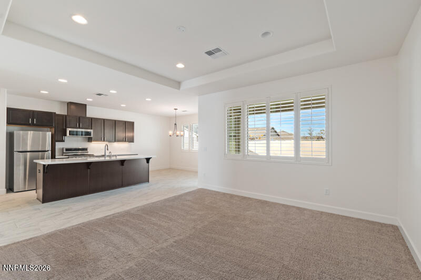
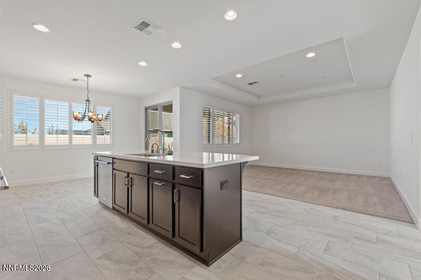
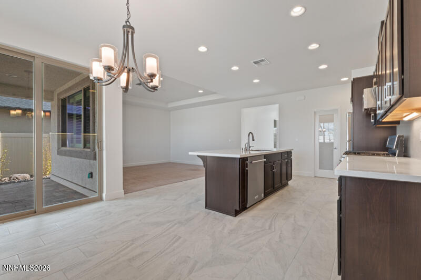
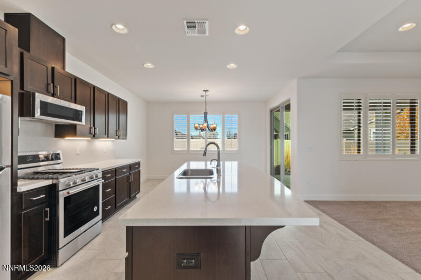
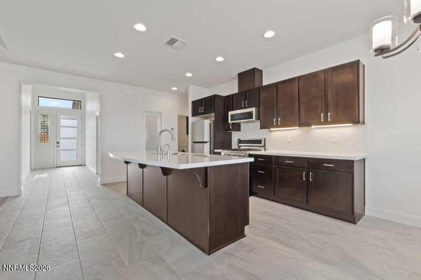
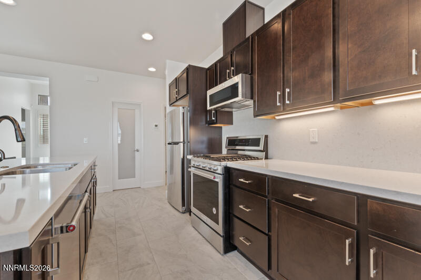
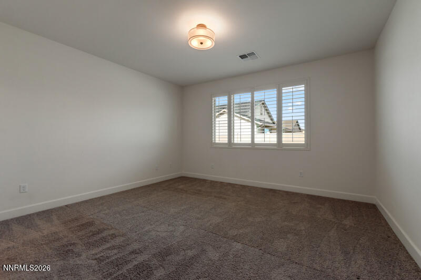
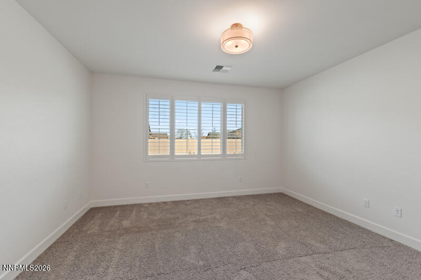
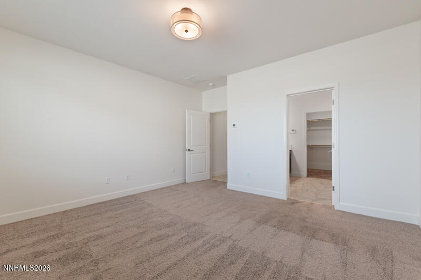
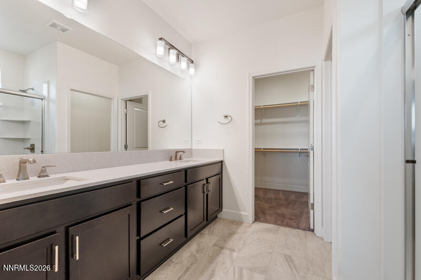
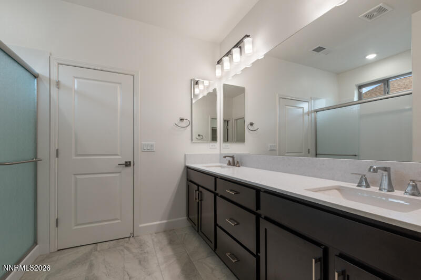
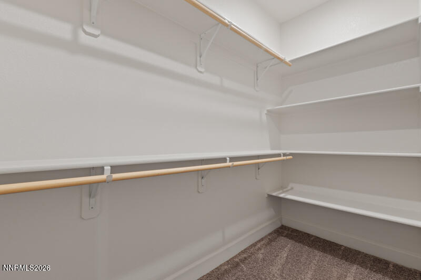
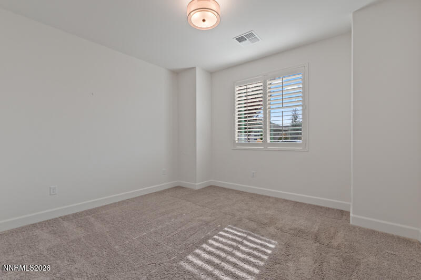
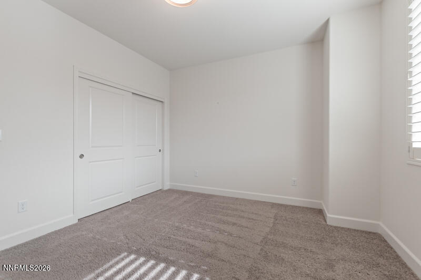
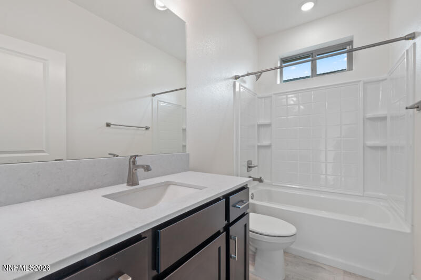
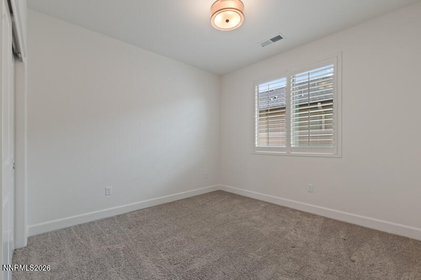
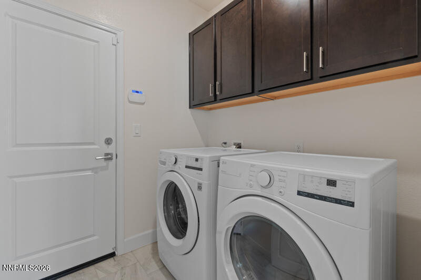
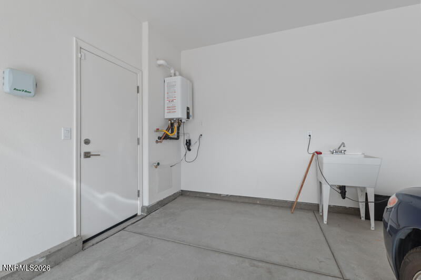
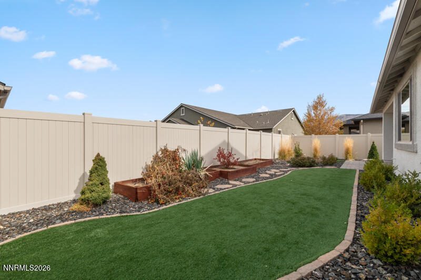
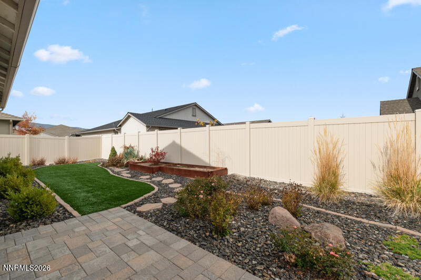
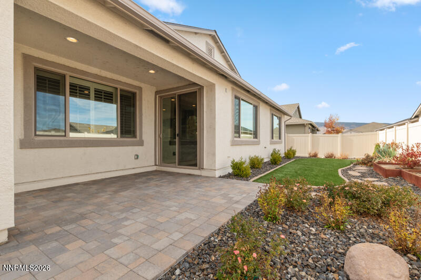
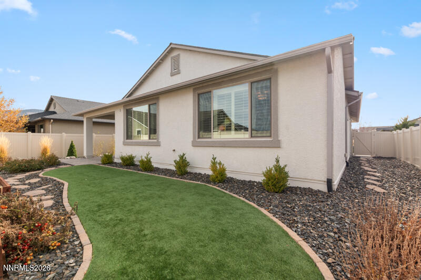
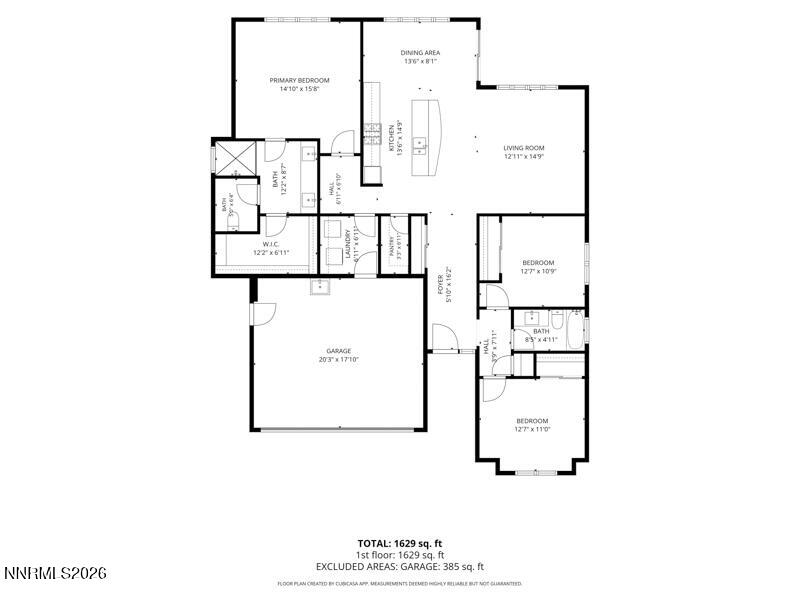
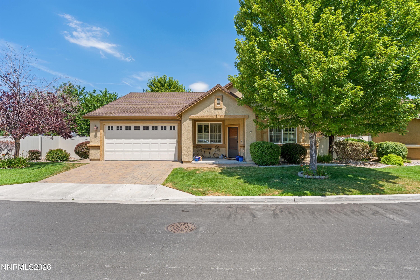
A true TURN Key home. Built in 2021 but feels brand new. Plantation shutters, refrigerator, washer, dryer are all included. Open floor plan with large kitchen island. Bedrooms are separated giving privacy for you and others. On demand hot water, utility sink in the garage which is finished and as neat as a pin. Key less entry, Security system . Low maintenance yard for easy care. Stubbed for a gas grill. No back neighbors . Location is ideal. Not to far from Mt. Rose Highway, the Summit Mall and shopping.
Details
| MLS # | 260014031 |
|---|---|
| Listing Type | For Sale |
| Style | House |
| HOA Dues | $65 |
| Sub-Type | Resale |
| Status | Active |
| Year | 2021 |
| Days On Site | 1 |
| Listing Provided By | Ferrari-Lund Real Estate Reno | Catherine Howard |
Features
| Bed(s) | 3 |
|---|---|
| Bath(s) | 2 Total |
| SQ Feet | 1,660 |
| Garage | 2 |
| Story(s) | 1 |
| Zoning | Pd |
| Acreage | 0.13 |
Interior
| Heating | Natural Gas |
|---|---|
| Heating Yes / No | Yes |
| Cooling | Central Air |
| Cooling Yes / No | Yes |
| Window Features | Double Pane Windows |
| Interior Features | Breakfast Bar, Entrance Foyer, High Ceilings, Kitchen Island, Pantry, Primary Downstairs, Walk-In Closet(s) |
| Appliances | Dishwasher, Disposal, Dryer, Gas Range, Microwave, Oven, Refrigerator, Washer |
| Fireplace Yes / No | No |
Exterior
| Roof | Composition |
|---|---|
| Exterior Features | None |
| Security Features | Security System Owned, Smoke Detector(s) |
| Lot Features | Artificial Turf, Landscaped, Level, Sprinklers In Front, Sprinklers In Rear |
| Construction Materials | Stone Veneer, Stucco |
| Road Responsibility | Public Maintained Road |
| Foundation Details | Slab |
| Fencing | Back Yard |
Parking
| Parking Features | Attached, Garage, Garage Door Opener |
|---|---|
| Garage Yes / No | Yes |
| Attached Garage Yes / No | Yes |
Utilities
| Utilities | Electricity Connected, Internet Available, Natural Gas Connected, Phone Available, Sewer Connected, Water Connected, Cellular Coverage, Underground Utilities, Water Meter Installed |
|---|---|
| Sewer | Public Sewer |
Location
| Senior Community Yes / No | No |
|---|
Taxes
| Property | 4562 |
|---|
Area Information
| State | NV |
|---|---|
| County | Washoe |
| City | Reno |
| Zip Code | 89521 |
| Area | Washoe |
| Community Name | Damonte Ranch Village 21B |
| School District | Damonte |
| Elementary School | JWood Raw |
| High School | Damonte |
| Listing VS Median (in Damonte Ranch Village 21B) | |
Price: $659,000 low | high Med: $659,000 sqft: 1,660 low | high Med: 1,660 $ / sqft: $397 low | high Med: $397 On site: 1 low | high Med: 1 | |
Market Activity 89521
Request a showing
Request a showing
Contact
Learn More About This Property

| Open House |
|---|
| In-Person 11/11 11:00 AM - 3:00 PM |
| State | NV |
|---|---|
| County | Washoe |
| City | Reno |
| Zip Code | 89521 |
| Area | Washoe |
| Community Name | Damonte Ranch Village 21B |
| School District | Damonte |
| Elementary School | JWood Raw |
| High School | Damonte |
| Listing VS Median (in Damonte Ranch Village 21B) | |
Price: $659,000 low | high Med: $659,000 sqft: 1,660 low | high Med: 1,660 $ / sqft: $397 low | high Med: $397 On site: 1 low | high Med: 1 | |
Nearby Listings (Within 1/4 mile)
Price: $494K - $823K
sqft: 1,000 - 2,000
Listing Updated: November 9, 2026 at 5:23:52 PM PST