
1690 Circle Stone Court,Reno, NV 89523
Reno, NV 89523

Description
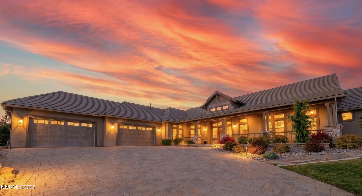
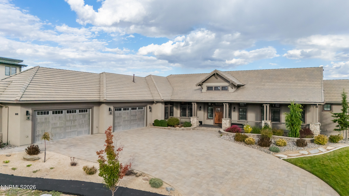
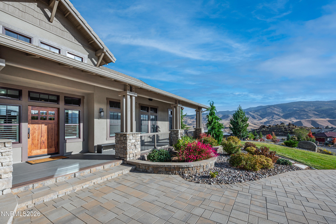
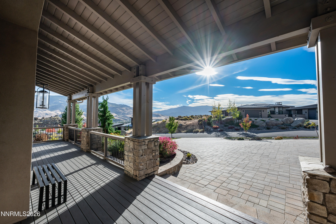
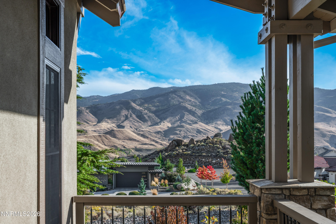
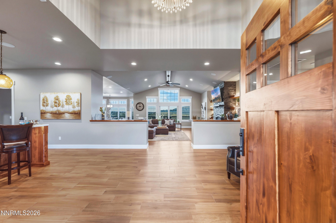
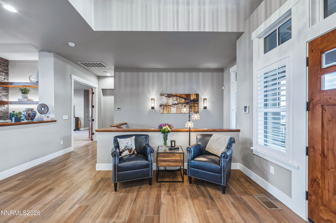
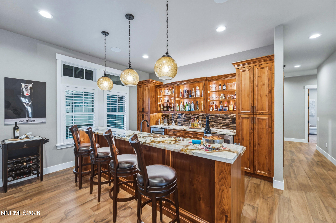
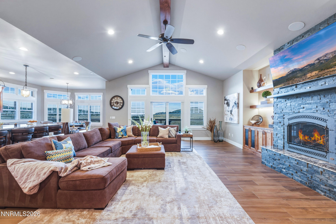
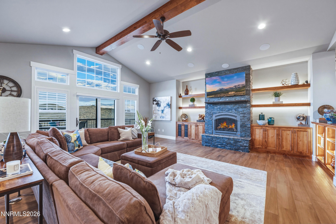
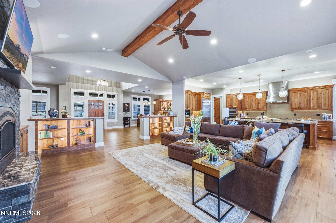
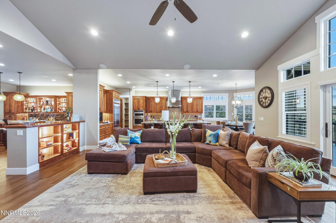
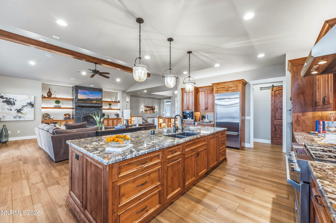
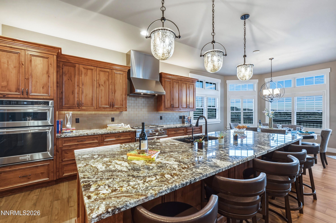
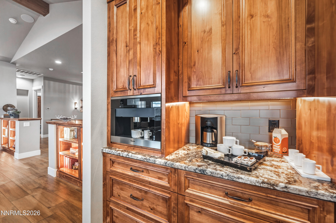
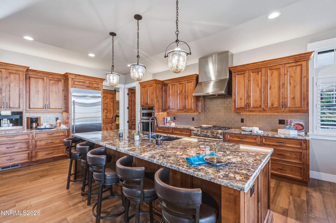
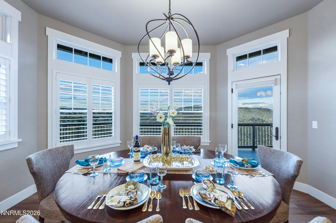
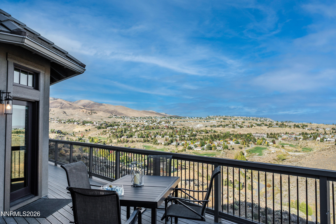
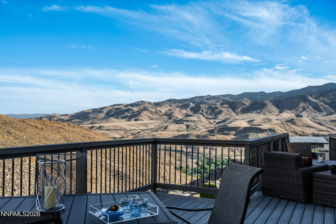
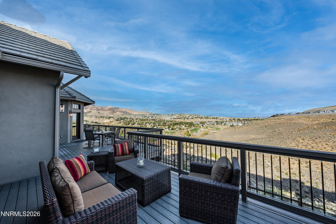
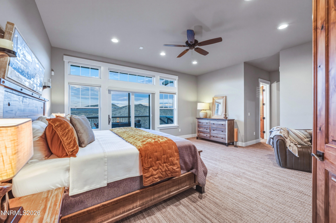
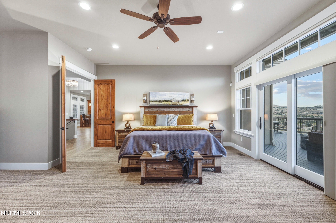
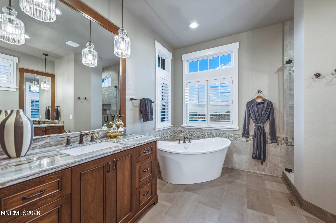
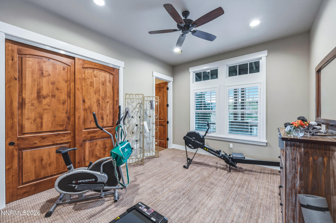
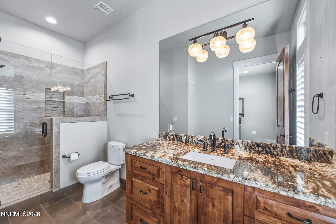
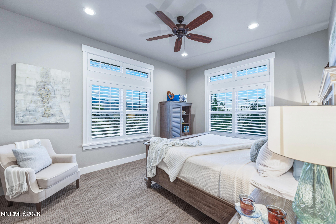
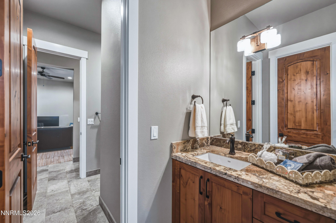
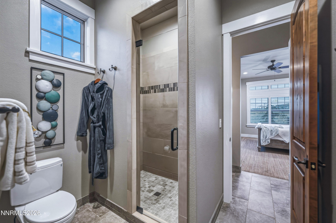
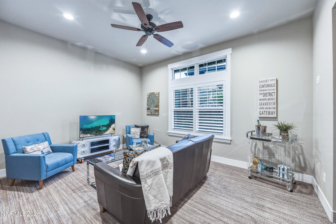
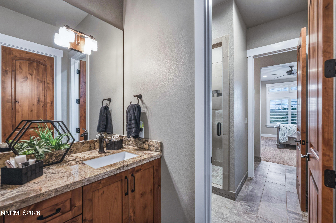
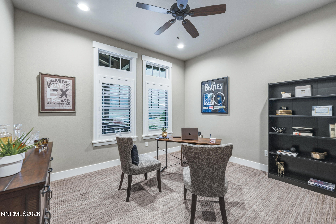
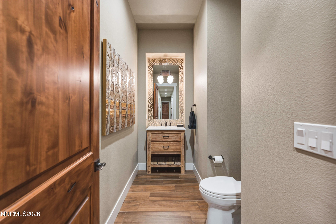
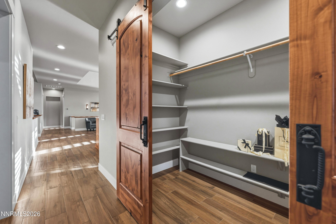
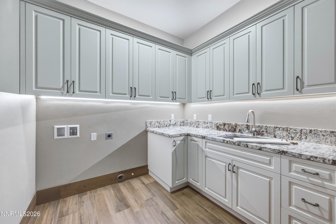
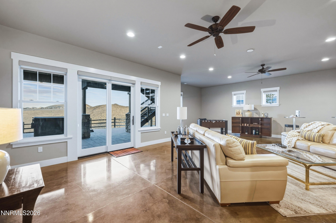
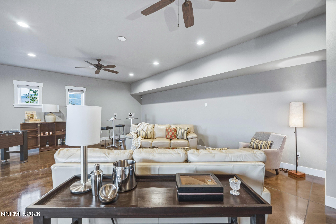
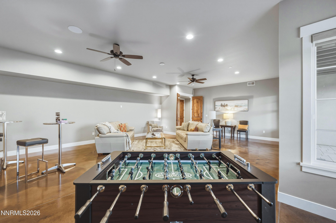
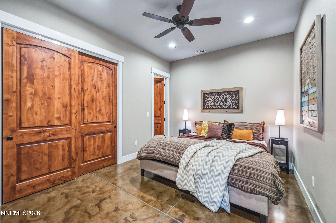
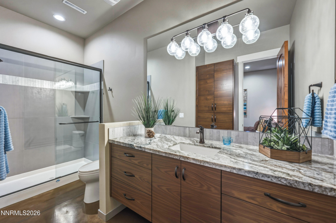
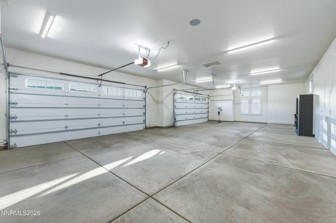
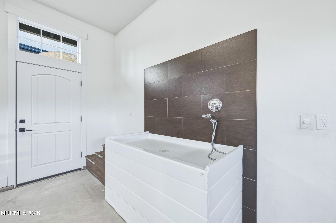
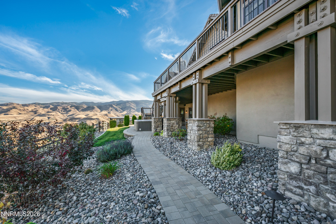
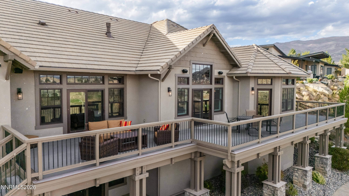
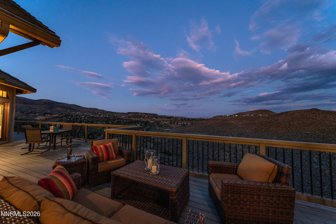
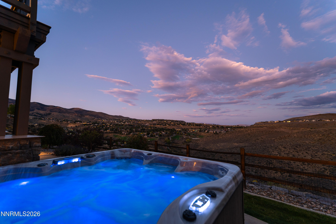
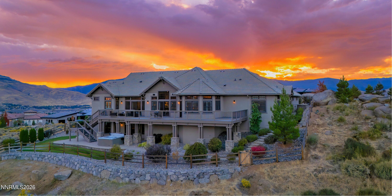
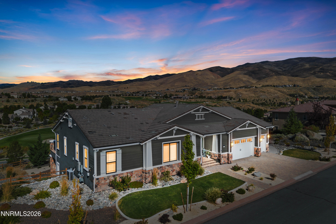
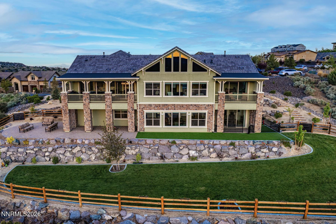
Some homes impress with grandeur. Others welcome you with warmth. A rare few offer the perfect balance of both: elegance and refinement, paired with an unmistakable feeling of being home. Behind the gates of The Boulders at Somersett, this extraordinary custom residence spans 5,036 square feet, with almost 3,000 square feet more of spectacular outdoor space: a welcoming covered front porch, a rear deck with mountain views that truly take your breath away, and a lower covered paver patio with private spa and views of the twinkling lights below. Just inside the entrance, a welcoming bar (with the most striking marble counters) sets the stage for effortless entertaining, where a brief visit becomes a memorable evening. Thoughtfully designed across two levels, the home offers 3,832 square feet on the main level and an additional 1,204 square feet below, providing exceptional flexibility for the way you live. Four ensuite bedrooms offer comfort and privacy, including one with an adjoining den that lends itself beautifully to multigenerational living. A separate office provides a dedicated space to work, while a generous downstairs bonus room offers endless possibilities for a media lounge, game room, fitness studio, or creative escape. The functional details are just as impressive as the overall design: the oversized 1,282-square-foot, four-car garage includes a dedicated pet-grooming station with its own pet staircase. Even the consideration and actual square footage dedicated to storage is remarkable: an enormous pantry with wall-to-wall shelving, an even larger coat closet off the entry, and a fully finished storage room on the lower level to keep the practical side of everyday life equally beautiful. Whole-house sound, Wi-Fi, and security systems add seamless convenience, bringing modern functionality to a home defined by thoughtful craftsmanship. It is a place designed to welcome family and friends, adapt as life evolves, and offer a lasting sense of comfort, privacy, and possibility. And for those who envision something even more extraordinary, the adjoining 0.88 acre parcel is available for additional purchase. This rare opportunity opens the door to an entirely new dimension of possibilities: a resort-inspired pool and outdoor pavilion, guest accommodations, a second residence, or simply the luxury of additional land and greater separation. Few opportunities allow you to pair a home of this caliber with the freedom to create something uniquely your own. Take in the views, explore the inviting spaces, and imagine the life you could build here.
Details
| MLS # | 260012994 |
|---|---|
| Listing Type | For Sale |
| Style | House |
| HOA Dues | $265 |
| Sub-Type | Resale |
| Status | Active Under Contract-show |
| Year | 2018 |
| Days On Site | 33 |
| Listing Provided By | Dickson Realty - Downtown | Christopher Galli |
Features
| Bed(s) | 4 |
|---|---|
| Bath(s) | 5 Total |
| SQ Feet | 5,036 |
| Garage | 4 |
| Basement | Y |
| Story(s) | 2 |
| Zoning | PUD |
| Acreage | 0.82 |
| Golf Course | Yes |
| Property View | Yes |
Interior
| Heating | Fireplace(s), Forced Air, Natural Gas |
|---|---|
| Heating Yes / No | Yes |
| Cooling | Central Air, Electric |
| Cooling Yes / No | Yes |
| Window Features | Blinds, Double Pane Windows, Drapes, Low-Emissivity Windows, Rods, Window Coverings, Wood Frames |
| Interior Features | Breakfast Bar, Cathedral Ceiling(s), Ceiling Fan(s), Entrance Foyer, High Ceilings, Kitchen Island, Pantry, Primary Downstairs, Smart Thermostat, Vaulted Ceiling(s), Walk-In Closet(s) |
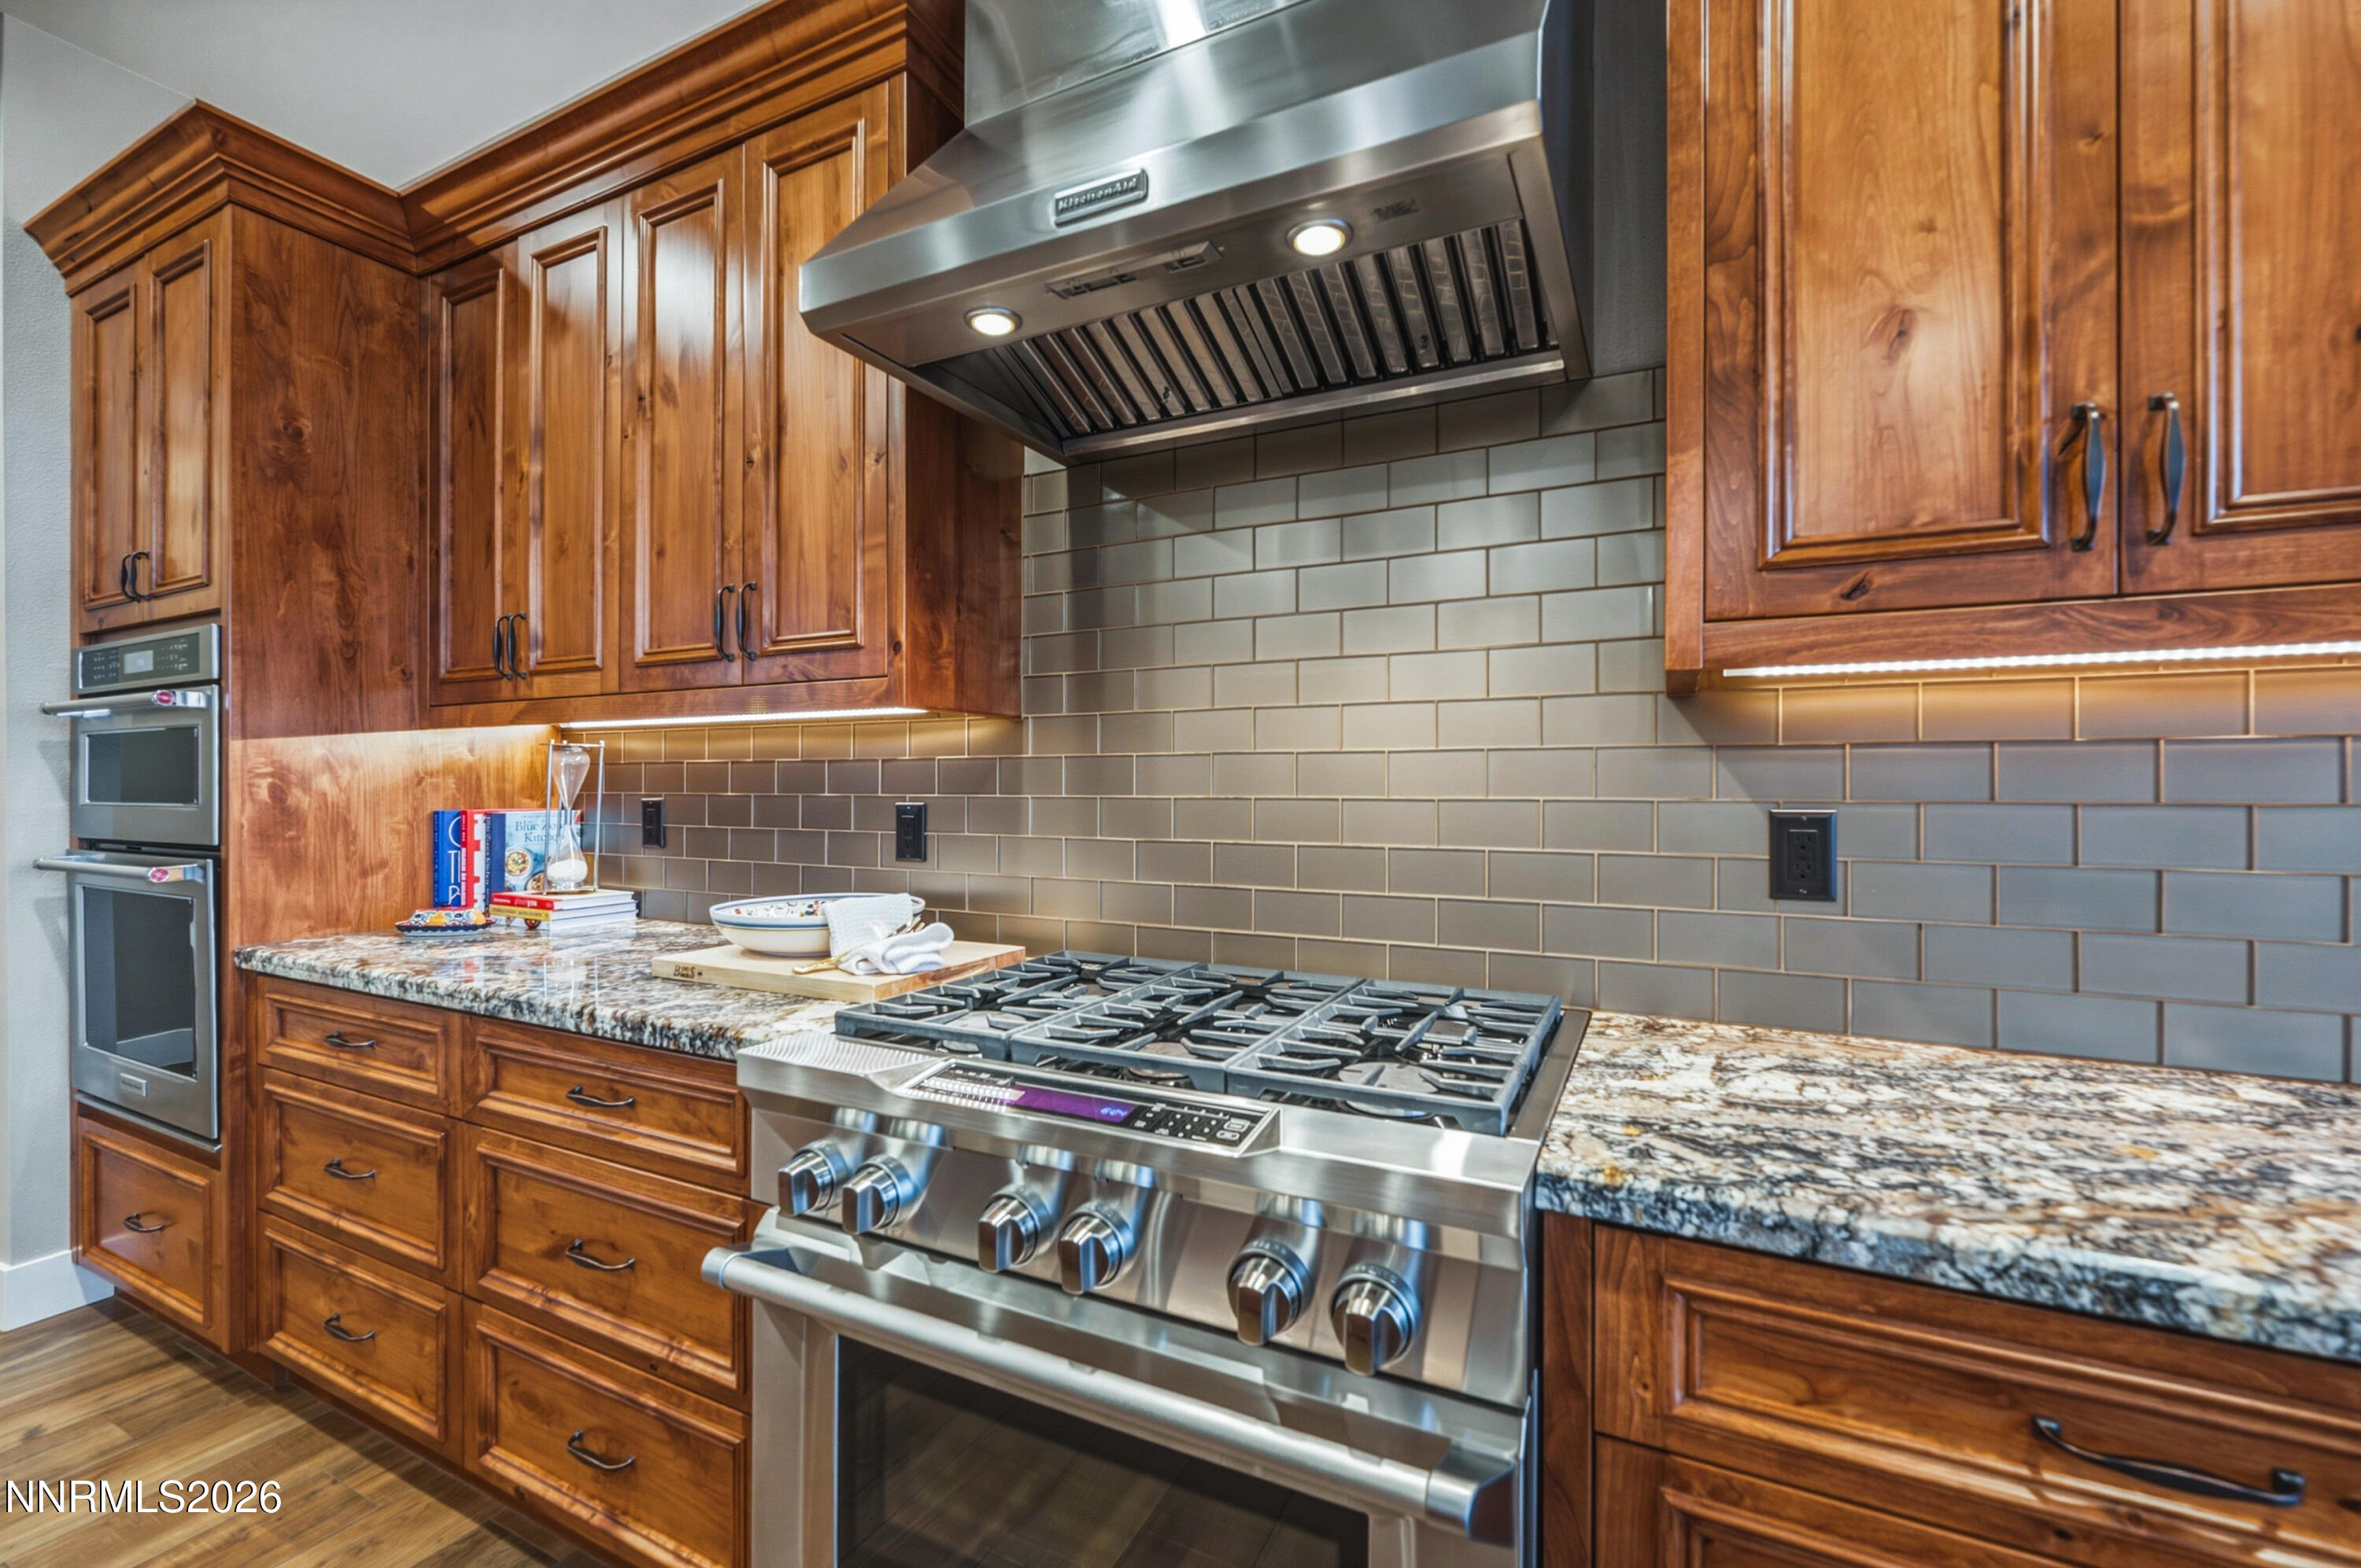
| Appliances | Additional Refrigerator(s), Dishwasher, Disposal, Double Oven, Electric Oven, ENERGY STAR Qualified Appliances, Gas Cooktop, Gas Range, Microwave, Refrigerator, Self Cleaning Oven |
| Fireplace Features | Gas, Insert |
| Fireplace Yes / No | Yes |
| Fireplaces Total | 1 |
Exterior
| Roof | Pitched, Tile |
|---|---|
| Exterior Features | Balcony, Rain Gutters |
| Security Features | Carbon Monoxide Detector(s), Security Fence, Security Lights, Security System, Security System Owned, Smoke Detector(s) |
| Lot Features | Common Area, Cul-De-Sac, Greenbelt, Landscaped, Rolling Slope, Sloped Down, Sprinklers In Front, Sprinklers In Rear |
| Construction Materials | Stone, Stucco |
| Road Responsibility | Private Maintained Road |
| Foundation Details | Crawl Space, Raised, Slab |
| Fencing | Back Yard, Partial |
Parking
| Parking Features | Additional Parking, Attached, Garage, Garage Door Opener |
|---|---|
| Garage Yes / No | Yes |
| Attached Garage Yes / No | Yes |
Utilities
| Utilities | Cable Available, Electricity Available, Electricity Connected, Internet Available, Internet Connected, Natural Gas Available, Natural Gas Connected, Phone Available, Sewer Available, Sewer Connected, Water Available, Water Connected, Cellular Coverage, Underground Utilities, Water Meter Installed |
|---|---|
| Sewer | Public Sewer |
Location
| Senior Community Yes / No | No |
|---|
Taxes
| Property | 16762 |
|---|
Area Information
| State | NV |
|---|---|
| County | Washoe |
| City | Reno |
| Zip Code | 89523 |
| Area | Washoe |
| Community Name | Unit 2C @ Somersett |
| School District | McQueen |
| Elementary School | Westergard |
| High School | McQueen |
| Listing VS Median (in Unit 2C @ Somersett) | |
Price: $3,000,000 low | high Med: $3,000,000 sqft: 5,036 low | high Med: 5,036 $ / sqft: $596 low | high Med: $596 On site: 33 low | high Med: 33 | |
Market Activity 89523
Request a showing
Request a showing
Contact
Learn More About This Property

| State | NV |
|---|---|
| County | Washoe |
| City | Reno |
| Zip Code | 89523 |
| Area | Washoe |
| Community Name | Unit 2C @ Somersett |
| School District | McQueen |
| Elementary School | Westergard |
| High School | McQueen |
| Listing VS Median (in Unit 2C @ Somersett) | |
Price: $3,000,000 low | high Med: $3,000,000 sqft: 5,036 low | high Med: 5,036 $ / sqft: $596 low | high Med: $596 On site: 33 low | high Med: 33 | |
 | $2,299,0001765 Boulder Ridge TrailReno, NV 89523 |
 | $3,200,0001795 Boulder Ridge TrailReno, NV 89523 |