


Description
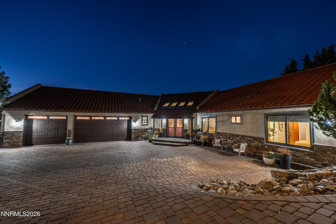
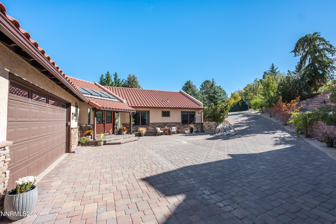
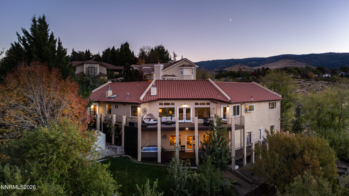
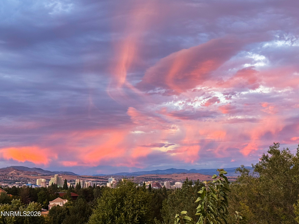
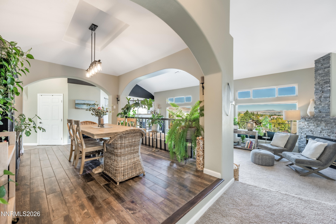
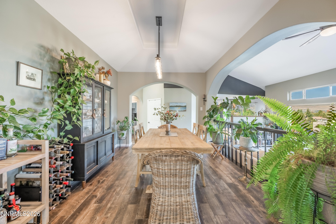
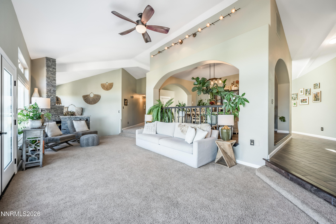
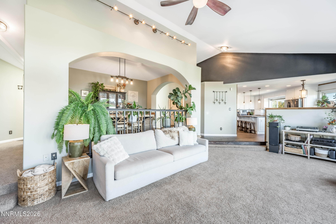
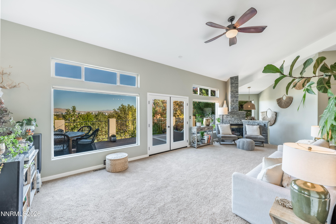
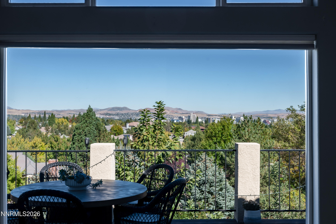
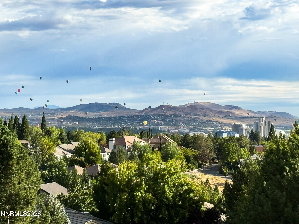
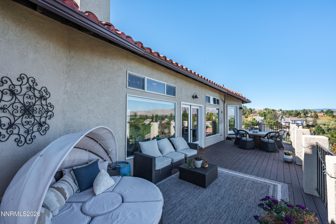
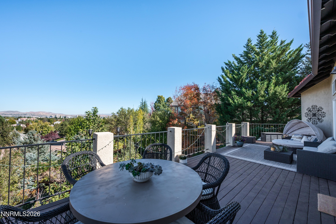
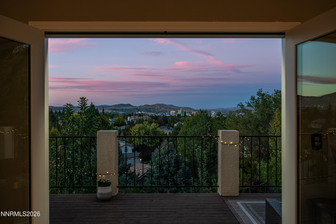
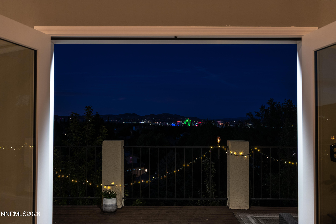
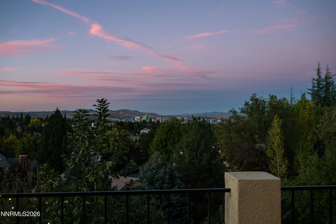
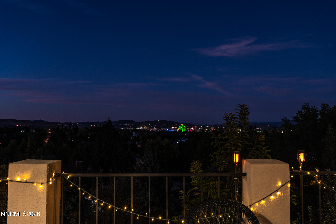
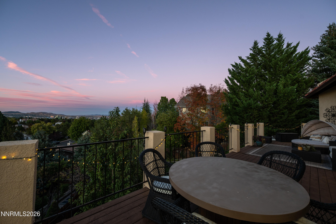
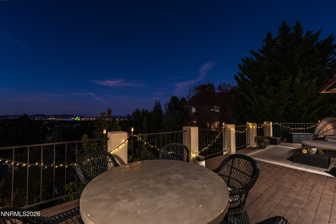
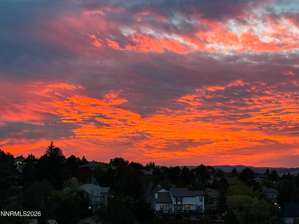
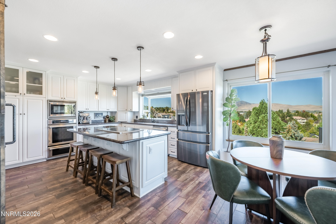
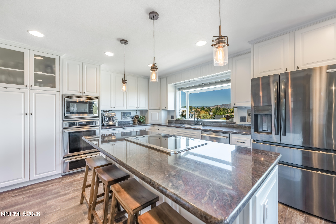
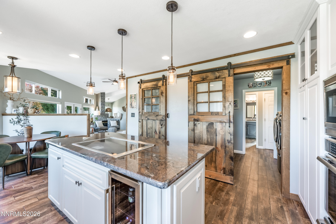
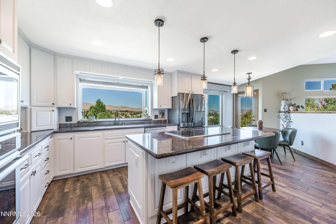
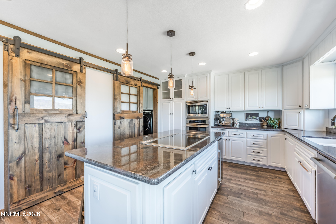
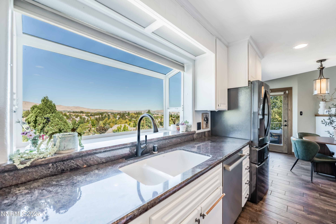
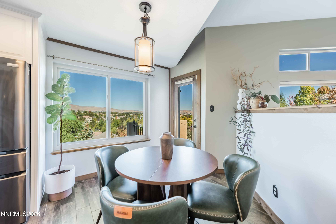
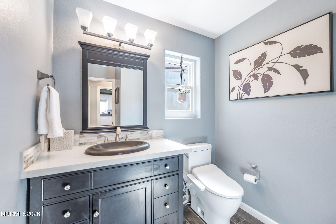
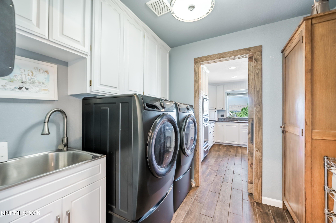
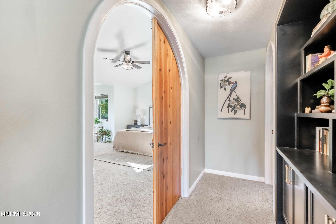
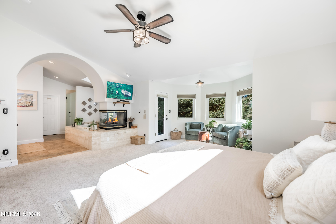
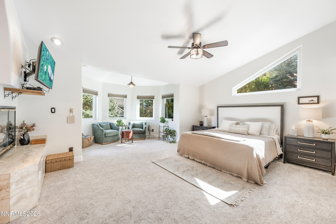
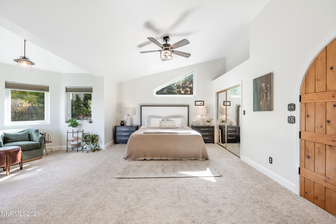
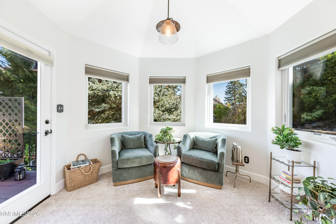
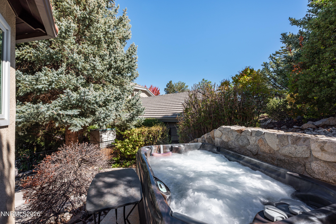
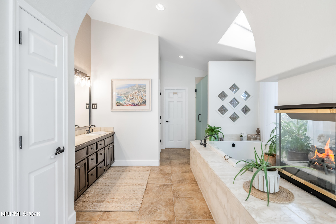
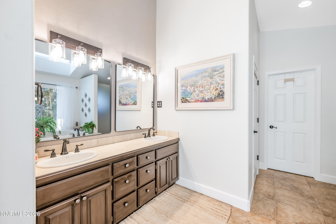
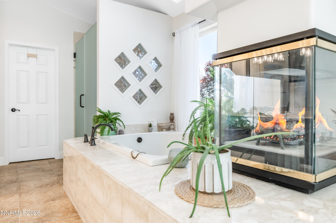
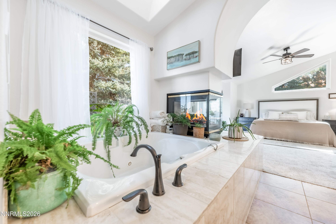
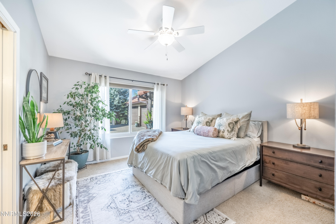
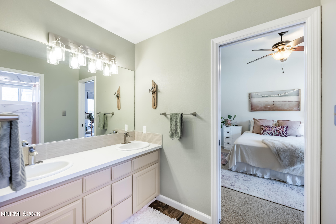
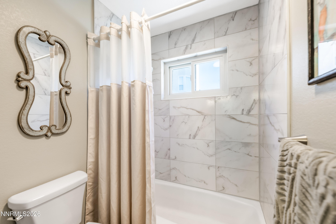
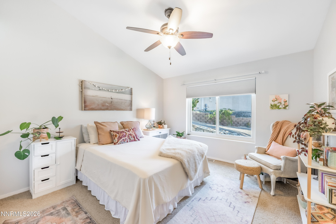
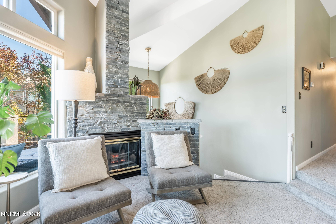
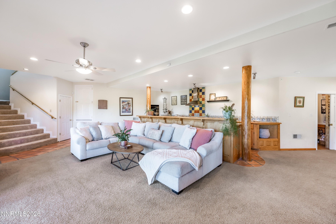
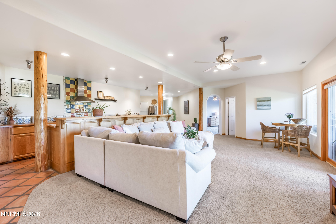
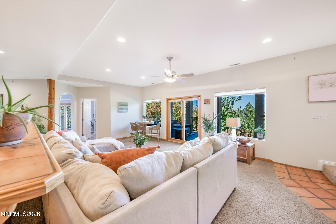
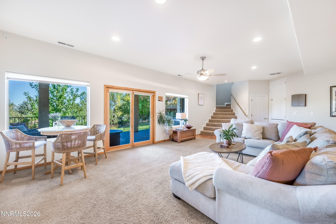
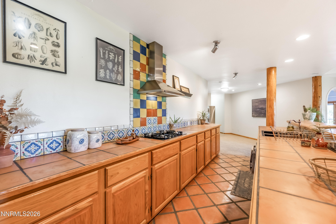
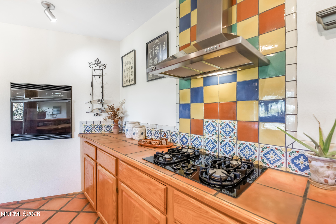
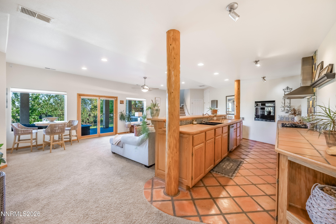
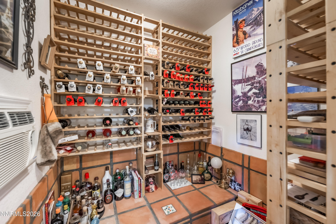
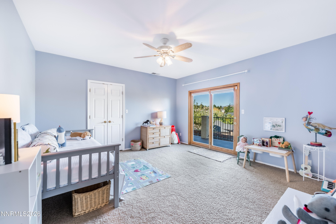
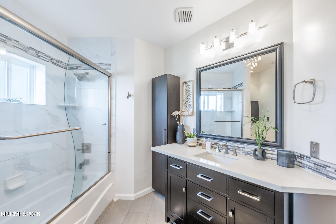
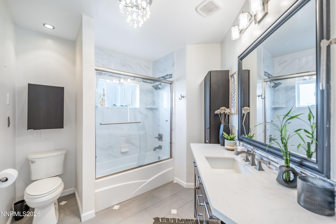
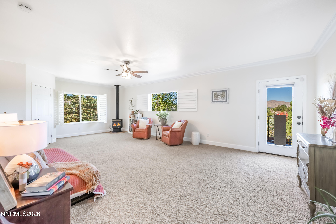
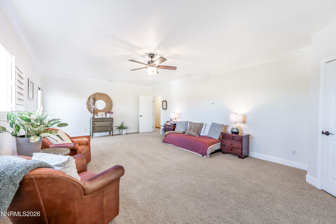
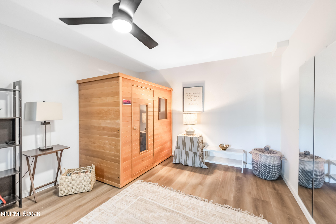
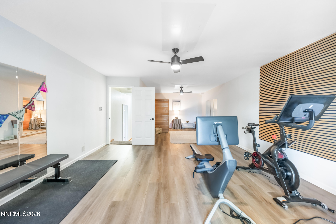
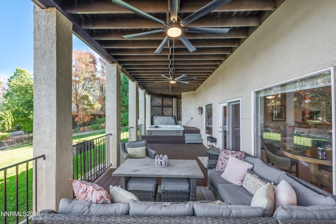
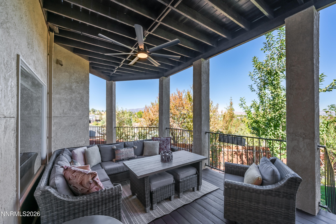
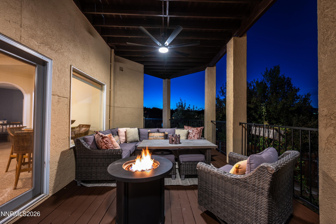
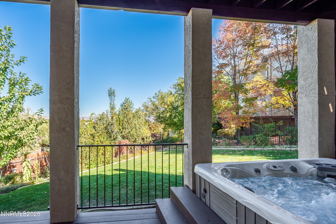
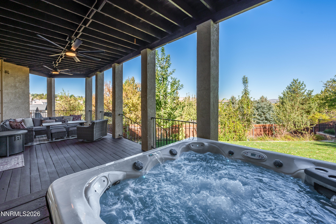
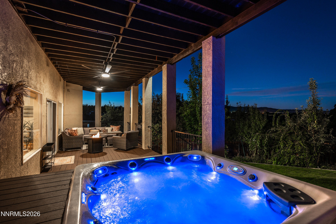
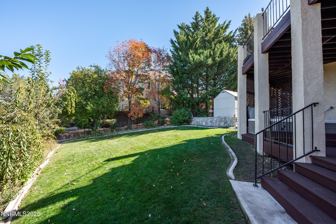
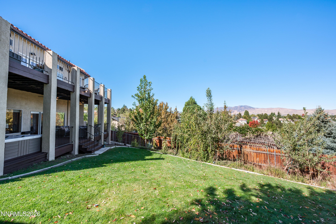
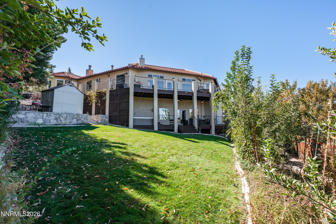
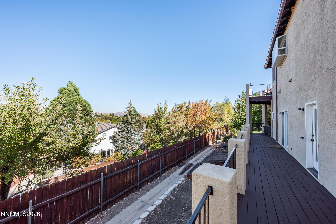
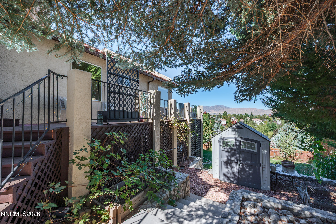
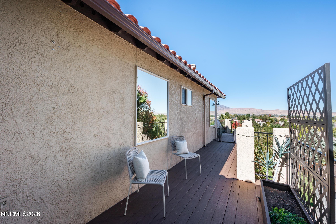
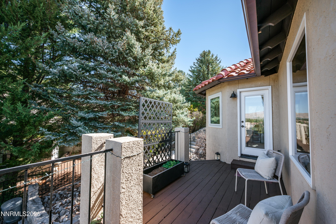
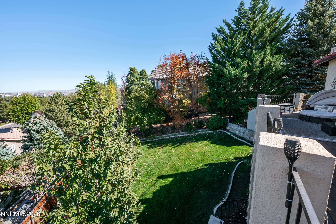
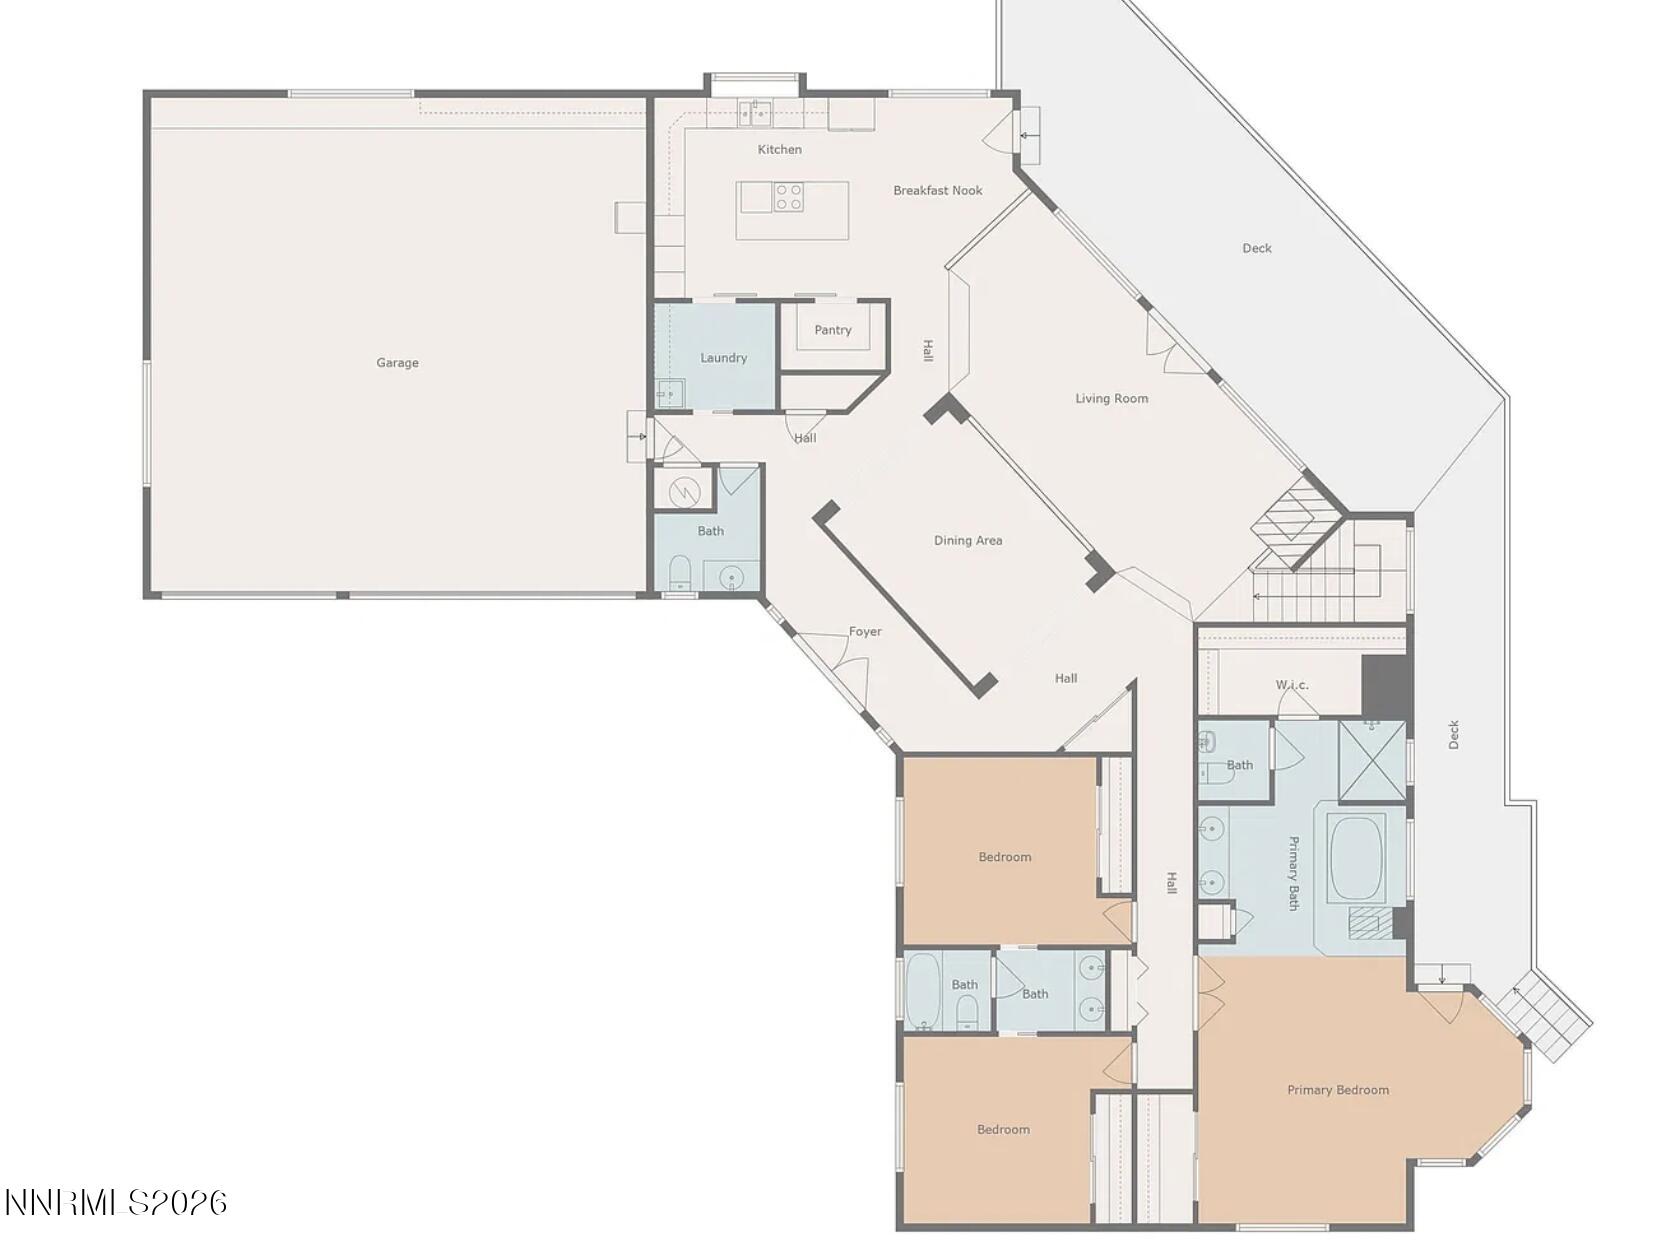
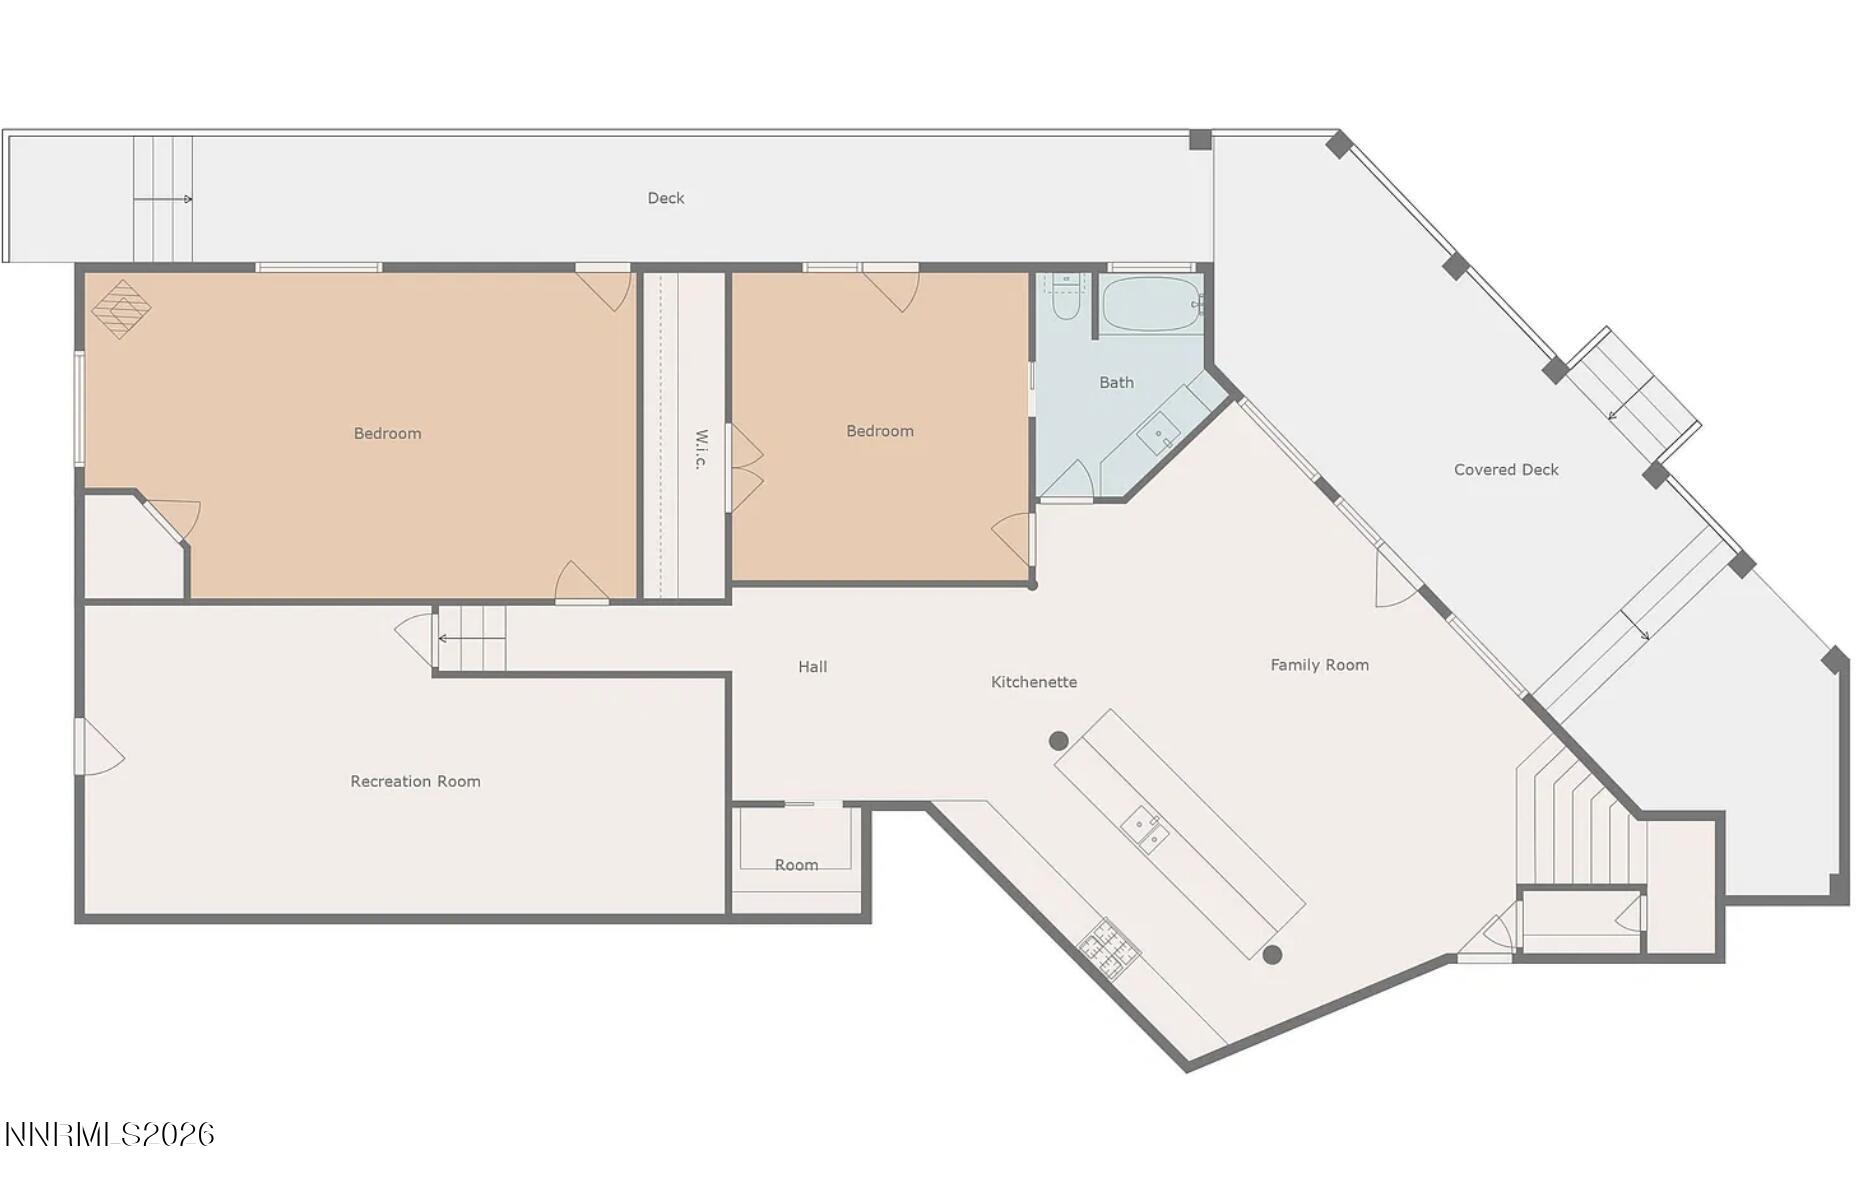
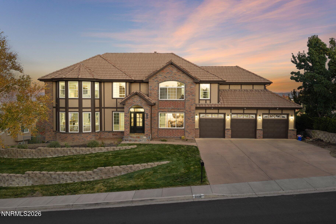
Two distinct living environments! Experience an exceptional blend of luxury, space, and versatility in this unique Highlands residence, where panoramic city and mountain views provide a breathtaking backdrop to everyday living. Designed for both entertaining and intimate retreats, this expansive home offers the rare opportunity for dual-living potential under one roof-ideal for multi-generational needs, extended guests, or extraordinary entertaining. The main level welcomes you with light-filled living spaces, a formal dining area, and a beautifully upgraded kitchen featuring newer appliances and a generous walk-in pantry with a stunning barn door. The primary suite is a sanctuary of its own, showcasing vaulted ceilings, an elegant arched entrance, gas fireplace, and a spa-inspired bath with a jetted garden tub. Direct access to the deck and a private outdoor hot tub creates the ultimate setting for relaxation while taking in the surrounding views. Two additional bedrooms are connected by an updated Jack-and-Jill bathroom, while a powder room and dedicated laundry room with utility sink add everyday convenience. The lower level unveils an additional 2,704 square feet of beautifully appointed living spaces, offering flexibility and seamless multi-generational living. A spacious second kitchen features a gas range, wall oven, dishwasher, and sink, flowing effortlessly into the great room. French doors lead to an oversized covered outdoor deck featuring an eight-person hot tub and access to a large grass yard and garden beds, creating a seamless connection between indoor comfort and outdoor enjoyment. Two oversized bedrooms, an updated full bathroom, and a climate-controlled wine closet further enhance this level. The fitness/flex room comes with a private sauna and separate entrance, adding even more flexible use options. An impressive 1,000-square-foot heated garage features finished epoxy floors, 10-foot picture windows, dedicated workbench space, and abundant attic storage with built-in shelving. This distinctive home is designed to live beautifully on every level. More than a home, this is a lifestyle.
Details
| MLS # | 260013481 |
|---|---|
| Listing Type | For Sale |
| Style | House |
| HOA Dues | $250 |
| Sub-Type | Resale |
| Status | Active |
| Year | 1992 |
| Days On Site | 19 |
| Listing Provided By | Real Broker LLC | Jessica Johnson |
Features
| Bed(s) | 5 |
|---|---|
| Bath(s) | 4 Total |
| SQ Feet | 5,014 |
| Garage | 4 |
| Basement | Y |
| Story(s) | 2 |
| Zoning | SFR |
| Acreage | 0.32 |
| Property View | Yes |
Interior
| Heating | ENERGY STAR Qualified Equipment, Fireplace(s), Forced Air, Natural Gas |
|---|---|
| Heating Yes / No | Yes |
| Cooling | Central Air |
| Cooling Yes / No | Yes |
| Window Features | Blinds, Double Pane Windows, ENERGY STAR Qualified Windows, Skylight(s), Vinyl Frames, Window Coverings |
| Interior Features | Breakfast Bar, Ceiling Fan(s), Entrance Foyer, High Ceilings, In-Law Floorplan, Kitchen Island, Pantry, Primary Downstairs, Sauna, Smart Thermostat, Vaulted Ceiling(s), Walk-In Closet(s) |
| Appliances | Additional Refrigerator(s), Dishwasher, Disposal, Dryer, Electric Cooktop, Electric Range, ENERGY STAR Qualified Appliances, Gas Range, Microwave, Oven, Refrigerator, Smart Appliance(s), Washer |
| Fireplace Features | Free Standing, Gas |
| Fireplace Yes / No | Yes |
| Fireplaces Total | 3 |
Exterior
| Roof | Tile |
|---|---|
| Exterior Features | Dog Run, Multiple Entry Flat or Ramped, Rain Gutters |
| Security Features | Carbon Monoxide Detector(s), Keyless Entry, Security Lights, Smoke Detector(s) |
| Lot Features | Cul-De-Sac, Gentle Sloping, Landscaped, Sprinklers In Front, Sprinklers In Rear |
| Construction Materials | Frame, Stucco |
| Road Responsibility | Private Maintained Road |
| Foundation Details | Crawl Space |
| Fencing | Back Yard, Partial |
Parking
| Parking Features | Additional Parking, Attached, Garage, Garage Door Opener, Heated Garage, Tandem |
|---|---|
| Garage Yes / No | Yes |
| Attached Garage Yes / No | Yes |
Utilities
| Utilities | Electricity Connected, Internet Available, Natural Gas Connected, Sewer Connected, Water Connected, Cellular Coverage, Water Meter Installed |
|---|---|
| Sewer | Public Sewer |
Location
| Senior Community Yes / No | No |
|---|
Taxes
| Property | 7717 |
|---|
Area Information
| State | NV |
|---|---|
| County | Washoe |
| City | Reno |
| Zip Code | 89509 |
| Area | Washoe |
| Community Name | The Highlands |
| School District | Reno |
| Elementary School | Beck |
| High School | Reno |
| Listing VS Median (in The Highlands) | |
Price: $1,850,000 low | high Med: $1,850,000 sqft: 5,014 low | high Med: 5,014 $ / sqft: $369 low | high Med: $369 On site: 19 low | high Med: 19 | |
Market Activity 89509
Request a showing
Request a showing
Contact
Learn More About This Property

| State | NV |
|---|---|
| County | Washoe |
| City | Reno |
| Zip Code | 89509 |
| Area | Washoe |
| Community Name | The Highlands |
| School District | Reno |
| Elementary School | Beck |
| High School | Reno |
| Listing VS Median (in The Highlands) | |
Price: $1,850,000 low | high Med: $1,850,000 sqft: 5,014 low | high Med: 5,014 $ / sqft: $369 low | high Med: $369 On site: 19 low | high Med: 19 | |
 | $1,950,0003240 Marthiam AvenueReno, NV 89509 |