
 Price Reduced Listing
1324 Tamzy Court,Gardnerville, NV 89410
Gardnerville, NV 89410

Description
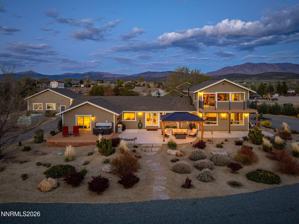
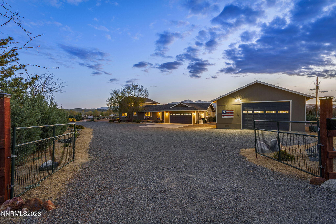
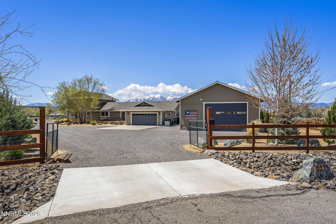
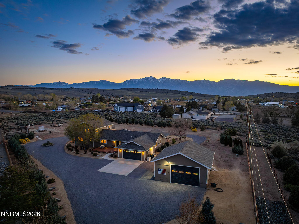
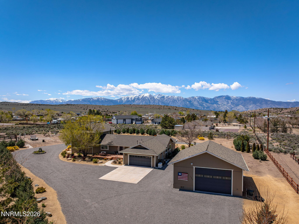
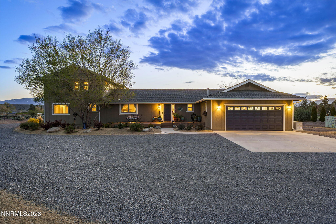
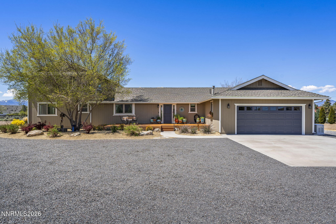
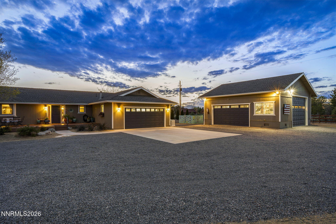
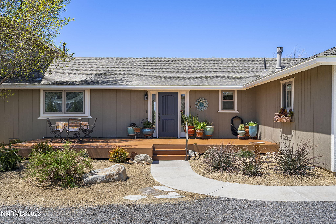
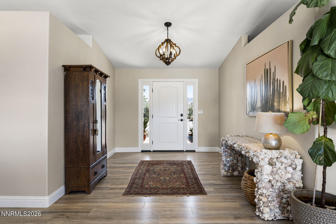
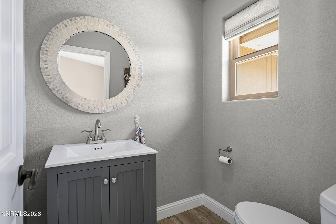
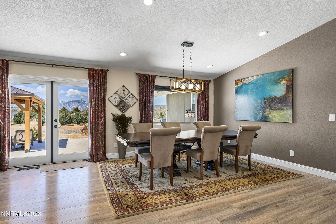
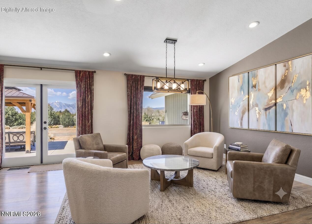
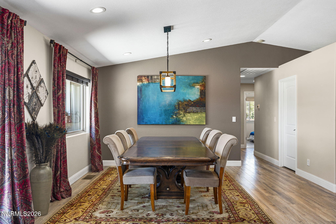
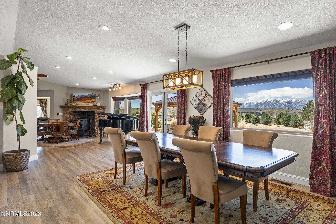
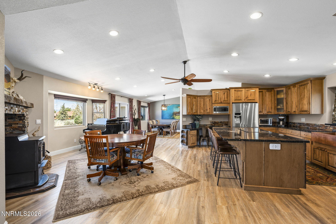
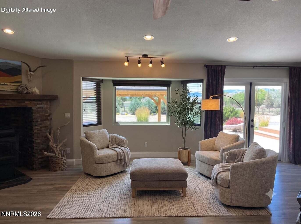
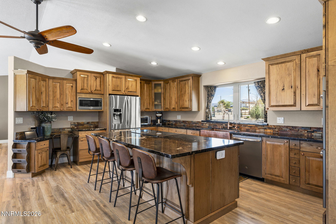
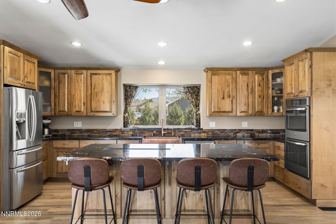
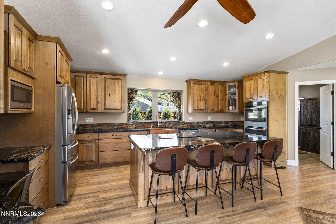
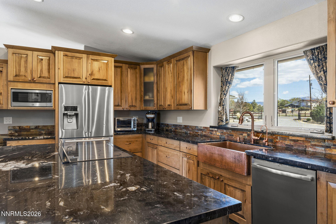
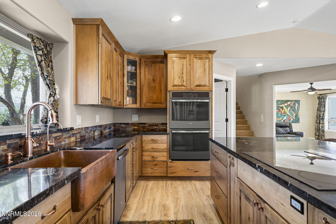
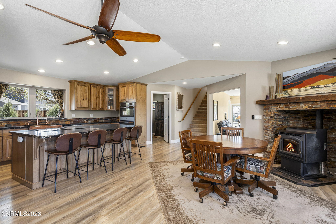
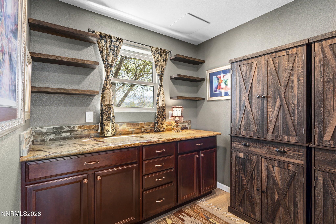
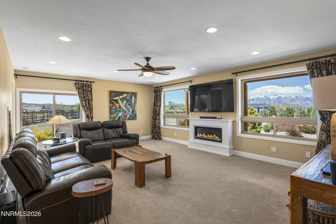
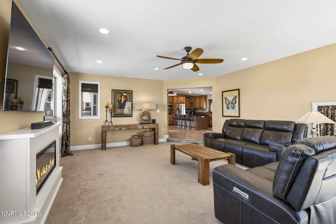
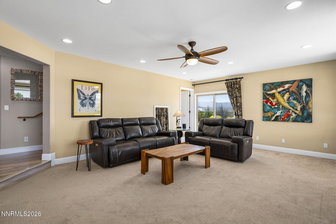
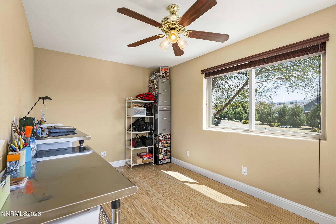
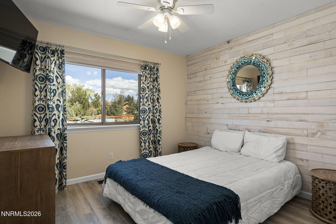
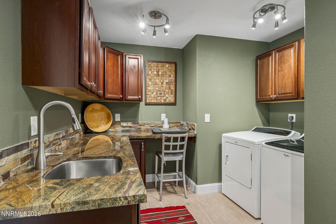
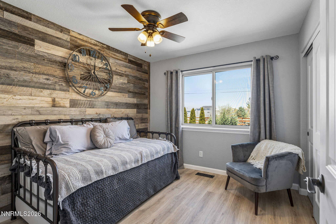
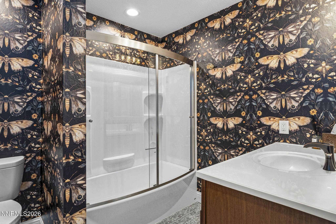
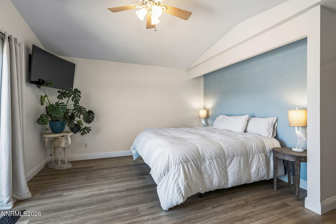
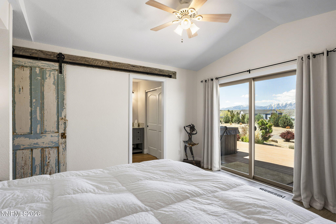
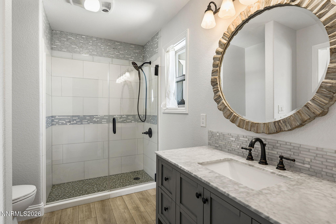
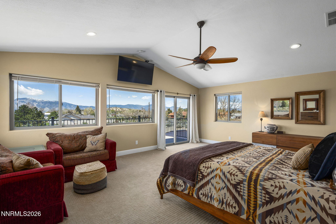
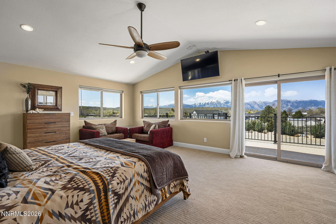
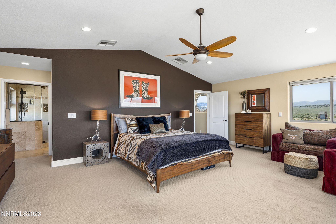
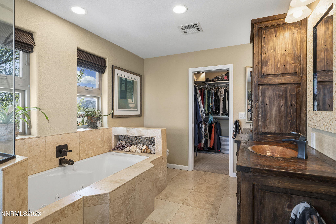
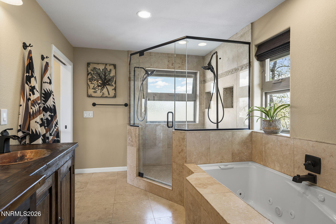
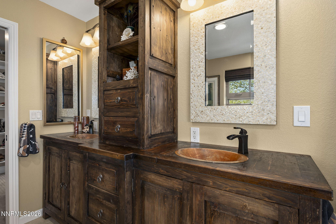
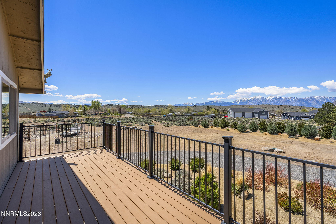
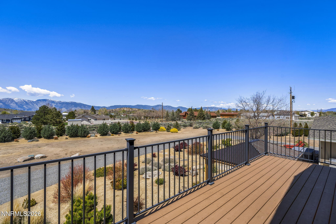
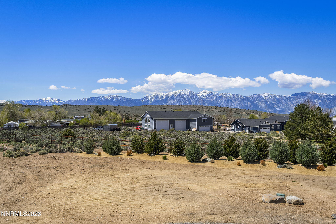
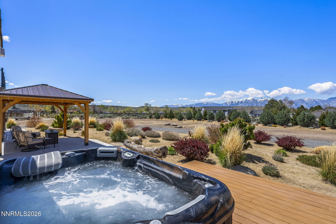
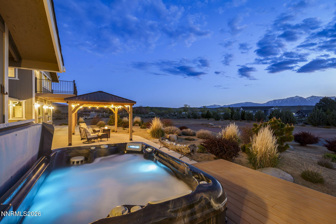
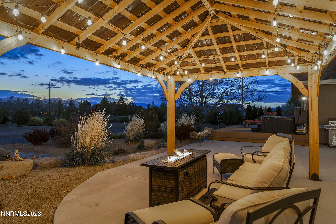
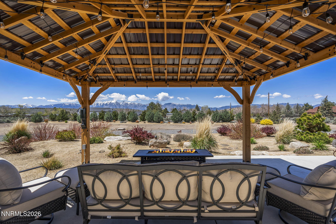
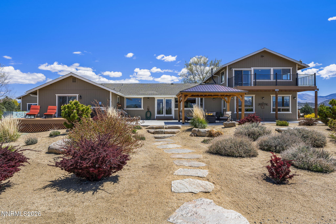
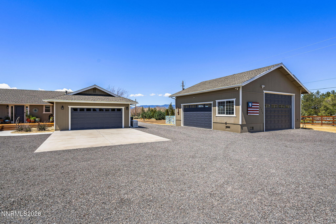
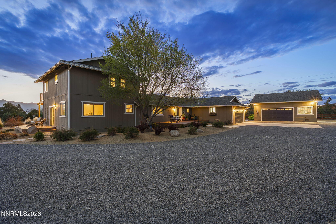
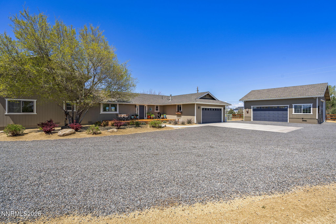
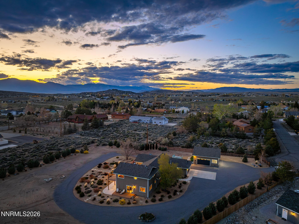
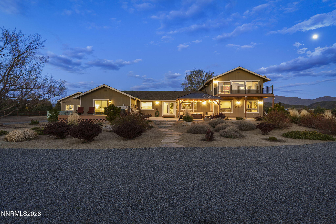
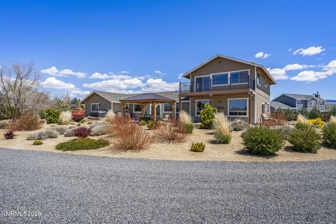
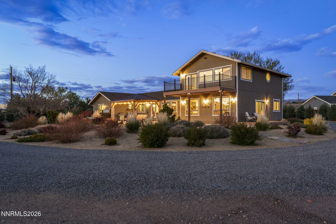
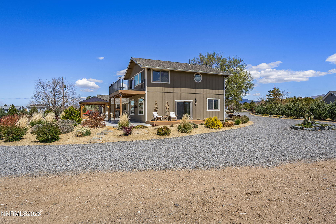
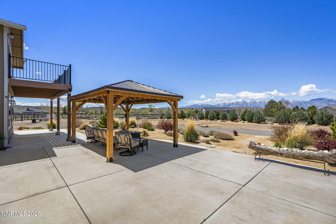
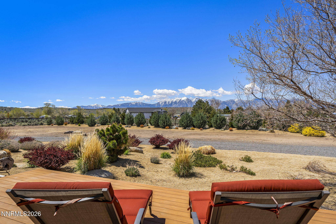
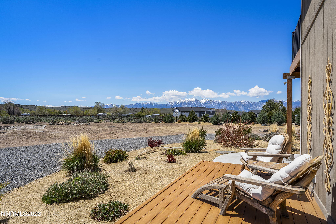
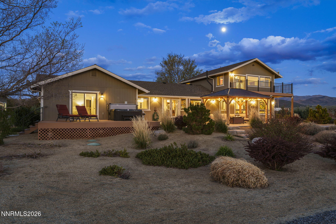
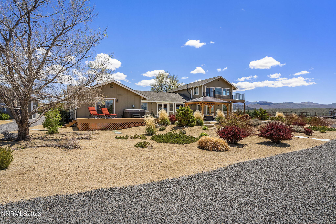
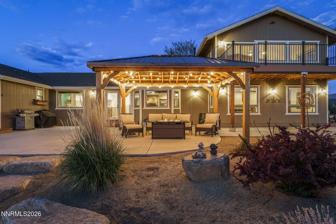
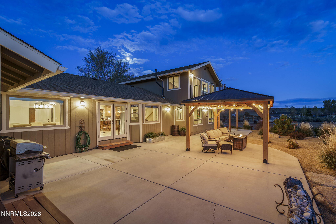
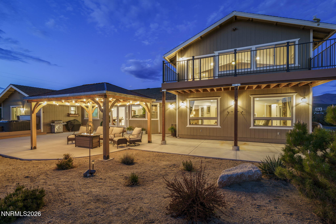
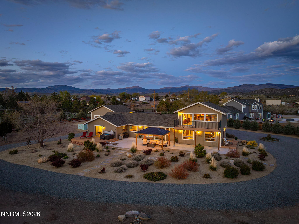
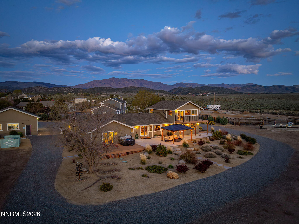
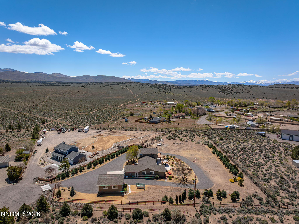
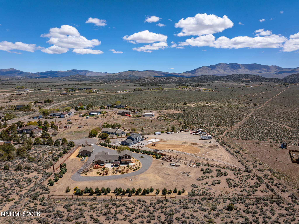
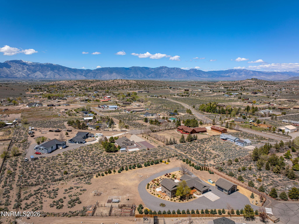
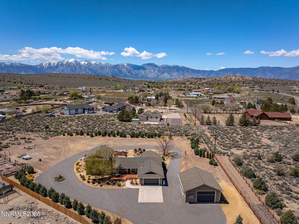
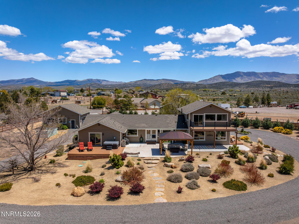
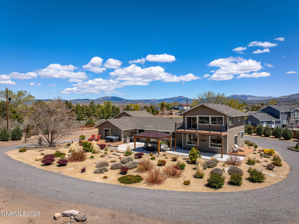
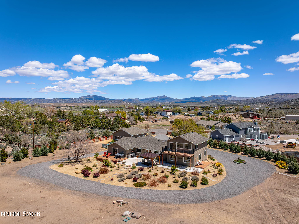
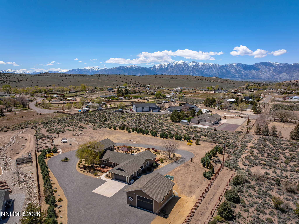
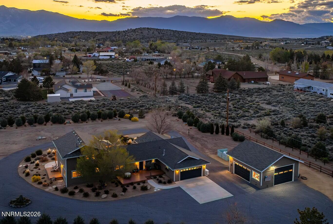
PRICED TO MOVE! HORSE PROPERTY DIRECT BLM ACCESS PANORAMIC MOUNTAIN VIEWS DUAL PRIMARY SUITES OVERSIZED RV GARAGE! Welcome to 1324 Tamzy Court in Gardnerville, offering 3,242 sq ft, 4 bedrooms, 3.5 baths, approximately 2 improved acres and 1,378 sq ft of total garage space. Extensive upgrades, equestrian amenities and a flexible floor plan create an exceptional opportunity for Carson Valley living. HORSE PROPERTY & DIRECT BLM ACCESS: Fully fenced and irrigated acreage includes a private gated easement providing direct access to BLM land for horseback riding, hiking and year-round recreation. A versatile corral, garden-ready space with dedicated irrigation, 3 yard hydrants and an existing foundation for a potential future barn or additional garage offer room to grow. PANORAMIC VIEWS & OUTDOOR LIVING: Situated at approximately 5,200 ft elevation, this Northern Nevada property captures sweeping views of the Eastern Sierra, Pine Nut Mountains, Jobs Peak, Sierra Nevada range and Mount Rose. Expansive TimberTech decking provides multiple spaces for entertaining, dining and relaxing. A pergola with electrical power offers an ideal setting for a future outdoor kitchen, while the outdoor jacuzzi spa invites peaceful evenings beneath wide-open Nevada skies. OVERSIZED RV GARAGE & 1,378 SQ FT TOTAL GARAGE SPACE: The detached 900 sq ft RV garage measures 30'x30' and features a 12'x12' RV door, a 9'x16' garage door and 220-amp service. Exceptional space for an RV, boat, trailer, off-road vehicles, motorcycles, collector cars, workshop or substantial storage. An attached 2-car garage adds everyday convenience. DUAL PRIMARY SUITES & MULTIGENERATIONAL LIVING: Primary suites upstairs and downstairs provide flexibility for extended family, guests or those seeking a main-level primary suite. A downstairs office/studio accommodates remote work, hobbies or creative pursuits. The spacious great room features a multifunction electric fireplace, Cat 5 wiring, built-in storage, multiple closets and under-stair storage. Solid wood doors, updated luxury flooring and recessed lighting enhance the interior. CHEF-INSPIRED KITCHEN: Designed for cooking and entertaining, the kitchen features granite countertops, a hand-hammered copper farmhouse sink, double ovens, a wall-mounted microwave, magnetic induction cooktop with retractable ventilation, breakfast bar and butler's pantry. The upstairs primary suite is a private retreat with remarkable mountain views and an updated spa-like bath featuring travertine flooring, a double steam shower, solid wood double vanity and copper sinks. Updated bathrooms throughout add to the home's move-in-ready appeal. MAJOR SYSTEM & ENERGY-EFFICIENCY UPGRADES: Newer HVAC with updated ductwork, pellet stove, electric fireplace, 2 tankless water heaters, whole-house water softener with kitchen and refrigerator purification, R-48 attic insulation, and Andersen triple-pane windows and glass doors. A whole-home Generac generator with a 500-gallon propane tank provides backup power. Enlarged family-room windows maximize natural light while framing the surrounding Sierra landscape. Convenient access to Gardnerville, Minden, Lake Tahoe and Reno puts skiing, hiking, biking, horseback riding, fishing, boating and four-season recreation within reach. Discover an outstanding combination of acreage, horse amenities, direct BLM access, mountain views, flexible living, RV/boat storage and extensive upgrades at 1324 Tamzy Court!
Details
| MLS # | 260013510 |
|---|---|
| Listing Type | For Sale |
| Style | House |
| Sub-Type | Resale |
| Status | Active |
| Year | 1989 |
| Days On Site | 18 |
| Listing Provided By | Ignite Real Estate | Leslie Lawson |
Features
| Bed(s) | 4 |
|---|---|
| Bath(s) | 4 Total |
| SQ Feet | 3,242 |
| Garage | 5 |
| Story(s) | 2 |
| Zoning | SF |
| Acreage | 1.99 |
| Property View | Yes |
Interior
| Heating | Electric, ENERGY STAR Qualified Equipment, Fireplace(s), Forced Air, Pellet Stove, Propane |
|---|---|
| Heating Yes / No | Yes |
| Cooling | Central Air, Electric, ENERGY STAR Qualified Equipment |
| Cooling Yes / No | Yes |
| Window Features | Blinds, Drapes, ENERGY STAR Qualified Windows, Rods, Triple Pane Windows, Vinyl Frames |
| Interior Features | Breakfast Bar, Ceiling Fan(s), Entrance Foyer, High Ceilings, Kitchen Island, Pantry, Primary Downstairs, Smart Thermostat, Vaulted Ceiling(s), Walk-In Closet(s) |
| Appliances | Dishwasher, Disposal, Double Oven, Electric Cooktop, Electric Oven, Electric Range, ENERGY STAR Qualified Appliances, Microwave, Refrigerator, Self Cleaning Oven, Water Softener Owned |
| Fireplace Features | Electric, Pellet Stove |
| Fireplace Yes / No | Yes |
| Fireplaces Total | 2 |
Exterior
| Roof | Composition, Pitched, Shingle |
|---|---|
| Exterior Features | Balcony, Rain Gutters |
| Security Features | Carbon Monoxide Detector(s), Security Lights, Smoke Detector(s) |
| Lot Features | Adjoins BLM/BIA Land, Cul-De-Sac, Landscaped, Level, Sprinklers In Front, Sprinklers In Rear |
| Construction Materials | Insulation - Blown-In |
| Road Responsibility | Public Maintained Road |
| Foundation Details | Crawl Space |
| Fencing | Back Yard, Front Yard, Full |
Parking
| Parking Features | Attached, Detached, Garage, Garage Door Opener, Parking Pad, RV Access/Parking, RV Garage |
|---|---|
| Garage Yes / No | Yes |
| Attached Garage Yes / No | Yes |
Utilities
| Utilities | Cable Connected, Electricity Connected, Internet Connected, Natural Gas Available, Phone Available, Water Available, Cellular Coverage |
|---|---|
| Sewer | Septic Tank |
Location
| Senior Community Yes / No | No |
|---|
Taxes
| Property | 5089 |
|---|
Area Information
| State | NV |
|---|---|
| County | Douglas |
| City | Gardnerville |
| Zip Code | 89410 |
| Area | Douglas |
| Community Name | Pinenut Hill Ranch |
| School District | Douglas |
| Elementary School | Minden |
| High School | Douglas |
| Listing VS Median (in Pinenut Hill Ranch) | |
Price: $1,198,000 low | high Med: $976,500 sqft: 3,242 low | high Med: 2,437 $ / sqft: $370 low | high Med: $416 On site: 18 low | high Med: 84 | |
Market Activity 89410
Request a showing
Request a showing
Contact
Learn More About This Property

| State | NV |
|---|---|
| County | Douglas |
| City | Gardnerville |
| Zip Code | 89410 |
| Area | Douglas |
| Community Name | Pinenut Hill Ranch |
| School District | Douglas |
| Elementary School | Minden |
| High School | Douglas |
| Listing VS Median (in Pinenut Hill Ranch) | |
Price: $1,198,000 low | high Med: $976,500 sqft: 3,242 low | high Med: 2,437 $ / sqft: $370 low | high Med: $416 On site: 18 low | high Med: 84 | |