In-Person: 11/14 11:00 AM - 3:00 PM
1200 Riverside Drive Unit 1285,Reno, NV 89503
Reno, NV 89503

Description
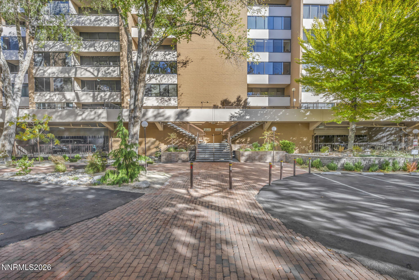
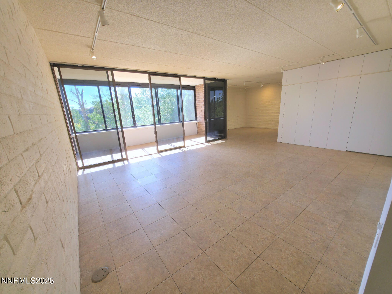
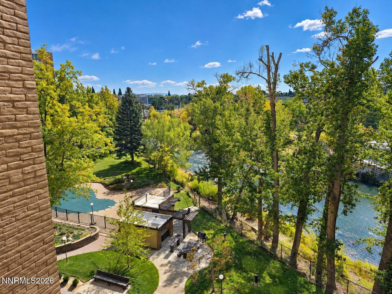
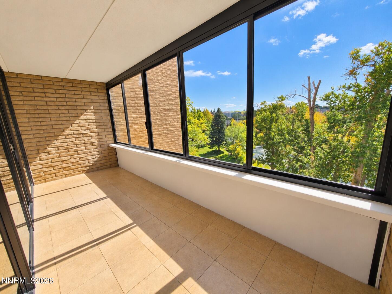
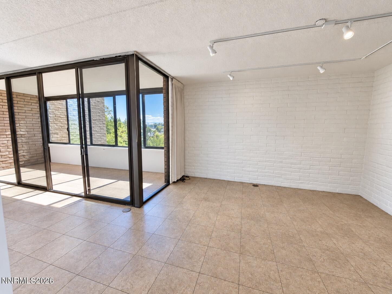
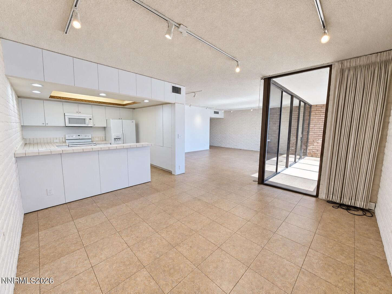
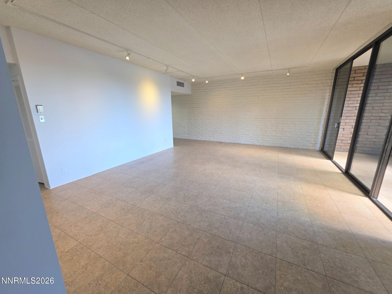
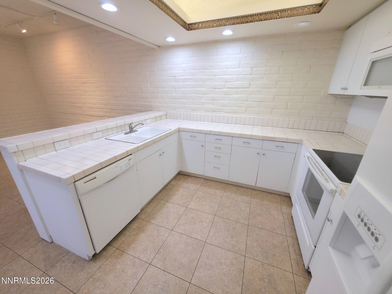
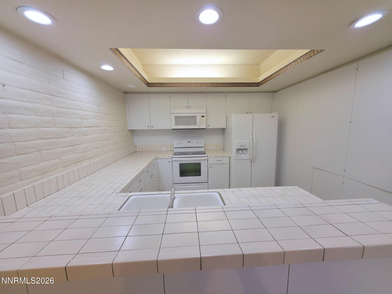
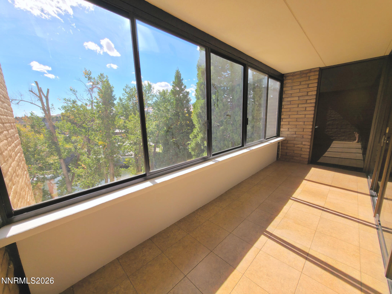
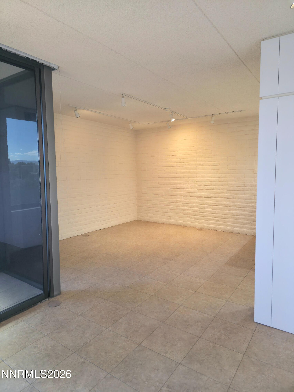
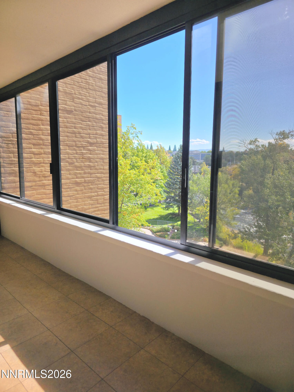
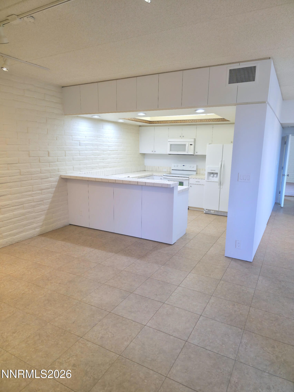
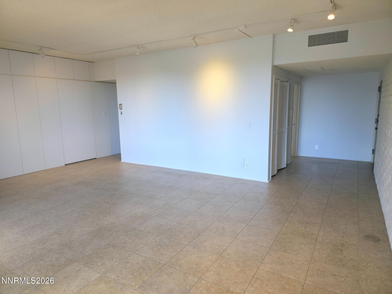
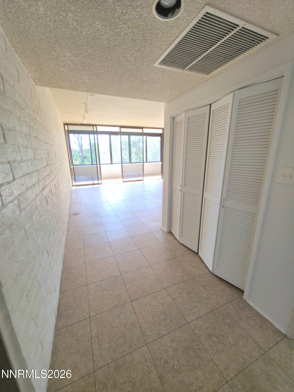
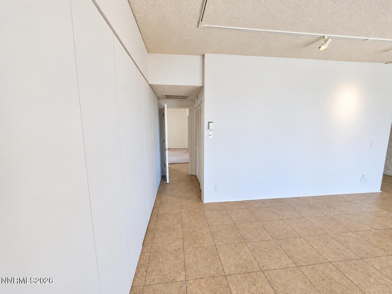
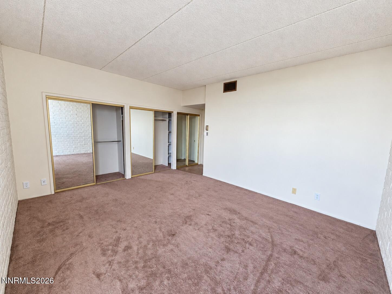
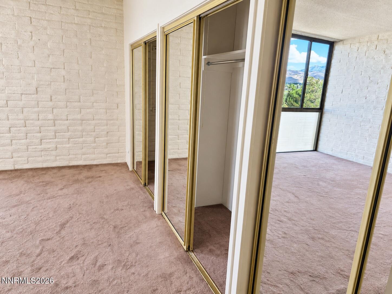
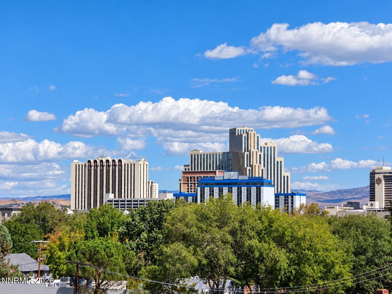
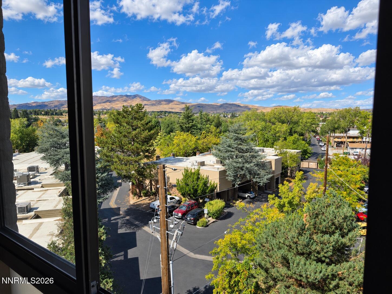
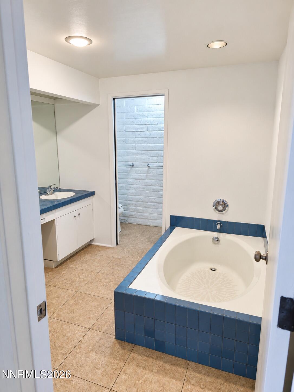
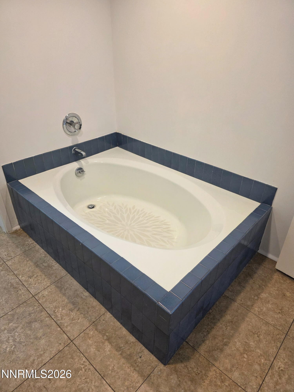
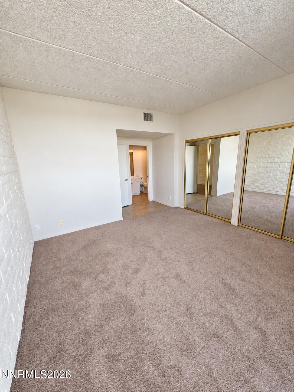
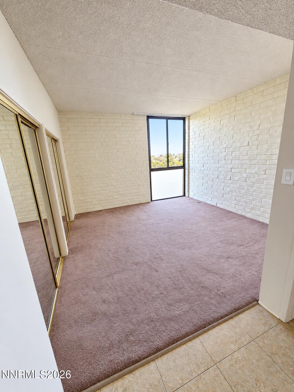
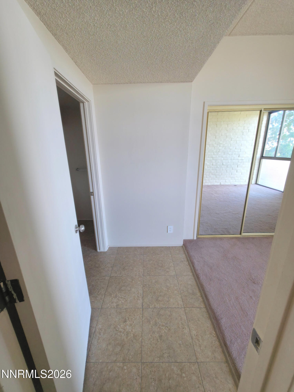
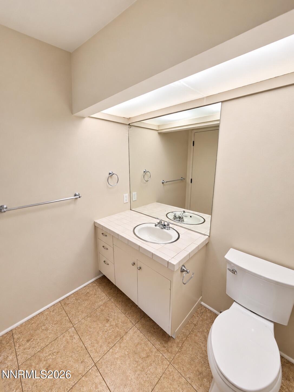
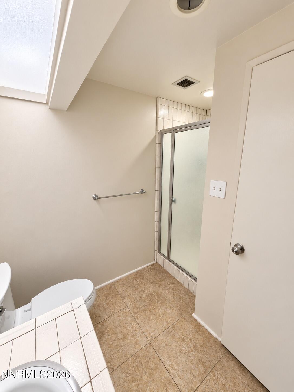
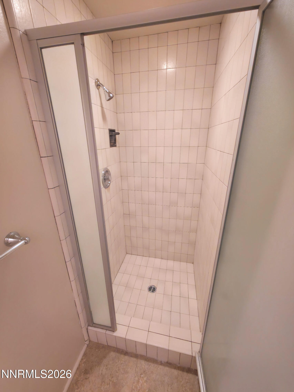
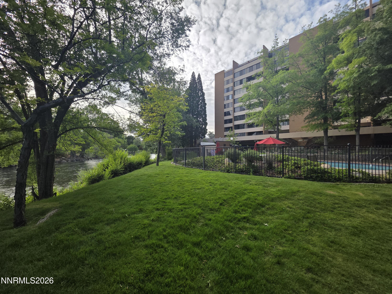
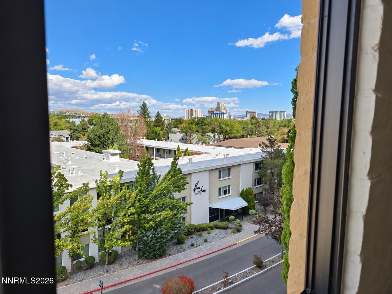
Enjoy beautiful Truckee River, mountain, and landscaped courtyard views from this spacious sixth-floor, 2-bedroom, 2-bathroom condominium at 1200 Riverside Drive. Ideally situated toward the far end of the building, away from the parking areas, this residence offers a desirable combination of privacy, natural light, and scenic surroundings. The generous living and dining areas feature tile flooring and open to an enclosed, window-lined sunroom overlooking the river and mature trees. Additional features include an in-unit washer and dryer, both included in the sale, ample storage, one parking space, and a separate, lockable storage closet located in a third-floor common area. Located along the Truckee River near downtown Reno, this established condominium community offers an outdoor swimming pool, BBQ area, clubhouse, landscaped grounds, and 24-hour on-site security. Enjoy convenient access to the Truckee River, riverfront paths, nearby parks, restaurants, entertainment, and downtown Reno amenities. Buyer to verify HOA dues, included utilities, parking, storage, and all association rules/restrictions.
Details
| MLS # | 260007433 |
|---|---|
| Listing Type | For Sale |
| Style | Condominium |
| HOA Dues | $1,139 |
| Sub-Type | Resale |
| Status | Active |
| Year | 1972 |
| Days On Site | 152 |
| Listing Provided By | Homecoin.com | Jonathan Minerick |
Features
| Bed(s) | 2 |
|---|---|
| Bath(s) | 2 Total |
| SQ Feet | 1,624 |
| Garage | 1 |
| Story(s) | 11 |
| Zoning | mf30 |
| Water Front | Yes |
| Property View | Yes |
Interior
| Heating | Forced Air |
|---|---|
| Heating Yes / No | Yes |
| Cooling | Central Air |
| Cooling Yes / No | Yes |
| Window Features | Aluminum Frames |
| Interior Features | Breakfast Bar, Elevator, Lift or Stair Chair, No Interior Steps, Primary Downstairs |
| Appliances | Dishwasher, Disposal, Dryer, Refrigerator, Washer |
| Fireplace Yes / No | No |
| Fireplaces Total | 0 |
Exterior
| Roof | Flat |
|---|---|
| Exterior Features | None |
| Security Features | Security Fence, Security Gate, Smoke Detector(s) |
| Lot Features | Common Area, Landscaped, Level, Sprinklers In Front, Sprinklers In Rear |
| Construction Materials | Brick, Brick Veneer |
| Road Responsibility | Public Maintained Road |
| Foundation Details | Pillar/Post/Pier |
| Fencing | Partial |
Parking
| Parking Features | Garage, Garage Door Opener, Under Building |
|---|---|
| Garage Yes / No | Yes |
| Attached Garage Yes / No | No |
Utilities
| Utilities | Cable Available, Electricity Available, Electricity Connected, Internet Available, Natural Gas Available, Phone Available, Sewer Connected, Water Connected |
|---|---|
| Sewer | Public Sewer |
Location
| Senior Community Yes / No | No |
|---|
Taxes
| Property | 1353 |
|---|
Area Information
| State | NV |
|---|---|
| County | Washoe |
| City | Reno |
| Zip Code | 89503 |
| Area | Washoe |
| Community Name | 1200 Riverside Drive |
| School District | Reno |
| Elementary School | Hunter Lake |
| High School | Reno |
| Listing VS Median (in 1200 Riverside Drive) | |
Price: $369,900 low | high Med: $372,450 sqft: 1,624 low | high Med: 1,624 $ / sqft: $228 low | high Med: $229 On site: 152 low | high Med: 79 | |
Market Activity 89503
Request a showing
Request a showing
Contact
Learn More About This Property

| Open House |
|---|
| In-Person 11/14 11:00 AM - 3:00 PM |
| State | NV |
|---|---|
| County | Washoe |
| City | Reno |
| Zip Code | 89503 |
| Area | Washoe |
| Community Name | 1200 Riverside Drive |
| School District | Reno |
| Elementary School | Hunter Lake |
| High School | Reno |
| Listing VS Median (in 1200 Riverside Drive) | |
Price: $369,900 low | high Med: $372,450 sqft: 1,624 low | high Med: 1,624 $ / sqft: $228 low | high Med: $229 On site: 152 low | high Med: 79 | |