11624 Neff Ranch Drive,Sparks, NV 89441
Sparks, NV 89441

Description
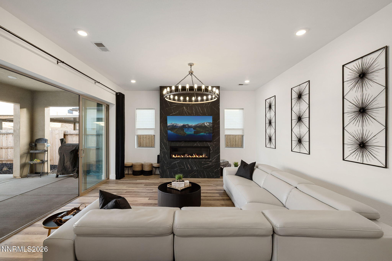
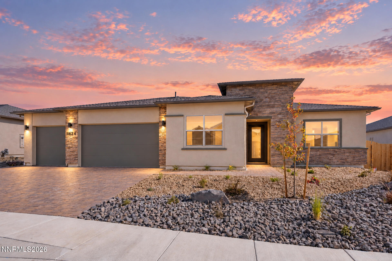
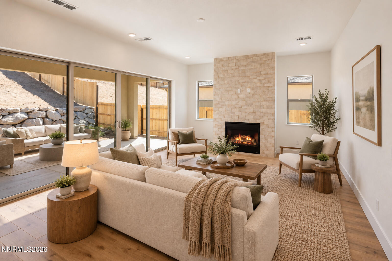
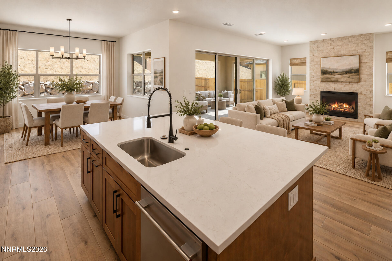
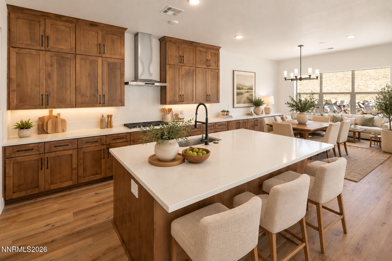
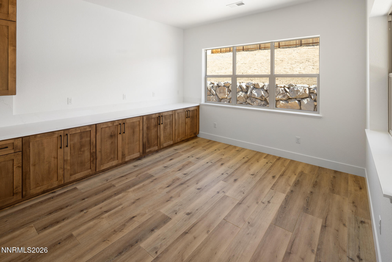
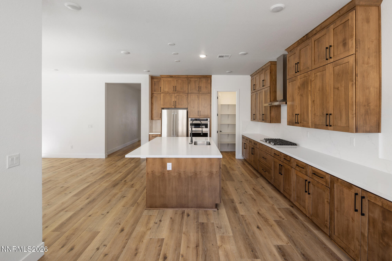
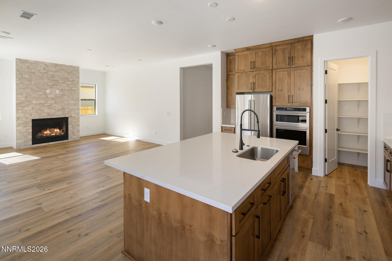
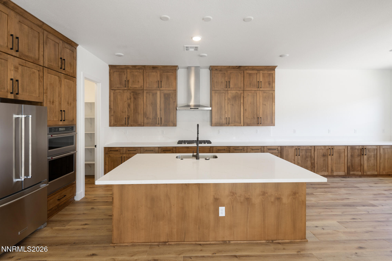
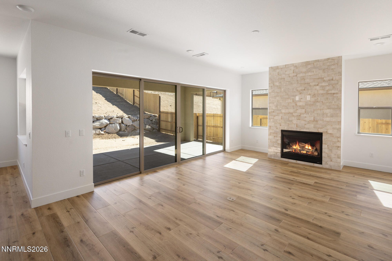
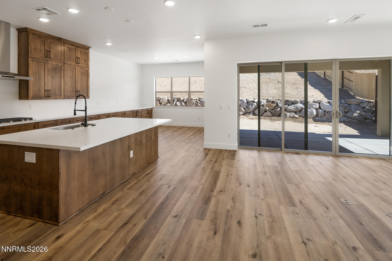
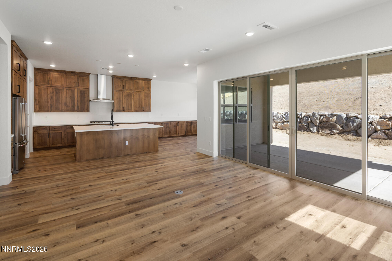
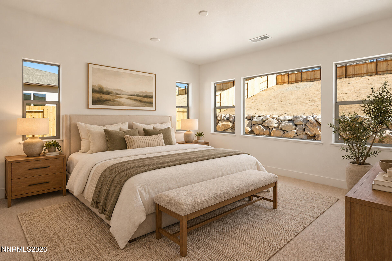
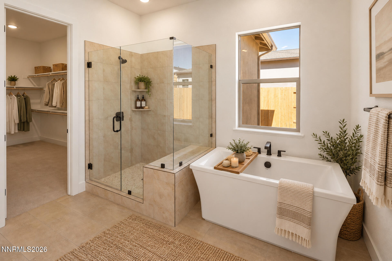
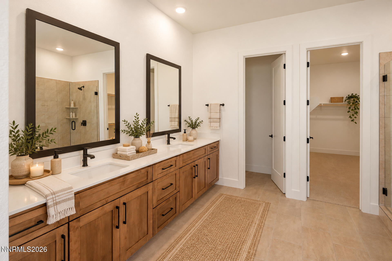
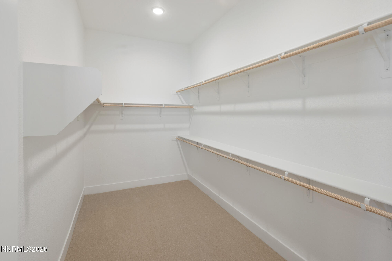
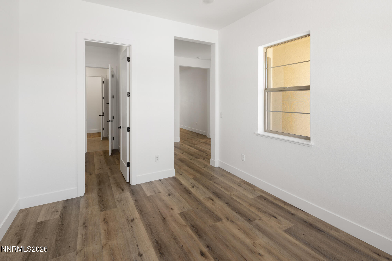
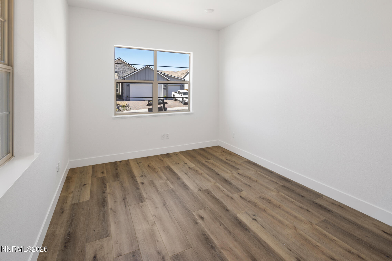
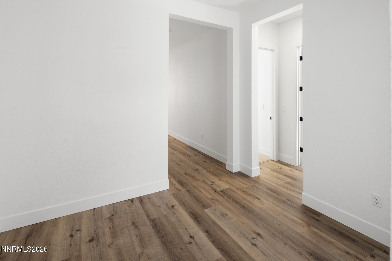
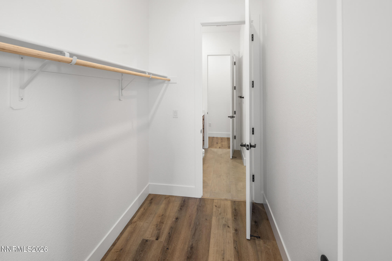
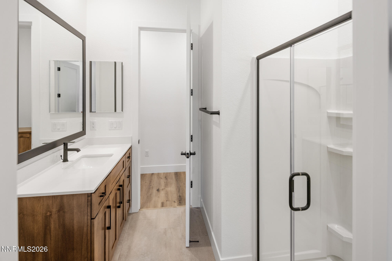
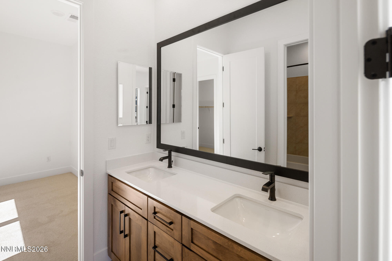
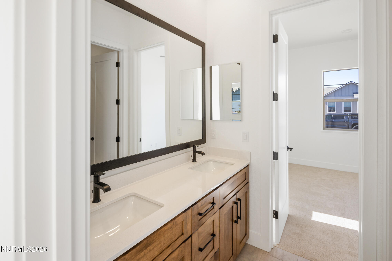
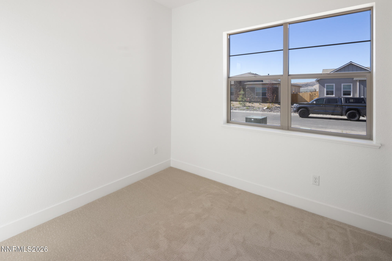
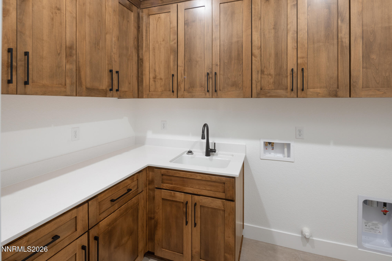
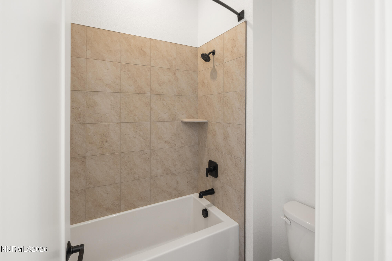
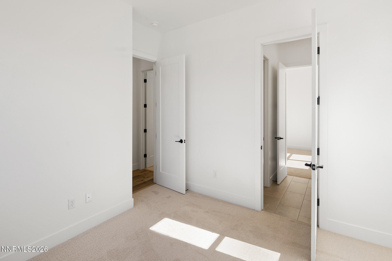
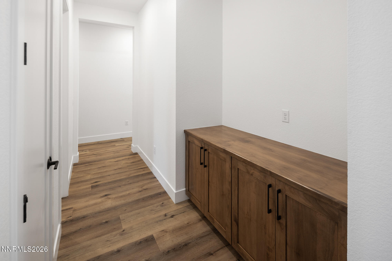
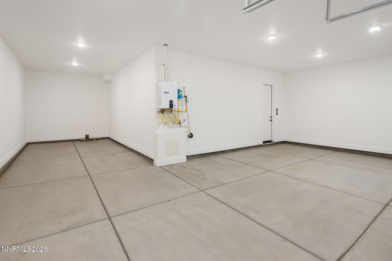
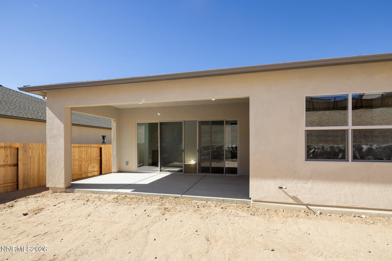
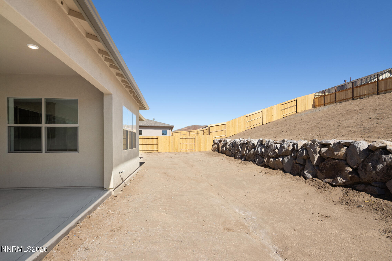
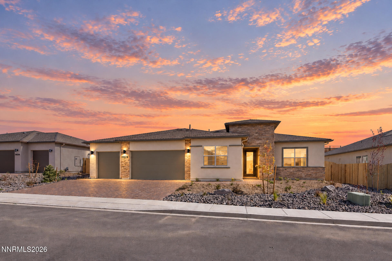
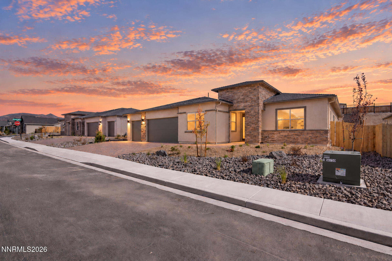
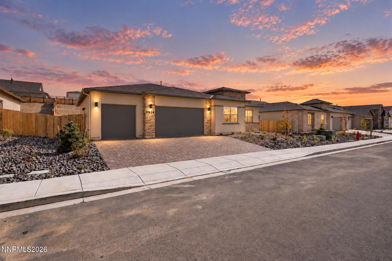
Single-story living, a finished four-car garage, and a kitchen made for gathering. Homesite 122 at Shadow Hills delivers space, style, and thoughtful upgrades on a generous 12,768-square-foot homesite. This new Desert Contemporary home offers approximately 2,638 square feet with three bedrooms, three full bathrooms, and a dedicated office. The kitchen pairs rich Ale-stained Shaker cabinetry extending to the ceiling with Willow quartz countertops, a matching full quartz backsplash, and a spacious island. KitchenAid stainless steel appliances include a 36-inch five-burner gas cooktop, canopy hood, combination microwave/wall oven, and dishwasher. Soft-close doors and drawers, roll-out storage, under-cabinet LED lighting, matte-black pulls, and a Moen spring pulldown faucet bring everyday convenience to the design. Extended dining-room cabinetry with matching quartz counters adds storage and a serving space for your next gathering. Wood-look luxury vinyl plank flooring flows through the main living areas and office. In the great room, a gas fireplace with a ceiling-height tile surround creates a striking focal point, while a four-panel Milgard Trinsic sliding door connects the living space to the outdoor living area. Gather indoors, open up for entertaining, or start planning a backyard retreat that reflects your own style. Set apart from the secondary bedrooms, the primary suite offers a spacious walk-in closet and an upgraded bath with a Kohler freestanding tub, dual-sink vanity, and a separate tiled shower with a built-in bench and mosaic floor. Matte-black bath fixtures and black-framed mirrors add a crisp finishing touch. The office includes walk-in storage and an added connecting door to a full bathroom, offering flexibility for work or hobbies. A laundry room with upper cabinets and a white cast-iron sink adds practical storage and workspace. The insulated, drywalled, and painted four-car garage provides room for vehicles, gear, and hobbies, with a keyless entry pad for added convenience. From the stone-accented exterior to the coordinated interior finishes, Homesite 122 brings together standout details and practical living. A one-year builder warranty and manufacturer warranties are included, adding peace of mind to your new-home purchase.
Details
| MLS # | 260013409 |
|---|---|
| Listing Type | For Sale |
| Style | House |
| HOA Dues | $31 |
| Sub-Type | New Construction |
| Status | Active |
| Year | 2026 |
| Days On Site | 20 |
| Listing Provided By | Ryder Homes Realty, Inc. | Michael Brozowski |
Features
| Bed(s) | 3 |
|---|---|
| Bath(s) | 3 Total |
| SQ Feet | 2,638 |
| Garage | 4 |
| Story(s) | 1 |
| Zoning | UR |
| Acreage | 0.29 |
| Property View | Yes |
Interior
| Heating | Forced Air |
|---|---|
| Heating Yes / No | Yes |
| Cooling | Central Air, ENERGY STAR Qualified Equipment |
| Cooling Yes / No | Yes |
| Window Features | Double Pane Windows, ENERGY STAR Qualified Windows, Low-Emissivity Windows, Vinyl Frames |
| Interior Features | Entrance Foyer, High Ceilings, Kitchen Island, Low VOC Products, No Interior Steps, Pantry, Primary Downstairs, Smart Thermostat, Walk-In Closet(s) |
| Appliances | Dishwasher, Disposal, ENERGY STAR Qualified Appliances, Gas Cooktop, Gas Range, Microwave, Oven, Refrigerator, Smart Appliance(s) |
| Fireplace Features | Gas |
| Fireplace Yes / No | Yes |
| Fireplaces Total | 1 |
Exterior
| Roof | Composition |
|---|---|
| Exterior Features | Rain Gutters |
| Security Features | Carbon Monoxide Detector(s), Keyless Entry, Smoke Detector(s) |
| Lot Features | Level, Sprinklers In Front |
| Construction Materials | Stone Veneer, Stucco |
| Road Responsibility | Public Maintained Road |
| Foundation Details | Slab |
| Fencing | Back Yard, Full |
Parking
| Parking Features | Attached, Garage, Garage Door Opener, Tandem |
|---|---|
| Garage Yes / No | Yes |
| Attached Garage Yes / No | Yes |
Utilities
| Utilities | Cable Available, Electricity Connected, Internet Available, Natural Gas Connected, Phone Available, Sewer Connected, Water Connected, Cellular Coverage, Centralized Data Panel, Water Meter Installed |
|---|---|
| Sewer | Public Sewer |
Location
| Senior Community Yes / No | No |
|---|
Taxes
| Property | 4976 |
|---|
Area Information
| State | NV |
|---|---|
| County | Washoe |
| City | Sparks |
| Zip Code | 89441 |
| Area | Washoe |
| Community Name | Harris Ranch Village 2 A |
| School District | Spanish Springs |
| Elementary School | Taylor |
| High School | Spanish Springs |
| Listing VS Median (in Harris Ranch Village 2 A) | |
Price: $749,990 low | high Med: $749,990 sqft: 2,638 low | high Med: 2,638 $ / sqft: $284 low | high Med: $284 On site: 20 low | high Med: 20 | |
Market Activity 89441
Request a showing
Request a showing
Contact
Learn More About This Property

| State | NV |
|---|---|
| County | Washoe |
| City | Sparks |
| Zip Code | 89441 |
| Area | Washoe |
| Community Name | Harris Ranch Village 2 A |
| School District | Spanish Springs |
| Elementary School | Taylor |
| High School | Spanish Springs |
| Listing VS Median (in Harris Ranch Village 2 A) | |
Price: $749,990 low | high Med: $749,990 sqft: 2,638 low | high Med: 2,638 $ / sqft: $284 low | high Med: $284 On site: 20 low | high Med: 20 | |