

Description
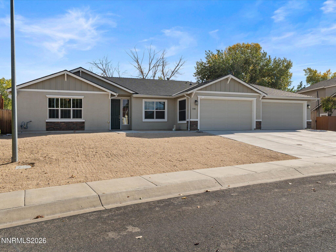
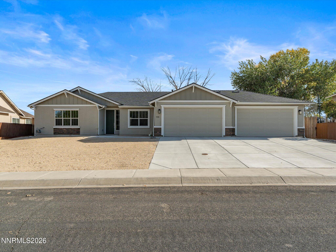
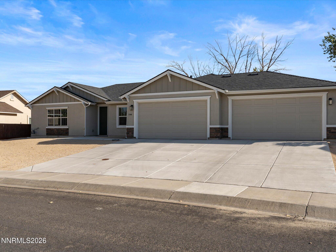
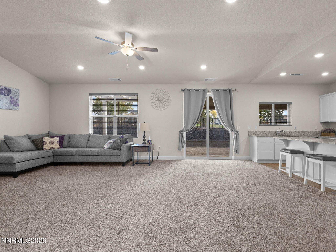
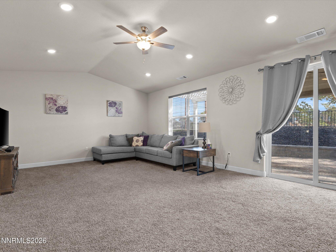
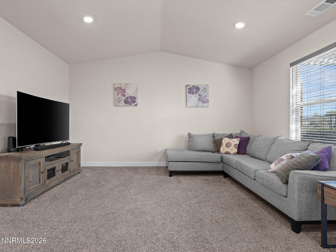
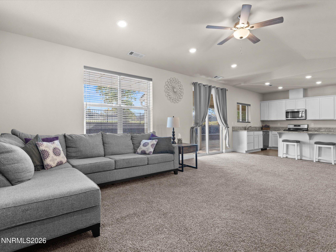
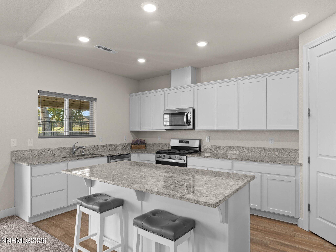
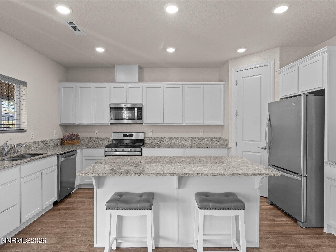
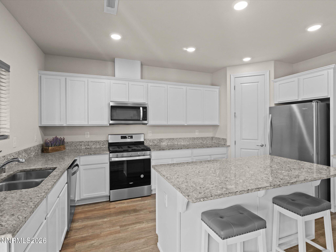
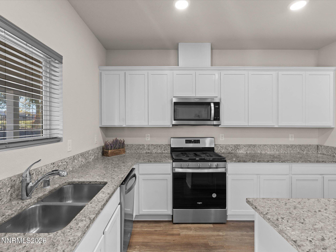
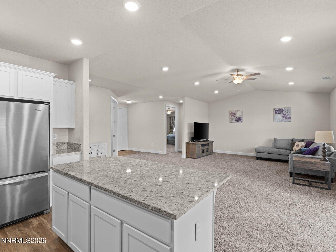
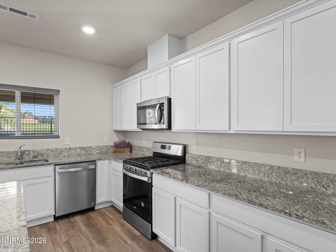
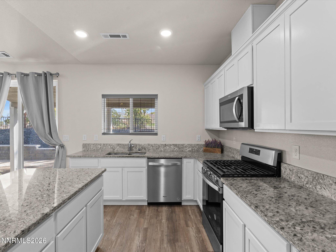
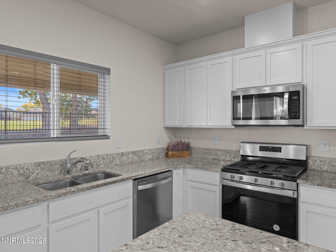
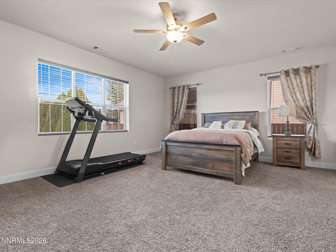
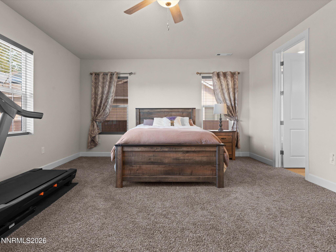
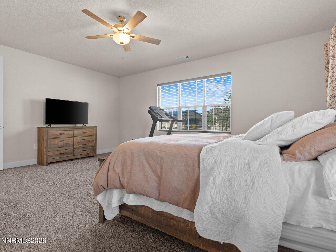
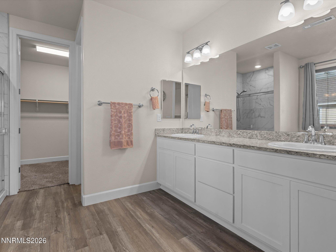
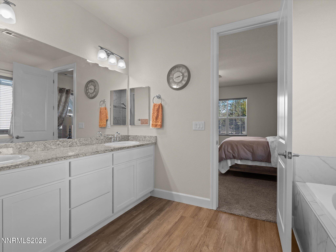
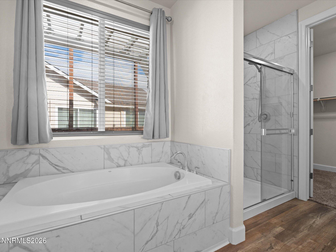
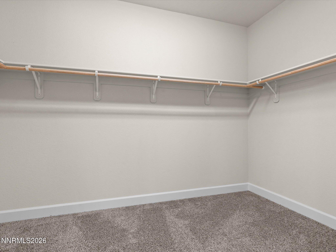
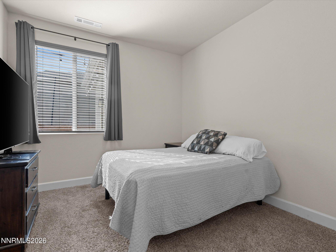
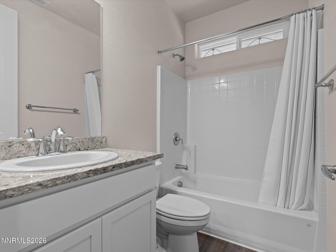
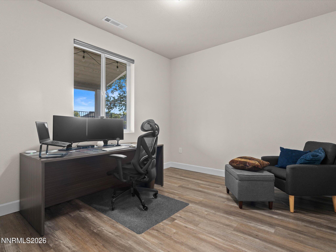
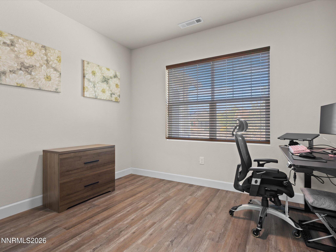
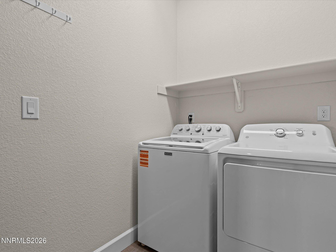
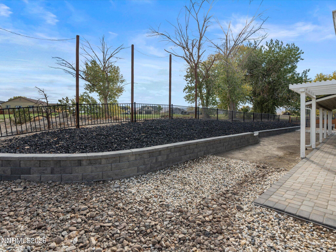
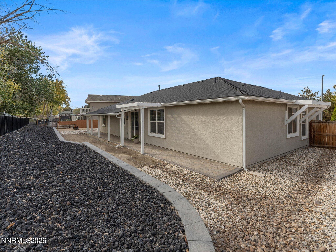
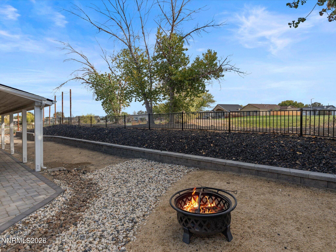
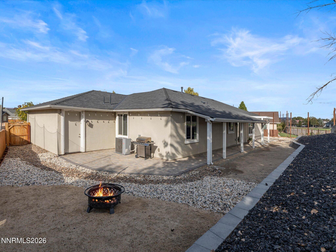
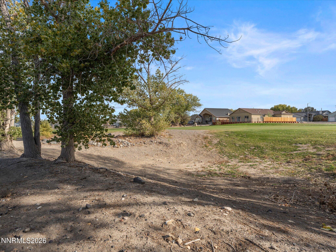
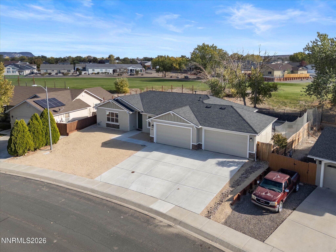
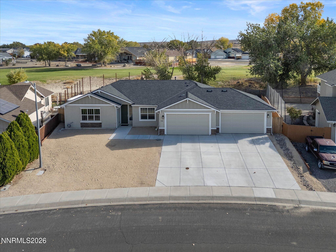
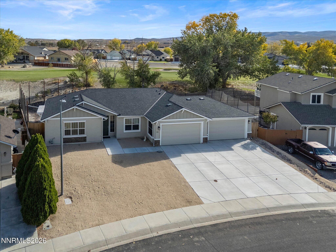
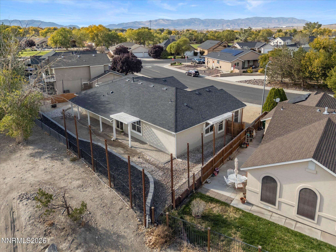
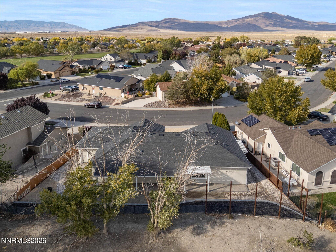
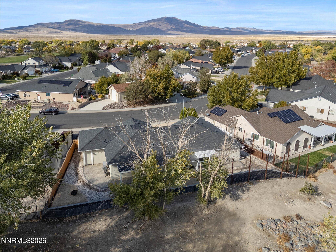
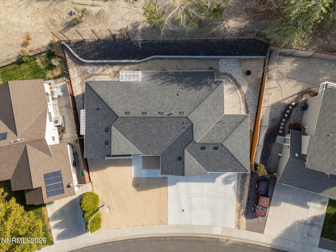
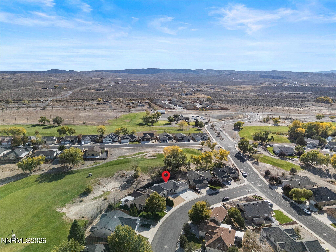
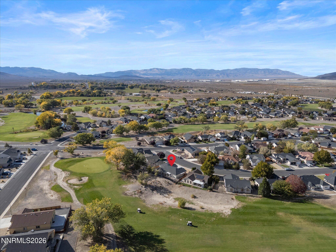
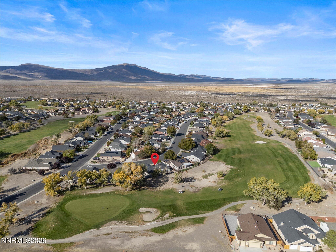
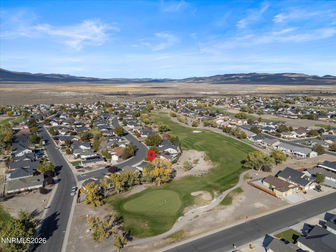
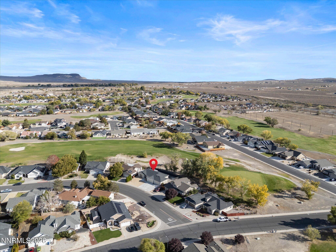
Welcome to golf course living at its best! Located on an exceptional golf course lot in Fernley, this beautiful 2022-built home offers sweeping views of the 9th green, fairway, and surrounding mountains. Situated on approximately .21 acre, this thoughtfully designed home combines an open, inviting floor plan with desirable modern features, a spacious four-car garage, and a fantastic outdoor living space featuring a NEW custom, permitted covered back patio. Inside, the popular great-room design creates an inviting flow between the kitchen, dining, and living areas, making everyday living and entertaining effortless. The well-appointed kitchen features granite slab countertops, stainless steel appliances, a large kitchen island, breakfast bar, and a walk-in pantry, offering abundant workspace and storage. High ceilings, 8-foot interior doors, and energy-efficient Low-E windows enhance the home's open feel while bringing in natural light. The flexible four-bedroom floor plan provides room for a variety of needs, whether you require additional bedrooms, a home office, a den, or a formal dining space. The fourth bedroom features double doors, allowing it to function as a versatile bonus space to suit your lifestyle. The primary suite offers a comfortable retreat, while the home's two full bathrooms and dedicated laundry area add convenience to daily living. Step outside and discover one of the home's standout features: a custom covered back patio built with a permit, creating an inviting outdoor living area to enjoy throughout the seasons. Whether you're hosting friends, enjoying a quiet morning coffee, dining outdoors, or relaxing while taking in the golf course surroundings, this additional space extends the home's living area beyond its interior walls. The attached four-car garage provides exceptional room for vehicles, golf carts, recreational equipment, hobbies, or additional storage. Central heating and refrigerated air conditioning offer year-round comfort, while the landscaped, fenced backyard provides a defined outdoor space to enjoy. Enjoy the unique combination of golf course scenery, mountain views, modern construction, flexible living space, and an oversized garage in a desirable Fernley location. With its open-concept design, well-equipped kitchen, and newly added permitted covered patio, this home offers an appealing blend of comfort, functionality, and outdoor enjoyment. Don't miss the opportunity to make this special golf course property your own!
Details
| MLS # | 260013534 |
|---|---|
| Listing Type | For Sale |
| Style | House |
| HOA Dues | $100 |
| Sub-Type | Resale |
| Status | Active |
| Year | 2022 |
| Days On Site | 15 |
| Listing Provided By | RE/MAX Traditions | Eric Stanger |
Features
| Bed(s) | 4 |
|---|---|
| Bath(s) | 2 Total |
| SQ Feet | 1,930 |
| Garage | 4 |
| Story(s) | 1 |
| Zoning | SF6 |
| Acreage | 0.21 |
| Golf Course | Yes |
| Property View | Yes |
Interior
| Heating | Forced Air, Natural Gas |
|---|---|
| Heating Yes / No | Yes |
| Cooling | Central Air |
| Cooling Yes / No | Yes |
| Window Features | Double Pane Windows, Low-Emissivity Windows |
| Interior Features | Breakfast Bar, Ceiling Fan(s), High Ceilings, Kitchen Island, Pantry, Smart Thermostat, Walk-In Closet(s) |
| Appliances | Dishwasher, Disposal, ENERGY STAR Qualified Appliances, Gas Range, Microwave |
| Fireplace Yes / No | No |
| Fireplaces Total | 0 |
Exterior
| Roof | Composition, Pitched, Shingle |
|---|---|
| Exterior Features | Rain Gutters |
| Security Features | Smoke Detector(s) |
| Lot Features | Landscaped, Level, On Golf Course, Sprinklers In Front |
| Construction Materials | Stone, Stucco |
| Road Responsibility | Public Maintained Road |
| Foundation Details | Slab |
| Fencing | Back Yard |
Parking
| Parking Features | Attached, Garage, Garage Door Opener |
|---|---|
| Garage Yes / No | Yes |
| Attached Garage Yes / No | Yes |
Utilities
| Utilities | Cable Available, Electricity Connected, Internet Available, Natural Gas Connected, Phone Available, Sewer Connected, Water Connected, Cellular Coverage, Underground Utilities, Water Meter Installed |
|---|---|
| Sewer | Public Sewer |
Location
| Senior Community Yes / No | No |
|---|
Taxes
| Property | 4205 |
|---|
Area Information
| State | NV |
|---|---|
| County | Lyon |
| City | Fernley |
| Zip Code | 89408 |
| Area | Lyon |
| Community Name | Desert Lakes |
| School District | Fernley |
| Elementary School | East Valley |
| High School | Fernley |
| Listing VS Median (in Desert Lakes) | |
Price: $499,000 low | high Med: $449,750 sqft: 1,930 low | high Med: 1,803 $ / sqft: $259 low | high Med: $252 On site: 15 low | high Med: 89.5 | |
Market Activity 89408
Request a showing
Request a showing
Contact
Learn More About This Property

| State | NV |
|---|---|
| County | Lyon |
| City | Fernley |
| Zip Code | 89408 |
| Area | Lyon |
| Community Name | Desert Lakes |
| School District | Fernley |
| Elementary School | East Valley |
| High School | Fernley |
| Listing VS Median (in Desert Lakes) | |
Price: $499,000 low | high Med: $449,750 sqft: 1,930 low | high Med: 1,803 $ / sqft: $259 low | high Med: $252 On site: 15 low | high Med: 89.5 | |
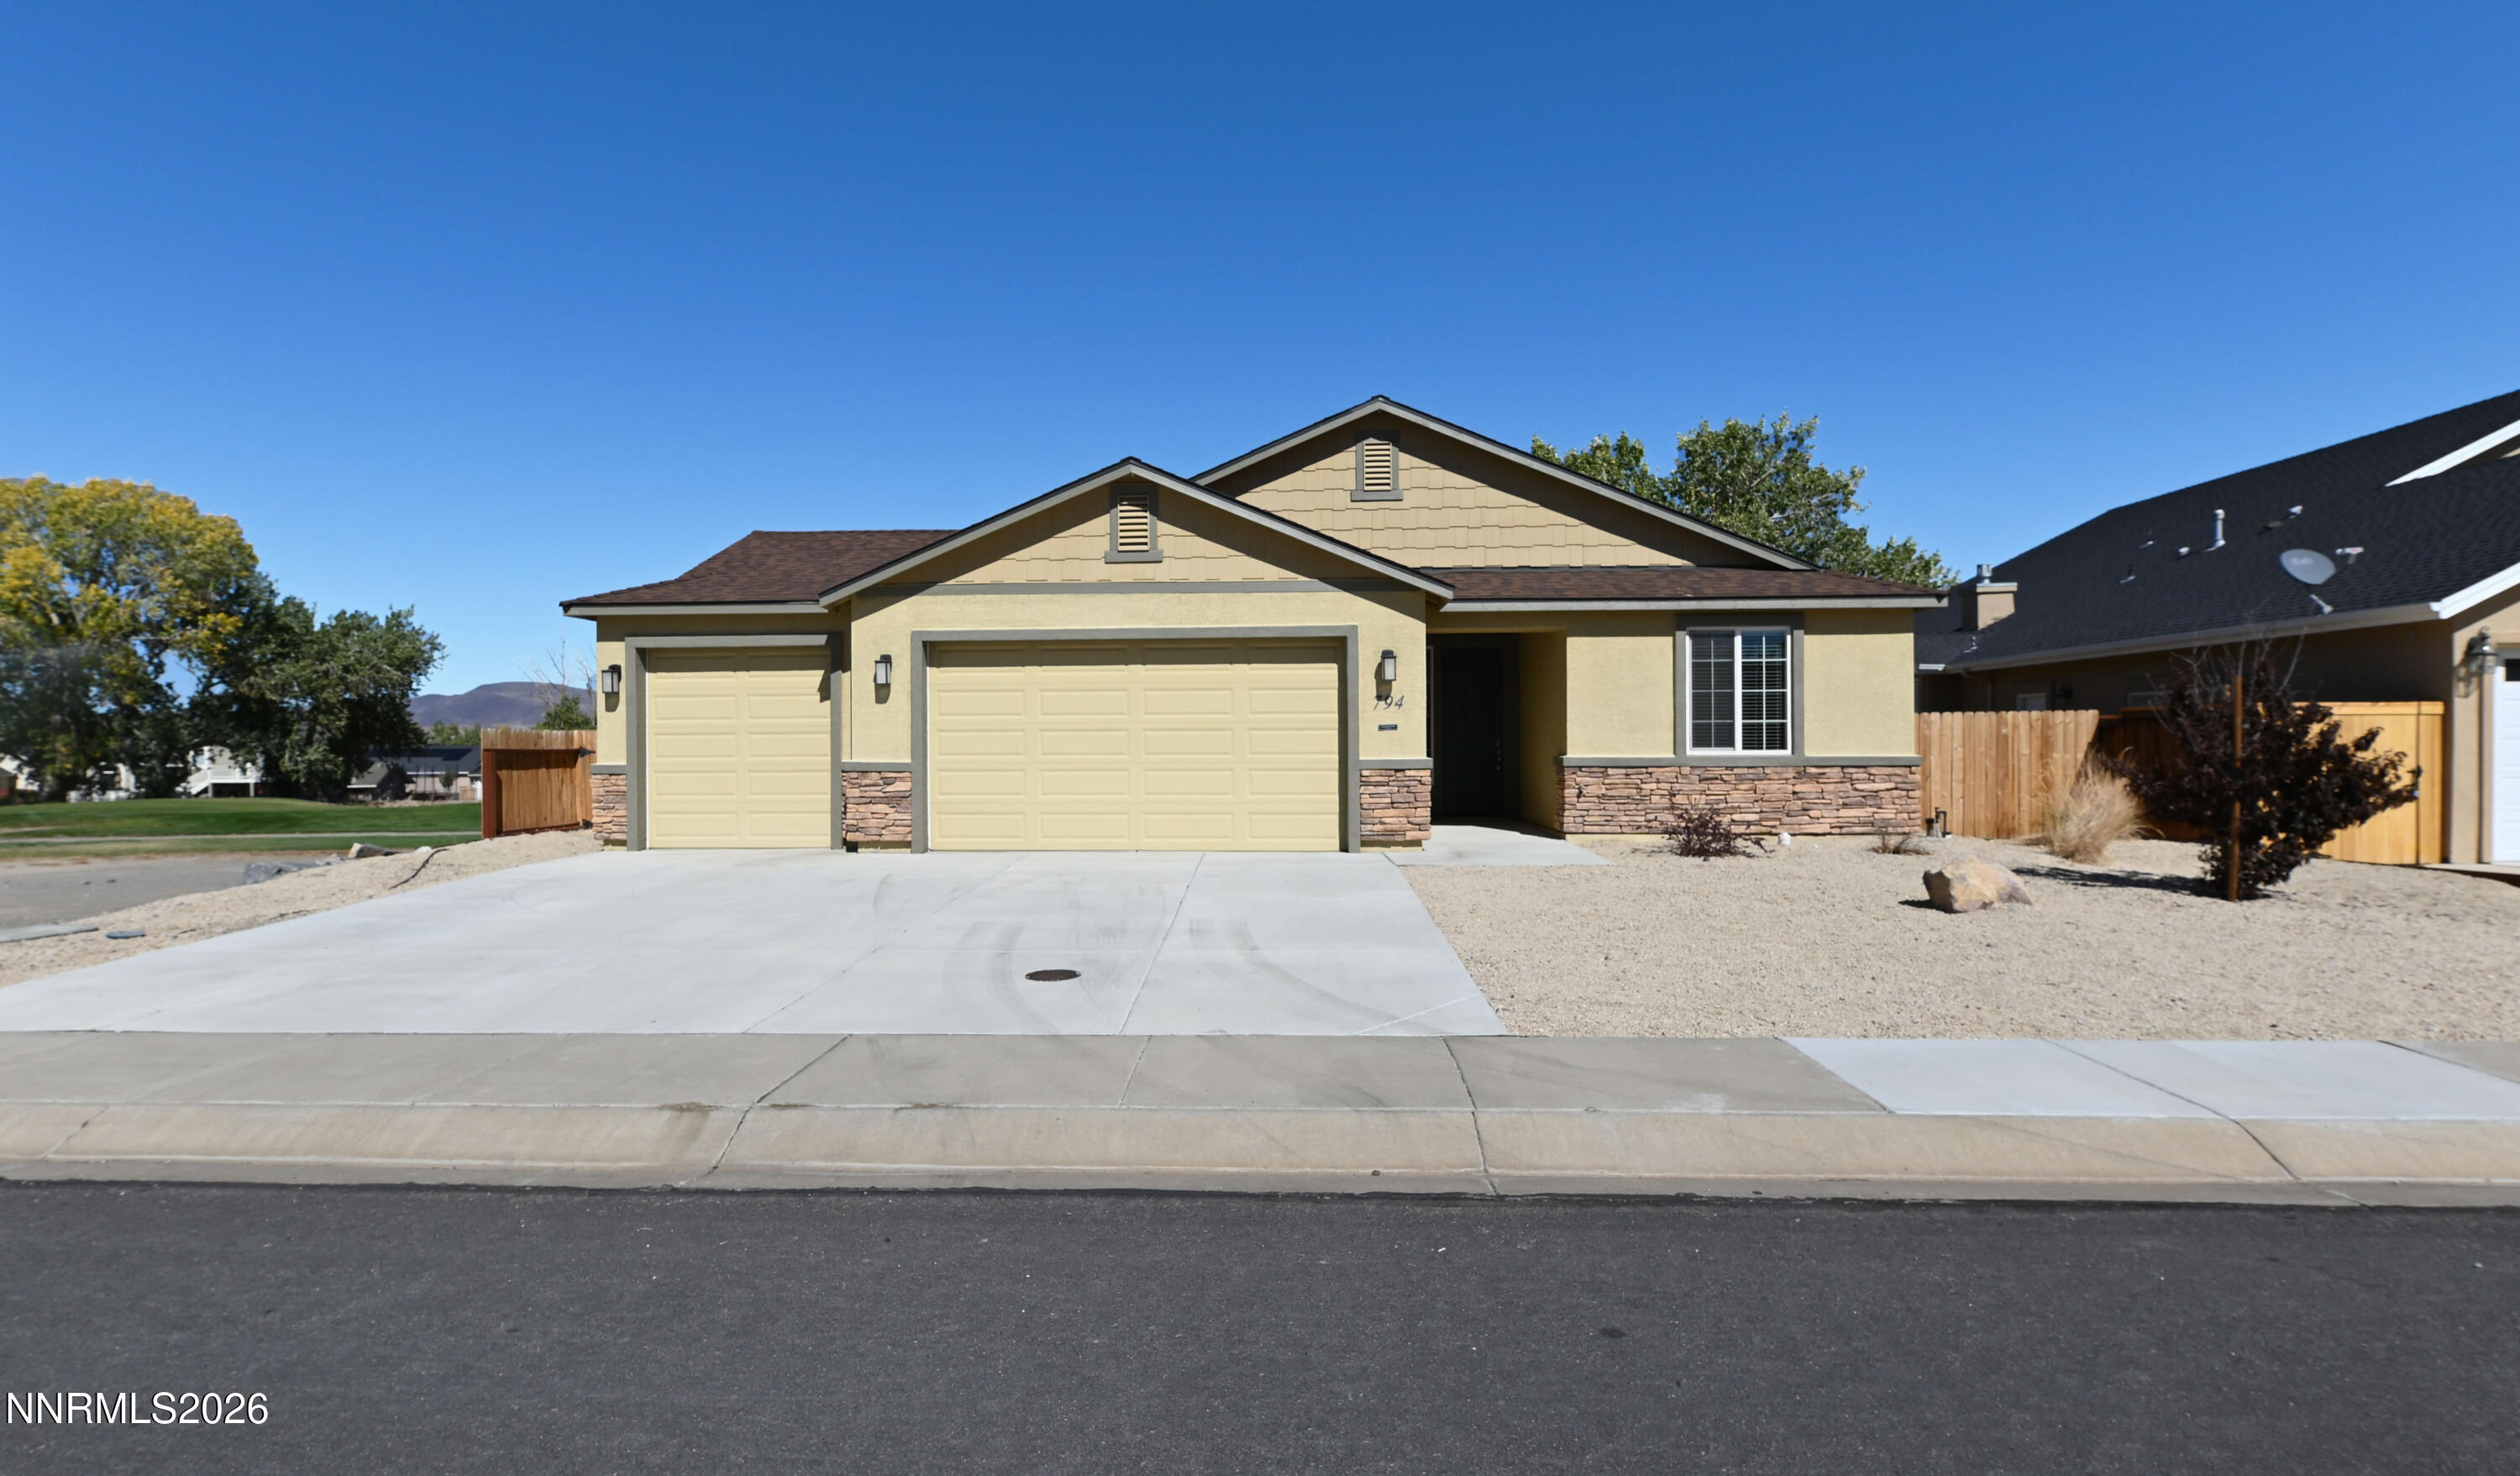 | $499,900794 Divot DriveFernley, NV 89408 |