
 Price Reduced Listing

Description
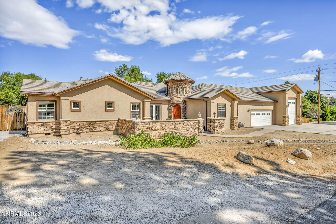
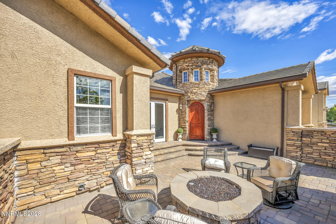
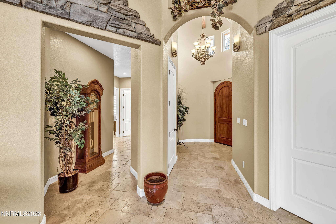
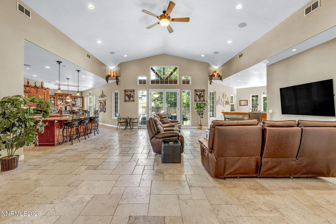
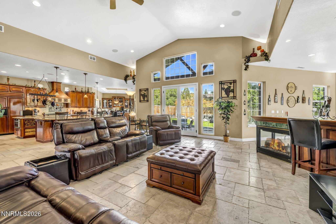
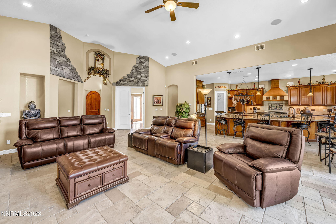
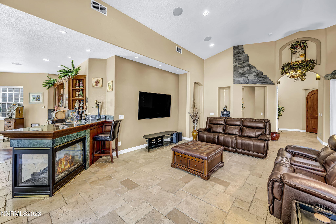
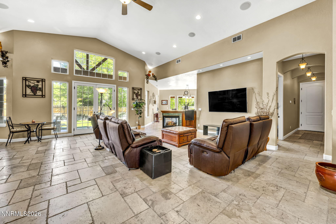
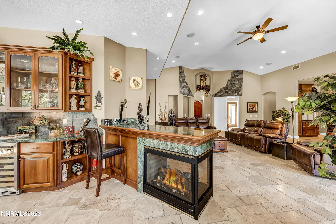
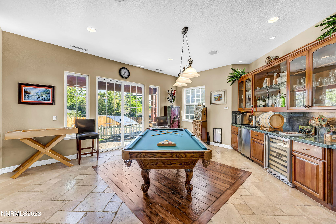
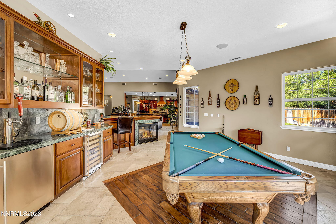
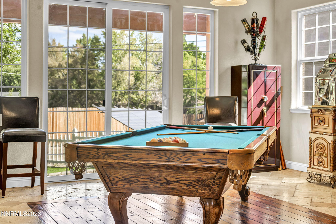
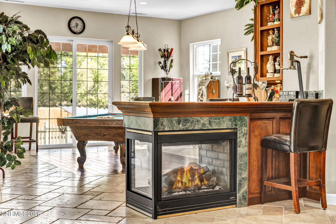
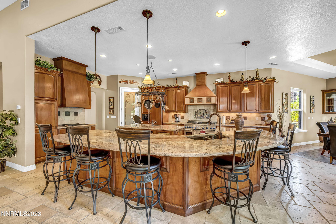
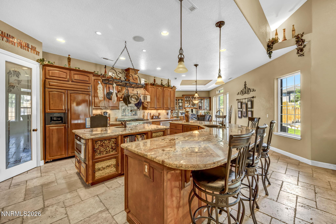
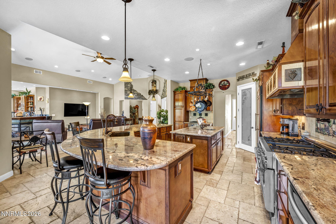
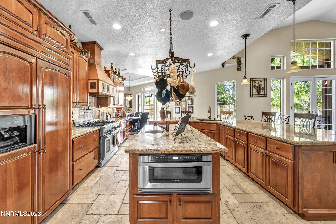
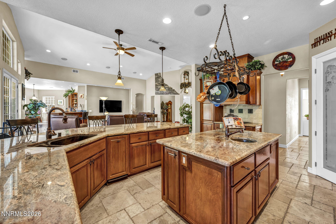
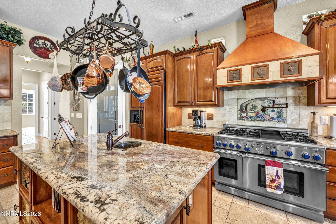
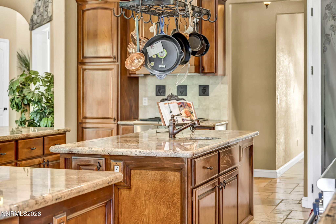
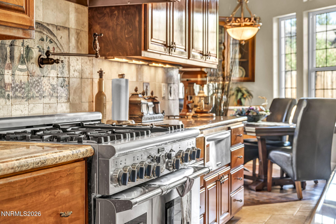
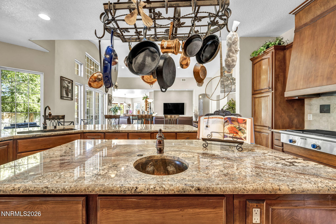
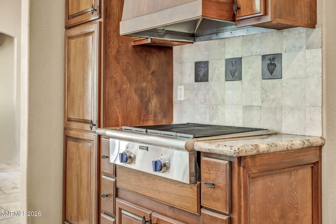
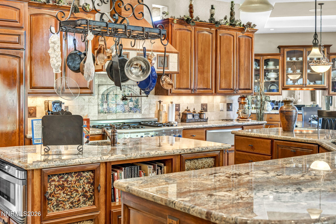
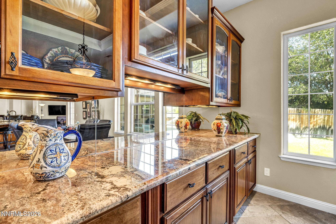
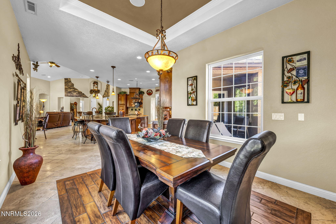
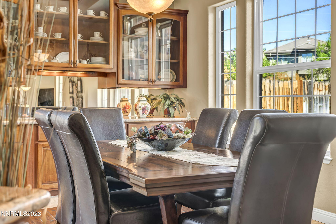
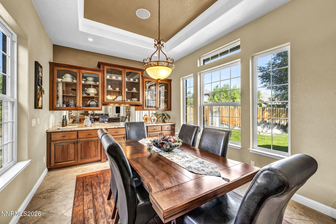
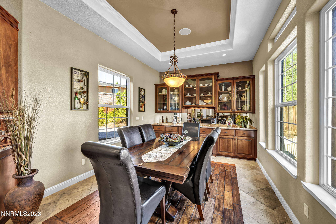
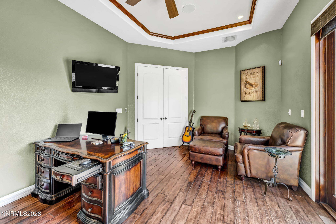
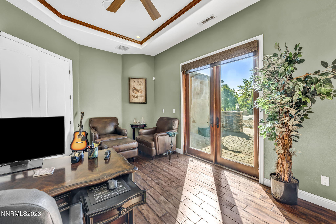
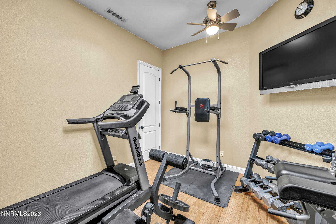
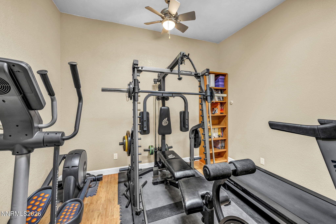
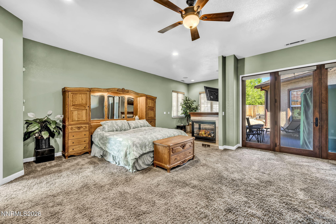
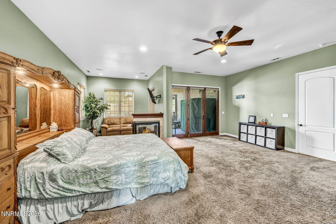
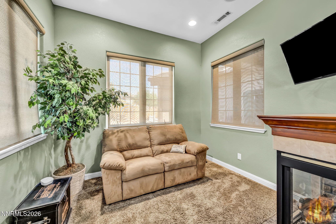
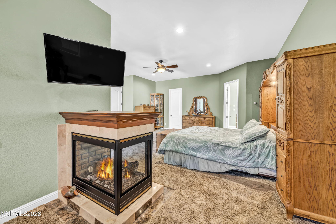
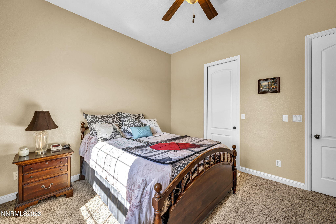
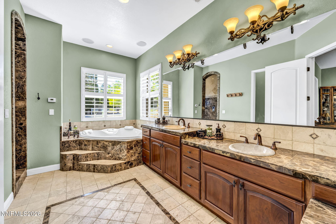
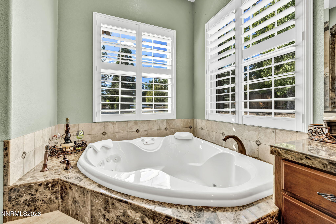
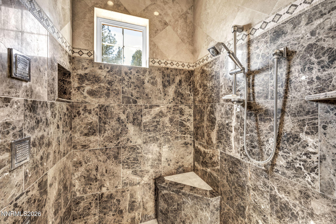
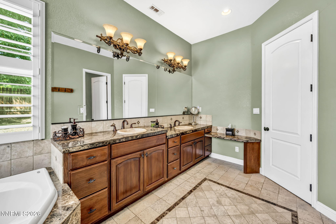
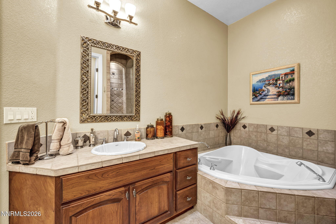
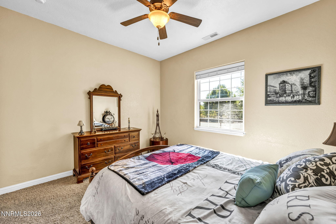
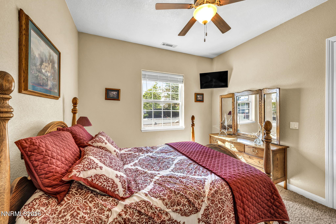
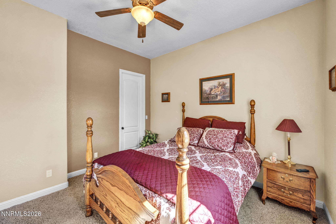
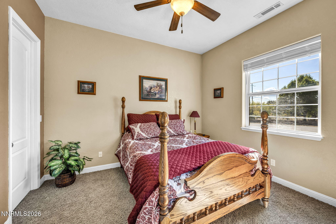
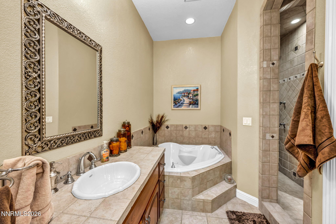
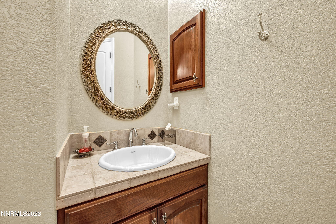
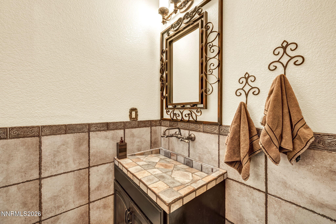
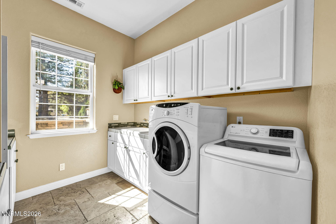
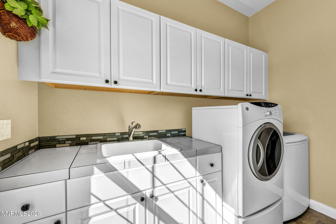
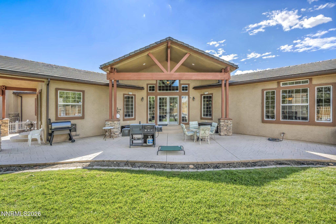
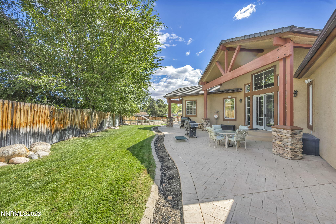
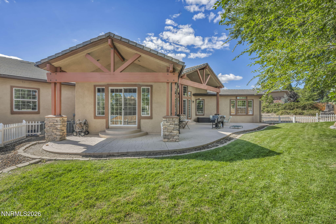
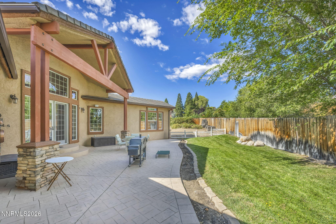
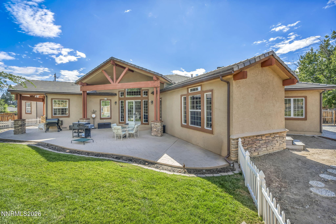
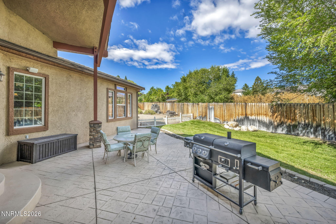
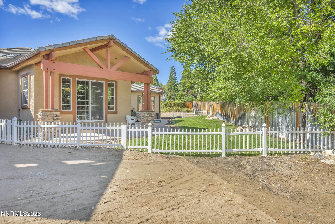
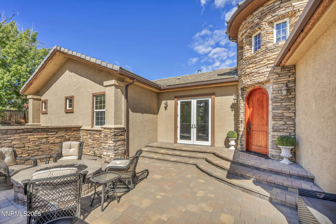
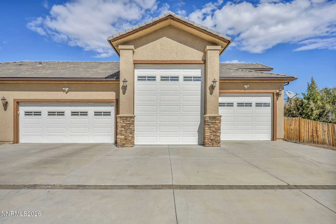
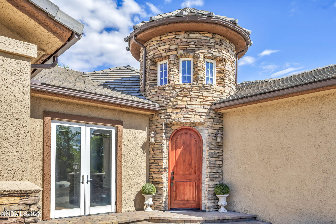
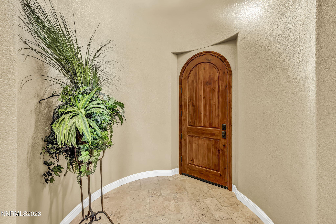
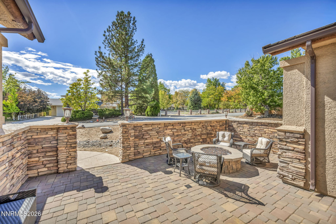
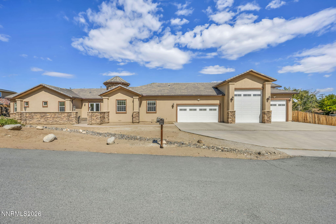
Rare, one-of-a-kind custom luxury home offered for the first time! Situated on approx. .58 acres in desirable Southwest Reno, this exceptional property offers 3,853 sq ft of living space and an extraordinary 2,363 sq ft RV garage. Designed for luxury living and entertaining, the spacious open-concept floor plan showcases soaring cathedral ceilings, travertine flooring and an inviting great room with a striking two-sided fireplace. The Italian-inspired chef's kitchen features a commercial six-burner Thermador range with griddle, dual ovens, food warmer, pot filler, two sinks, appliance pantry, expansive pantry and indoor barbecue with exhaust. A generous formal dining area, and game room create the perfect setting for entertaining. Offering 3 bedrooms, a private office/den and exercise room, both with potential for conversion to additional bedrooms with closets. The luxurious primary suite features a sitting area, gas fireplace, private patio access and spa-inspired bathroom with dual sinks, jetted tub and multi-spray walk-in shower. Two additional bedrooms are thoughtfully situated in a private wing, complemented by a luxury bathroom with walk-in shower, soaking tub, and an operable skylight. The office includes a cigar exhaust fan, while the exercise room features dual operable skylights, and dual fans. A dream for RV and boat enthusiasts, the oversized garage accommodates a 45-ft RV with a 14-ft-high door and a 52-ft deep parking space, hobby/utility room with drain, 50-amp RV connection, EV charger and cleanout. A second RV pad offers full hookups. French doors open to an expansive covered backyard patio, ideal for outdoor entertaining. A charming front courtyard features a natural gas firepit, while the front yard offers a blank canvas for personalized landscaping. Additional features include two HVAC systems, two furnaces and two attics. Conveniently located near Midtown Reno, shopping and dining, with Lake Tahoe approximately 30 minutes away. A truly exceptional custom home offering luxury, privacy and versatility! Sellers are offering a 15k credit towards landscaping with an acceptable offer.
Details
| MLS # | 260012551 |
|---|---|
| Listing Type | For Sale |
| Style | House |
| Sub-Type | Resale |
| Status | Active |
| Year | 2008 |
| Days On Site | 42 |
| Listing Provided By | Dickson Realty - Gardnerville | Jason Lococo |
Features
| Bed(s) | 3 |
|---|---|
| Bath(s) | 3 Total |
| SQ Feet | 3,853 |
| Garage | 8 |
| Story(s) | 1 |
| Zoning | SFR |
| Acreage | 0.58 |
Interior
| Heating | Fireplace(s), Forced Air, Geothermal, Hot Water, Natural Gas, Radiant Floor |
|---|---|
| Heating Yes / No | Yes |
| Cooling | Central Air |
| Cooling Yes / No | Yes |
| Window Features | Blinds, Double Pane Windows, Skylight(s), Vinyl Frames, Window Coverings |
| Interior Features | Breakfast Bar, Cathedral Ceiling(s), Ceiling Fan(s), Central Vacuum, Entrance Foyer, High Ceilings, Kitchen Island, No Interior Steps, Pantry, Smart Thermostat, Walk-In Closet(s) |
| Appliances | Dishwasher, Disposal, Double Oven, Gas Cooktop, Gas Range, Microwave, Refrigerator, Self Cleaning Oven, Trash Compactor |
| Fireplace Features | Gas |
| Fireplace Yes / No | Yes |
| Fireplaces Total | 2 |
Exterior
| Roof | Pitched, Tile |
|---|---|
| Exterior Features | Fire Pit, Rain Gutters, RV Hookup |
| Security Features | Security System Owned, Smoke Detector(s) |
| Lot Features | Corner Lot, Level, Sprinklers In Rear |
| Construction Materials | Stone Veneer, Stucco |
| Road Responsibility | Public Maintained Road |
| Foundation Details | Crawl Space |
| Fencing | Back Yard, Full |
Parking
| Parking Features | Additional Parking, Attached, Garage, Garage Door Opener, Heated Garage, Parking Pad, RV Access/Parking, RV Garage |
|---|---|
| Garage Yes / No | Yes |
| Attached Garage Yes / No | Yes |
Utilities
| Utilities | Cable Connected, Electricity Connected, Internet Connected, Natural Gas Connected, Phone Connected, Sewer Connected, Water Connected, Cellular Coverage |
|---|---|
| Sewer | Public Sewer |
Location
| Senior Community Yes / No | No |
|---|
Taxes
| Property | 12145 |
|---|
Area Information
| State | NV |
|---|---|
| County | Washoe |
| City | Reno |
| Zip Code | 89509 |
| Area | Washoe |
| School District | Reno |
| Elementary School | Huffaker |
| High School | Reno |
| Listing VS Median (in 89509) | |
Price: $1,765,000 low | high Med: $724,500 sqft: 3,853 low | high Med: 1,824 $ / sqft: $458 low | high Med: $397 On site: 42 low | high Med: 188 | |
Market Activity 89509
Request a showing
Request a showing
Contact
Learn More About This Property

| State | NV |
|---|---|
| County | Washoe |
| City | Reno |
| Zip Code | 89509 |
| Area | Washoe |
| School District | Reno |
| Elementary School | Huffaker |
| High School | Reno |
| Listing VS Median (in 89509) | |
Price: $1,765,000 low | high Med: $724,500 sqft: 3,853 low | high Med: 1,824 $ / sqft: $458 low | high Med: $397 On site: 42 low | high Med: 188 | |
 | $1,400,0001640 Manzanita LaneReno, NV 89509 |